
Search results for "Affords" in Home Design Ideas



 Drummond House Plans
CONTEMPORARY HOME DESIGN NO. 3713-V1
Having received much attention at a Home Show in which it had been built on site and in response to the many requests for the addition of a garage to plan 3713, we are pleased to present model 3713-V1. The addition of a garage that is 14’ wide and almost 28’ deep is sure to meet the needs of the many who specifically requested this convenient feature.
Outside, the addition of a garage clad in fibre cement panels with cedar siding matches the rest of the structure for a pleasing visual impact and definite curb appeal.
Inside, other than the service entrance from the garage, this plan shares the same laudable features as its predecessor such as 9’ ceilings throughout the main level, a modern fireplace in the living room, a kitchen with an 8’ x 3’ island and computer corner, nicely sized bedrooms with ample closet space that includes a walk-in in the master bedroom and a full bathroom with separate 42” x 60” shower enclosure.
We invite you to discover our contemporary collection and share your comments with us ! http://www.drummondhouseplans.com/modern-and-contemporary.html
Blueprints, CAD and PDF files available starting at only $919 (best price guarantee)
DRUMMOND HOUSE PLANS - 2015 COPYRIGHTS
Find the right local pro for your project
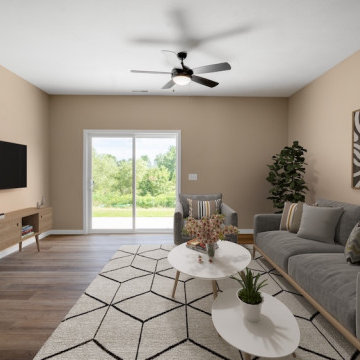
 Trendsetter Homes
Open concept living area of the Reno floor plan by Trendsetter Homes. Shows a seamless flow from the living room to the dining and kitchen area. Features optional SPC flooring and sliding glass doors to the backyard.
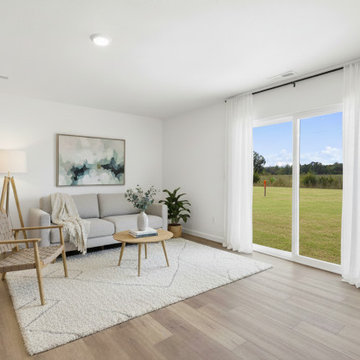 Trendsetter Homes
Open concept living area of the Reno floor plan by Trendsetter Homes. Shows a seamless flow from the living room to the dining and kitchen area. Features optional SPC flooring and sliding glass doors to the backyard.

 Elena Calabrese Design & Decor
Michelle Drewes
Living room - mid-sized transitional open concept dark wood floor and brown floor living room idea in San Francisco with gray walls, a ribbon fireplace, a tile fireplace and a wall-mounted tv
Living room - mid-sized transitional open concept dark wood floor and brown floor living room idea in San Francisco with gray walls, a ribbon fireplace, a tile fireplace and a wall-mounted tv
 ADC- Architects Designers Contractors Network
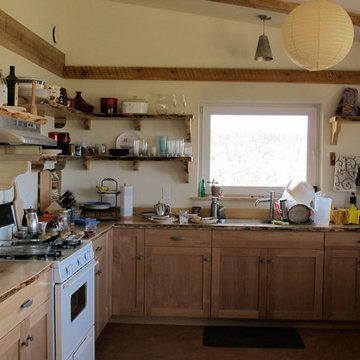
Example of a mountain style kitchen design in Albuquerque


 Palmerston Design Consultants
Lisa Petrole
Example of a mid-sized trendy single-wall dark wood floor home bar design in Toronto with flat-panel cabinets, dark wood cabinets, marble countertops, stainless steel appliances, an island, brick backsplash and red backsplash
Example of a mid-sized trendy single-wall dark wood floor home bar design in Toronto with flat-panel cabinets, dark wood cabinets, marble countertops, stainless steel appliances, an island, brick backsplash and red backsplash
 Peake Green Design
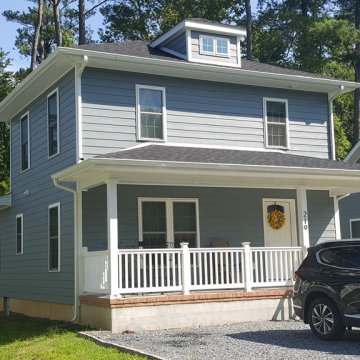
A contemporary riff on the classic Amercan Four Square. A tidy 1400 square foot plan with an open floor plan kitchen and living room, plus a first floor master bedroom make this house comfortable and spacious despite its compact foot print.
 Trendsetter Homes
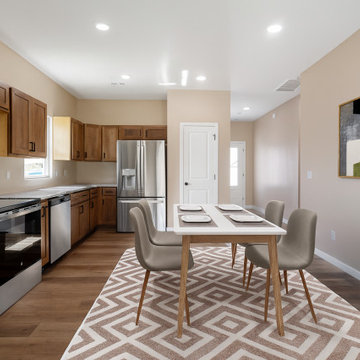
Open concept dining and kitchen area of the Reno floor plan by Trendsetter Homes. Shows a seamless flow from the entrance to the dining and kitchen area. Features stainless steel appliances, marble countertops, and optional SPC flooring.

 Affordable Home Services
Mid-sized elegant gray two-story vinyl gable roof photo in New York with a shingle roof

 Benchmark Home Improvements
Our New England customers typically save up to half the cost of buying new custom cabinets. By preserving your existing cabinetry, you can save enough to truly create the kitchen of your dreams. This makes cabinet refacing a second-to-none money saving option for your kitchen remodeling project. You can finally upgrade to a luxury counter-top, add storage accessories, decorative moldings…build in all of those bells and whistles you might have otherwise gone without due to budget concerns.

 Locati Architects
Roger Wade Studio
Example of a mountain style patio design with a fire pit and a roof extension
Example of a mountain style patio design with a fire pit and a roof extension

 XANADU GROUP
 XANADU GROUP PHOTOGRAPHY
Inspiration for a contemporary light wood floor living room remodel in Los Angeles with white walls, a standard fireplace and a stone fireplace
Inspiration for a contemporary light wood floor living room remodel in Los Angeles with white walls, a standard fireplace and a stone fireplace
 Affordable Home Services
Example of a mid-sized classic white two-story wood house exterior design in New York with a shingle roof

 Arterra Landscape Architects
Patio - contemporary backyard concrete patio idea in San Francisco with a fire pit and no cover

Inspiration for a transitional kitchen remodel in Vancouver with gray cabinets, white backsplash, an island and marble backsplash

 Septic Blue of Tampa
Trust the experts at Septic Blue for all your septic needs in Tampa, including septic pumping in Thonotosassa. We provide affordable, efficient septic solutions tailored to your home or business. Whether you need routine maintenance, emergency repairs, or a comprehensive system inspection, our dedicated team is ready to deliver top-quality service with a focus on customer satisfaction.

 David Mills Custom Homes
Mark Menjivar
Staircase - rustic wooden staircase idea in Austin with metal risers
Staircase - rustic wooden staircase idea in Austin with metal risers
28