
Search results for "Aficionados" in Home Design Ideas
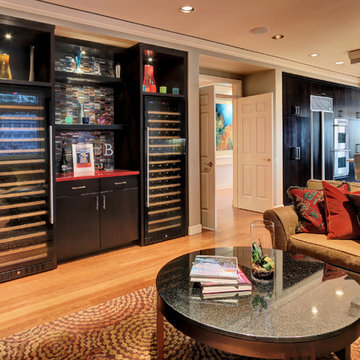
 Schock Construction Inc
Vista Estate Imaging
Inspiration for a mid-sized contemporary open concept medium tone wood floor family room remodel in Seattle with a bar
Inspiration for a mid-sized contemporary open concept medium tone wood floor family room remodel in Seattle with a bar

 Keating Moore Construction
Ron Rosenzweig
Eat-in kitchen - large coastal light wood floor eat-in kitchen idea in Miami with an undermount sink, glass-front cabinets, white cabinets, multicolored backsplash, two islands and stainless steel appliances
Eat-in kitchen - large coastal light wood floor eat-in kitchen idea in Miami with an undermount sink, glass-front cabinets, white cabinets, multicolored backsplash, two islands and stainless steel appliances

 alairhomesdecatur
Photos by Jeff Herr Photography
Transitional l-shaped medium tone wood floor open concept kitchen photo in Atlanta with wood countertops, an island, shaker cabinets, white cabinets, green backsplash, subway tile backsplash and stainless steel appliances
Transitional l-shaped medium tone wood floor open concept kitchen photo in Atlanta with wood countertops, an island, shaker cabinets, white cabinets, green backsplash, subway tile backsplash and stainless steel appliances
Find the right local pro for your project
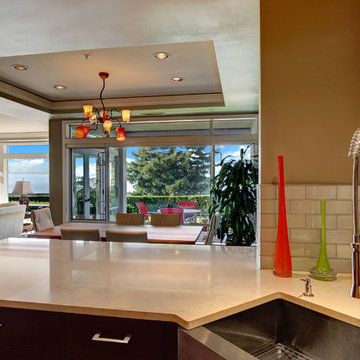 Schock Construction Inc
Vista Estate Imaging
Large trendy l-shaped medium tone wood floor open concept kitchen photo in Seattle with a farmhouse sink, flat-panel cabinets, dark wood cabinets, quartz countertops, white backsplash, glass tile backsplash, paneled appliances and an island
Large trendy l-shaped medium tone wood floor open concept kitchen photo in Seattle with a farmhouse sink, flat-panel cabinets, dark wood cabinets, quartz countertops, white backsplash, glass tile backsplash, paneled appliances and an island

 BrightBuilt Home
Photo by Trent Bell
Example of a mid-sized farmhouse white three-story wood gable roof design in Portland Maine
Example of a mid-sized farmhouse white three-story wood gable roof design in Portland Maine

 Angela Brown Photography LLC
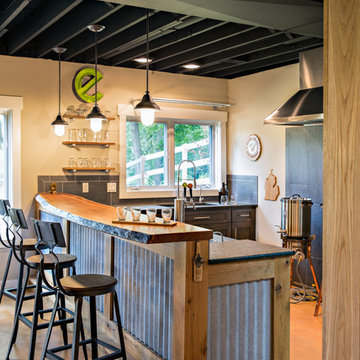
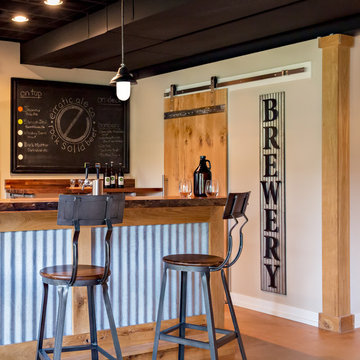
Lower level "brewpub" in the home of a brew aficionado. The industrial look works well with the homeowner's brew logo.
Copyright 2017 Angela Brown Photography

 FineLine Kitchens, Inc.
Our designer has achieved a stylish look by combining dark cabinets and light-colored marbles.
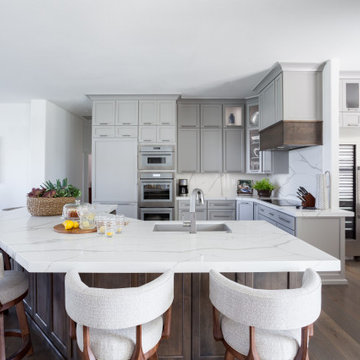
 Wendy Glaister Interiors
Large transitional u-shaped brown floor kitchen photo in Sacramento with an undermount sink, recessed-panel cabinets, gray cabinets, gray backsplash, porcelain backsplash, stainless steel appliances, an island and white countertops

 Chi Renovation & Design
To give this condo a more prominent entry hallway, our team designed a large wooden paneled wall made of Brazilian plantation wood, that ran perpendicular to the front door. The paneled wall.
To further the uniqueness of this condo, we added a sophisticated wall divider in the middle of the living space, separating the living room from the home office. This divider acted as both a television stand, bookshelf, and fireplace.
The floors were given a creamy coconut stain, which was mixed and matched to form a perfect concoction of slate grays and sandy whites.
The kitchen, which is located just outside of the living room area, has an open-concept design. The kitchen features a large kitchen island with white countertops, stainless steel appliances, large wooden cabinets, and bar stools.
Project designed by Skokie renovation firm, Chi Renovation & Design. They serve the Chicagoland area, and it's surrounding suburbs, with an emphasis on the North Side and North Shore. You'll find their work from the Loop through Lincoln Park, Skokie, Evanston, Wilmette, and all of the way up to Lake Forest.
For more about Chi Renovation & Design, click here: https://www.chirenovation.com/

 Amy Storm & Company
Cooking headquarters for a young lady!
Joe Kwon Photography
Example of a mid-sized transitional home design design in Chicago
Example of a mid-sized transitional home design design in Chicago
 Angela Brown Photography LLC
Lower level "brewpub" in the home of a brew aficionado. Unlike many lower levels, this space boasts plenty of natural light.
Copyright 2017 Angela Brown Photography
 D & T Remodeling

Functional Design allows for this sports fan/wine aficionado to enjoy his wine and his sports.
Wine cellar - large contemporary ceramic tile and beige floor wine cellar idea in Los Angeles with display racks
Wine cellar - large contemporary ceramic tile and beige floor wine cellar idea in Los Angeles with display racks
 Schroeder Design/Build, Inc.

Year round, our client was banished from the kingdom
by his wife, who had a particular distaste for his cigar
smoke. The solution was to incorporate a three season
retreat for our aficionado and his friends that gives its
occupants the look and feel of being suspended among
the trees. With a fifteen foot ceiling, the sky is literally
the limit. The lines speak to the family’s commitment to
simple living. Photography by Greg Hadley
 Angela Brown Photography LLC
Lower level "brewpub" in the home of a brew aficionado. The chalkboard lets guests know what's on tap for the day!
Copyright 2017 Angela Brown Photography

 Legacy Listing Photography
Freestanding bathtub - 1960s master gray tile gray floor freestanding bathtub idea in Los Angeles with flat-panel cabinets, light wood cabinets, gray walls, an undermount sink and brown countertops
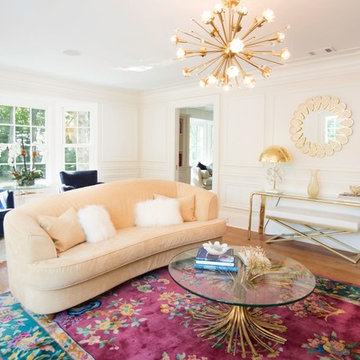
 The Local Vault
A blend of timeless and on-trend treasures.
Calling all modern sophisticates, antique aficionados, and glamour girls alike… This stylish mix has gorgeous looks galore!
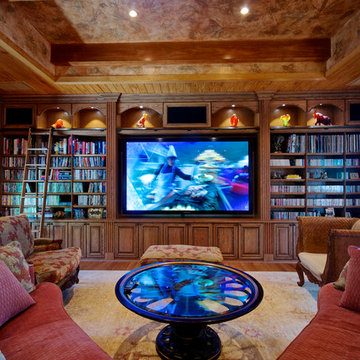
 Closet Factory
Made of solid walnut with a clear coat finish. Notice the built-in speakers along the top, decorative arches with built-in lighting and ample storage for media. This unit is perfect for a stylish media aficionado. Closet Factory Orlando.
See more photos of this project under 'Wall-to-Wall Wood Entertainment Center'.
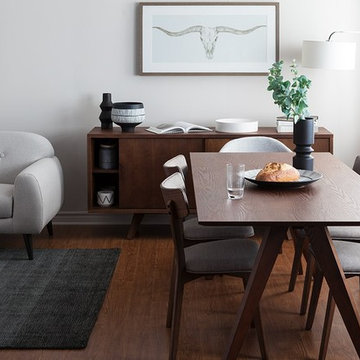
 Structube
Bring friends and family together for a memory-making holiday meal with Bergen, a Scandinavian style dining table and companion sideboard that celebrate the warmth of wood and minimalistic design.

 Kirsten Robertson 425
 http://www.A dramatic chalet made of steel and glass. Designed by Sandler-Kilburn Architects, it is awe inspiring in its exquisitely modern reincarnation. Custom walnut cabinets frame the kitchen, a Tulikivi soapstone fireplace separates the space, a stainless steel Japanese soaking tub anchors the master suite. For the car aficionado or artist, the steel and glass garage is a delight and has a separate meter for gas and water. Set on just over an acre of natural wooded beauty adjacent to Mirrormont.
Fred Uekert-FJU Photo
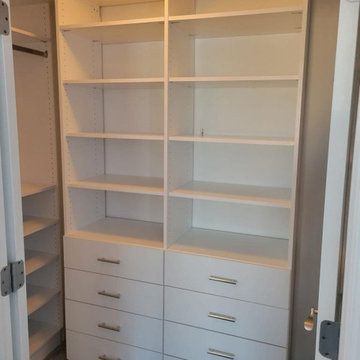
 Bienal Closets - Fort Lauderdale
This walk-in closet is a dream for accessory enthusiasts. Its custom-designed shelves, drawers, and hanging spaces are dedicated to showcasing your jewelry, shoes, and bags, making it a haven for fashion aficionados.
2