
Search results for "After sales" in Home Design Ideas

 Before & After Designs
These are "after" pictures of a recent express home stage at 3008 Bunker Hill Rd, Mt. Rainer, MD. The property is currently on the market for sale.
Inspiration for a modern living room remodel in DC Metro
Inspiration for a modern living room remodel in DC Metro
 Before & After Designs
These are "after" pictures of a recent express home stage at 3008 Bunker Hill Rd, Mt. Rainer, MD. The property is currently on the market for sale.
Minimalist porch idea in DC Metro
Minimalist porch idea in DC Metro

 ALTER URBAN DESIGN COLLABORATIVE
RAS Photography, Rachel Sale
Example of a trendy master porcelain tile and gray tile porcelain tile and gray floor bathroom design in Baltimore with flat-panel cabinets, white walls, an integrated sink, solid surface countertops, white countertops and gray cabinets
Example of a trendy master porcelain tile and gray tile porcelain tile and gray floor bathroom design in Baltimore with flat-panel cabinets, white walls, an integrated sink, solid surface countertops, white countertops and gray cabinets
Find the right local pro for your project

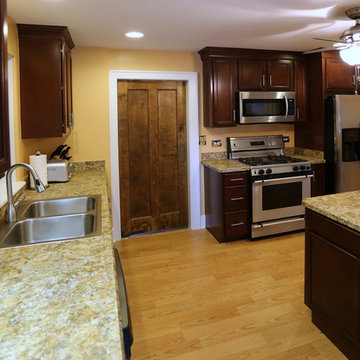
 Seigle's Cabinets
Cabinet Manufacturer: Aristoktaft
Door Style: Sinclair
Finish: Café
Countertop: Wilsonart Laminate- Typhoon Gold 4953k-22
Design and Sales Consultant: Beth Hoffman


 Kitchen Sales & Kitchen Sales Gallery
These spring-like temps have me wanting to grill outdoors! Here are before and after photos of a project by Rachel Addicks
Storage drawers, 2 can trash, 30" grill, and 2 burner gas cooktop are Alfresco. Countertop is Leathered Black Pearl with standard straight edge. Outdoor Kitchens can be brick, stone, or cabinets!
 Interiors Wow Home Staging & Interior Design
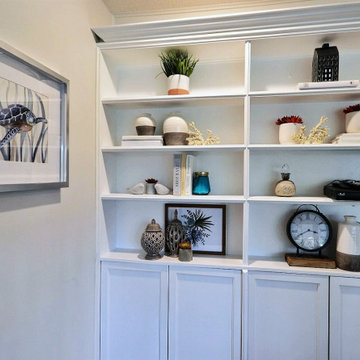
After- bookcase
Inspiration for a contemporary home design remodel in Toronto
Inspiration for a contemporary home design remodel in Toronto

Sponsored
Columbus, OH

Wannemacher Interiors
Customized Award-Winning Interior Design Solutions in Franklin Cnty OH


 Dana Austin Griggs | Real Estate Group
RENOVATED ARTIST’S HOME!
Prime Irvington location with open living spaces, unique hardwoods, luxe interior finishes, modern master suite with walk-in closet and a gorgeous private bath. Bright and airy gourmet kitchen with eating area and bonus features: artist’s studio and finished basement with family room. Great landscaping and outdoor space in one of Portland’s most sought after neighborhoods.
To find out more about this home visit our website at www.DanaGriggs.com or email us at info@danagriggs.com

 Lindsey Markel
After building their first home this Bloomfield couple didn't have any immediate plans on building another until they saw this perfect property for sale. It didn't take them long to make the decision on purchasing it and moving forward with another building project. With the wife working from home it allowed them to become the general contractor for this project. It was a lot of work and a lot of decision making but they are absolutely in love with their new home. It is a dream come true for them and I am happy they chose me and Dillman & Upton to help them make it a reality.
Cabinetry: Perimeter- Mid Continent, Thomas door, Maple, Antique White
Island- Mid Continent, Thomas door, Cherry, Fireside Black Glaze
Photo By: Kate Benjamin

 The West Team
63 Penfield Dr. kitchen after The West Team prepped it for sale! Brightl and spacious
Inspiration for a transitional l-shaped kitchen remodel in Ottawa with white backsplash, stainless steel appliances and two islands
Inspiration for a transitional l-shaped kitchen remodel in Ottawa with white backsplash, stainless steel appliances and two islands

 User
After photo of Glendale exterior. The house has a fresh, new look and is ready to be put on the market for sale!
Example of a large southwest gray one-story stucco gable roof design in Phoenix
Example of a large southwest gray one-story stucco gable roof design in Phoenix
 Seigle's Cabinets
Cabinet Manufacturer: Aristoktaft
Door Style: Sinclair
Finish: Café
Countertop: Wilsonart Laminate- Typhoon Gold 4953k-22
Design and Sales Consultant: Beth Hoffman



 Rikki Snyder
Photo: Rikki Snyder © 2014 Houzz
Example of an eclectic family room design in New York with white walls, a standard fireplace, no tv and a wood fireplace surround
Example of an eclectic family room design in New York with white walls, a standard fireplace, no tv and a wood fireplace surround
 Seigle's Cabinets
Cabinet Manufacturer: Aristoktaft
Door Style: Sinclair
Finish: Café
Countertop: Wilsonart Laminate- Typhoon Gold 4953k-22
Design and Sales Consultant: Beth Hoffman

 The Home Co.
BrightRoomSF Photography San Francisco
Marcell Puzsar
Craftsman gray stucco exterior home idea in San Francisco
Craftsman gray stucco exterior home idea in San Francisco
 Divine Redesigns, Home Staging and Redesign
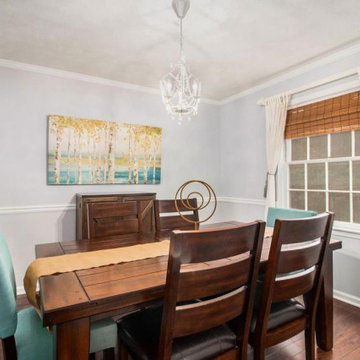
Dining Room after staging
Dining room - transitional dining room idea in Atlanta
Dining room - transitional dining room idea in Atlanta

Sponsored
Columbus, OH
Wannemacher Interiors
Customized Award-Winning Interior Design Solutions in Franklin Cnty OH
 Divine Redesigns, Home Staging and Redesign
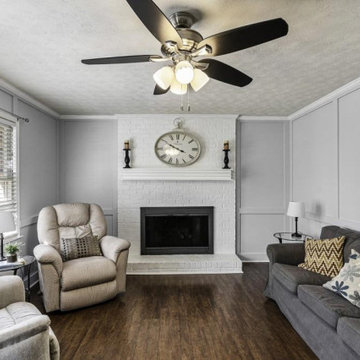
Living room after staging
Transitional living room photo in Atlanta
Transitional living room photo in Atlanta
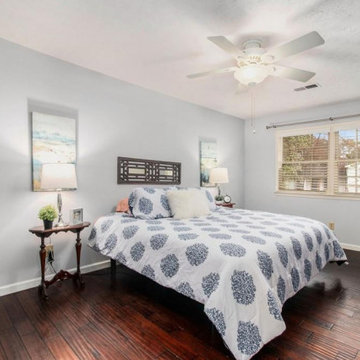 Divine Redesigns, Home Staging and Redesign
Master bedroom after staging
Bedroom - transitional bedroom idea in Atlanta
Bedroom - transitional bedroom idea in Atlanta

 Paula Coldiron
Photo: Paula Coldiron © 2014 Houzz
Example of a classic powder room design in Birmingham
Example of a classic powder room design in Birmingham
9