
Search results for "Age confirmation" in Home Design Ideas




Find the right local pro for your project




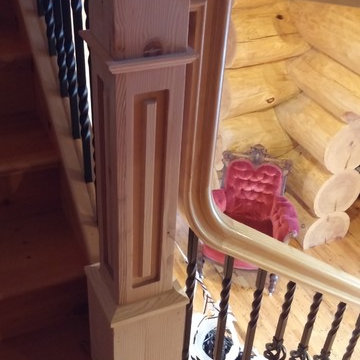
 Jerry Ray Stairbuilders
log home
Example of a large arts and crafts wooden curved staircase design with wooden risers
Example of a large arts and crafts wooden curved staircase design with wooden risers

Sponsored
Sunbury, OH

J.Holderby - Renovations
Franklin County's Leading General Contractors - 2X Best of Houzz!
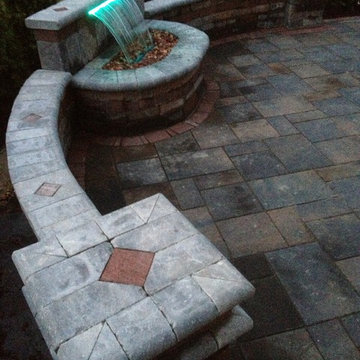

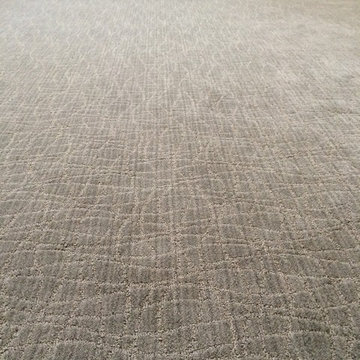
 L.A. Carpet & Tile Inc.
Home Builder Stretch Construction
Example of a mid-sized trendy guest carpeted and gray floor bedroom design in Edmonton with beige walls
Example of a mid-sized trendy guest carpeted and gray floor bedroom design in Edmonton with beige walls





Sponsored
Sunbury, OH
J.Holderby - Renovations
Franklin County's Leading General Contractors - 2X Best of Houzz!

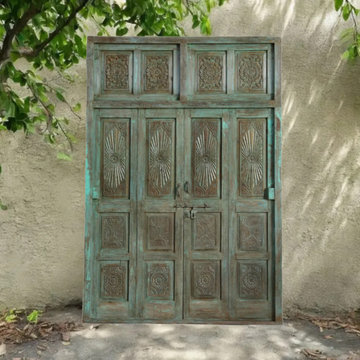
 Mogul Interior
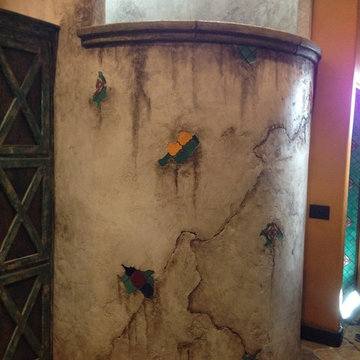
The concept of "more is more" in interior decor celebrates maximalism, richness, and deep storytelling through layers of textures, colors, and patterns. One of the most striking elements of this aesthetic is the use of moody blue carved doors, a hallmark of Mogul interior wellness decor. These doors not only serve as grand architectural elements but also imbue spaces with a sense of history, artistry, and tranquility.
 Century Stair Company

These impressive double curved staircases create a grand entrance worthy of this exquisite custom home. Black-painted oak treads and handrail, which match the upstairs hardwood flooring, are paired with crisp white risers, establishing a bold foundation for the design, while a custom wrought-iron balustrade brings Old World craftsmanship to the space.
Rounded bullnose starting steps on each staircase provide an elegant invitation to ascend, softening the grand scale with graceful curves. Rising symmetrically on either side of the foyer, these staircases transform the entrance into an architectural statement that sets the tone for the entire residence.
1976-2026 © Century Stair Company

 Studio SLAB, Inc.
Altmann Construction Company
Example of a minimalist exterior home design in Los Angeles
Example of a minimalist exterior home design in Los Angeles


 Watermark Building and Custom Carpentry
Watermark Homes
Living room - transitional living room idea in Detroit
Living room - transitional living room idea in Detroit



 Matt Diana Housewright
Three different styles of custom cabinetry make this kitchen as unique as it is spacious. The island counter spreads nearly 8' in each direction. A massive reproduction hewn beam separates the kitchen from the dining room and is complemented with a reproduction ceiling in the dining room for a rustic look.
Eric Roth
40