
Search results for "Age old" in Home Design Ideas

 Tamara Magel Studio
Freestanding bathtub - large scandinavian master gray tile, white tile and stone slab gray floor and marble floor freestanding bathtub idea in New York with white walls, black cabinets, an undermount sink, marble countertops and a hinged shower door

 Lauren Evans Interiors, LLC
Kids' bedroom - bedroom transitional girl carpeted and beige floor kids' bedroom idea in San Francisco with multicolored walls


Find the right local pro for your project






Sponsored
Columbus, OH

Hope Restoration & General Contracting
Columbus Design-Build, Kitchen & Bath Remodeling, Historic Renovations
 Lorain Design Associates
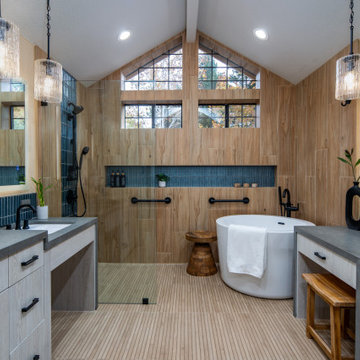
With our design expertise and experienced project management, Lorain Design remodeled all 3 Bathrooms and the Laundry Room for these clients with large format patterned wood grain tile and light textured laminate cabinets that we fell in love with.
The warm look of wood-tone tile is one of our current favorites for creating an inviting spa-like ambiance for bathrooms.
The Primary Bath was made with an eye for aging in place and it's gorgeous! One sink is lower with knee space for a wheelchair if needed and the shower access has no curb or shower door to get in the way.


 MLB Design Group
Widening this doorway connected the dining room with the kitchen making the space feel and work more like a great room design.
Huge minimalist u-shaped light wood floor eat-in kitchen photo in Seattle with an undermount sink, flat-panel cabinets, dark wood cabinets, quartz countertops, gray backsplash, stainless steel appliances and an island
Huge minimalist u-shaped light wood floor eat-in kitchen photo in Seattle with an undermount sink, flat-panel cabinets, dark wood cabinets, quartz countertops, gray backsplash, stainless steel appliances and an island
 MLB Design Group
Looking through the widened opening from the dining room into the kitchen. Waterfall
Eat-in kitchen - huge modern u-shaped light wood floor eat-in kitchen idea in Seattle with flat-panel cabinets, quartz countertops, gray backsplash, an island, an undermount sink, dark wood cabinets and stainless steel appliances
Eat-in kitchen - huge modern u-shaped light wood floor eat-in kitchen idea in Seattle with flat-panel cabinets, quartz countertops, gray backsplash, an island, an undermount sink, dark wood cabinets and stainless steel appliances
 MLB Design Group
Photo by Tom Marks
Inspiration for a huge modern u-shaped light wood floor eat-in kitchen remodel in Seattle with an undermount sink, flat-panel cabinets, dark wood cabinets, quartz countertops, gray backsplash, stainless steel appliances and an island
Inspiration for a huge modern u-shaped light wood floor eat-in kitchen remodel in Seattle with an undermount sink, flat-panel cabinets, dark wood cabinets, quartz countertops, gray backsplash, stainless steel appliances and an island
 Hudson Valley Lighting
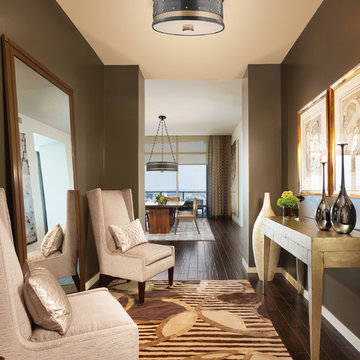
Machine Age lighting heralds an historic era of innovation and progress with fresh design interpretations. Our Gaines collection applies industrial details, such as studded rivets, perforated metalwork, and heavy brass extrusions, to twenty-first century fixtures that are sure to turn heads.
Overall Dimensions: 16"Dia. x 5.5"H
Sponsored
Columbus, OH
Hope Restoration & General Contracting
Columbus Design-Build, Kitchen & Bath Remodeling, Historic Renovations
 MLB Design Group
The island is designed with a waterfall edge and equipped with a strip of "plug molding" above the cabinet drawers. Plug molding provides an electrical outlet every 6 inches -- so handy at the island! Building codes often require only one or two outlets -- and you can see it's not possible to place one where the counter waterfalls.

 Hollub Homes
 | Interior design by Helene Hollub | Ken Hayden Photography
Example of a bedroom trendy girl carpeted kids' bedroom design in Miami with white walls
Example of a bedroom trendy girl carpeted kids' bedroom design in Miami with white walls
 MLB Design Group
Here's a closer view of the plug molding installed just below the countertop at the island. Notice how the woodgrain of the cabinets is "book-matched" with the lines continuous from drawer to door.


Sponsored
Plain City, OH

The Creative Kitchen Company
Columbus Area Kitchen Remodeling and Refacing Professional

 Don Tankersley & Co.
Open concept kitchen - mid-century modern galley light wood floor and beige floor open concept kitchen idea in Portland with an undermount sink, flat-panel cabinets, black cabinets, metallic backsplash, mosaic tile backsplash, paneled appliances, an island and white countertops

 User
Brendon Pinola
Inspiration for a mid-sized country gray tile and marble tile marble floor and white floor powder room remodel in Birmingham with white walls, a console sink, open cabinets, a two-piece toilet, marble countertops and white countertops
Inspiration for a mid-sized country gray tile and marble tile marble floor and white floor powder room remodel in Birmingham with white walls, a console sink, open cabinets, a two-piece toilet, marble countertops and white countertops


1