
Search results for "Agencement" in Home Design Ideas

Inspiration for a transitional wooden l-shaped wood railing staircase remodel in Boston with wooden risers

 Granger Remodel & Design
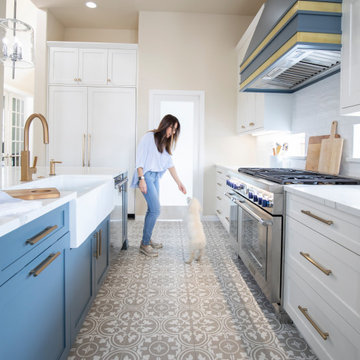
Example of a large transitional l-shaped porcelain tile and multicolored floor eat-in kitchen design in Dallas with a farmhouse sink, shaker cabinets, white cabinets, quartz countertops, white backsplash, subway tile backsplash, stainless steel appliances, an island and white countertops
Find the right local pro for your project
 The Rauland Agency, Inc.

Custom Designed Addition Features Flagstone and Wood Chip Walkways, Corbels, Stained Glass Window, Custom Balcony Design & Window Trims, White Picket Fences, Perennial Gardens and a Unique Roofline Extension That Attaches To The Picket Fence and Creates A Vaulted Entryway to the Perennial Gardens Down The Path
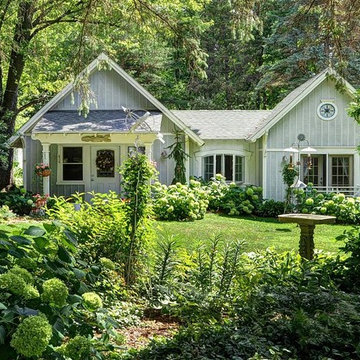 The Rauland Agency, Inc.
Twin Pines Lake Cottage Was Named For The Twin Pines That Flank The Photograph. The Twin Theme was Carried Through The Design in the Architectural design of the front exterior, twin master suites with dual balconies and two -level deck


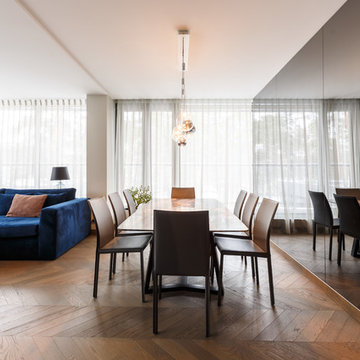
 ART Agency
Great room - contemporary medium tone wood floor and brown floor great room idea in Raleigh with beige walls

 Hawkins Agency
Bedroom elegant girl medium tone wood floor and brown floor kids' bedroom photo in Indianapolis with pink walls
 Hawkins Agency

Inspiration for a timeless dark wood floor and brown floor bedroom remodel in Indianapolis with gray walls
 Hawkins Agency
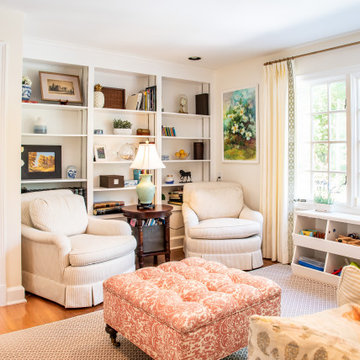
Elegant enclosed medium tone wood floor and brown floor family room photo in Indianapolis with white walls



 City Homes, LLC

Inspiration for a large transitional wooden u-shaped wood railing and wainscoting staircase remodel in Minneapolis with painted risers

 Dan Nelson, Designs Northwest Architects
View from the west. Photography by Stephen Brousseau.
Example of a mid-sized minimalist brown one-story mixed siding house exterior design in Seattle with a shed roof and a metal roof
Example of a mid-sized minimalist brown one-story mixed siding house exterior design in Seattle with a shed roof and a metal roof
 Kristin Ferro of HBS Home
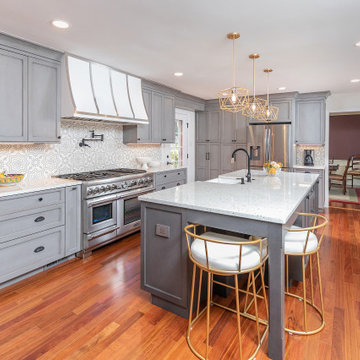
This beautiful kitchen features custom Euro (Frameless) style cabinetry by Mouser Centra. Light grey stained cherry cabinets on Perimeter, dark grey stained cherry cabinets on Island. Cement Tile on Backsplash. Hardware by Emtek. The soffit could not be eliminated, so a hidden pipe chase was created on all of the wall cabinets and hood on the range wall. A pop-out outlet by Legrand in a complimentary color was placed on either side of the island. A pull-out mixer lift was placed on the back of the island, with an electrical outlet inside the cabinet. A plug mold was used under the wall cabinets to give the backsplash a seamless look. A pull-out utensil storage cabinet was placed next to the range. The farm sink is located in the island. The island has seating for two.
 Est Elle Agency of Design
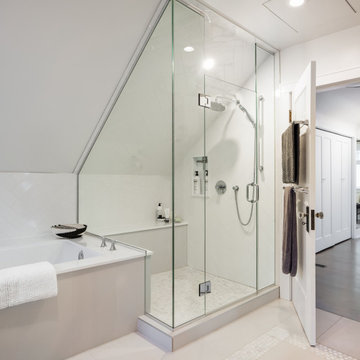
Dreamy bathroom, in heritage home. Creating a spa like feel, and calm palate for master ensuite
Corner shower - mid-sized transitional master white tile and ceramic tile marble floor and gray floor corner shower idea in Vancouver with an undermount tub, a hinged shower door, white walls and a niche
Corner shower - mid-sized transitional master white tile and ceramic tile marble floor and gray floor corner shower idea in Vancouver with an undermount tub, a hinged shower door, white walls and a niche
 Est Elle Agency of Design
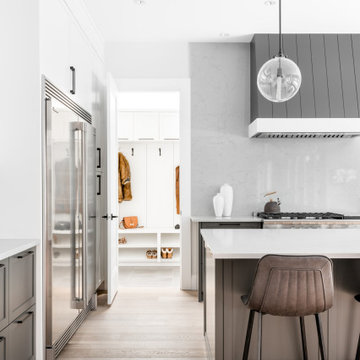
Two toned airy kitchen with a mix a quartz and tile backsplash with contemporary feel, but classic elements
Inspiration for a large transitional l-shaped light wood floor and beige floor open concept kitchen remodel in Vancouver with shaker cabinets, gray cabinets, an island, white backsplash, glass sheet backsplash and white countertops
Inspiration for a large transitional l-shaped light wood floor and beige floor open concept kitchen remodel in Vancouver with shaker cabinets, gray cabinets, an island, white backsplash, glass sheet backsplash and white countertops
 Laura Seppänen Design Agency
Photography by Krista Keltanen

Dining room - scandinavian dark wood floor and brown floor dining room idea with white walls
Dining room - scandinavian dark wood floor and brown floor dining room idea with white walls
 avenue design inc

Inspiration for a large contemporary light wood floor, beige floor and wallpaper enclosed dining room remodel in Toronto with black walls
3