
Search results for "Agencies including" in Home Design Ideas
 Sustainable Nine Design + Build
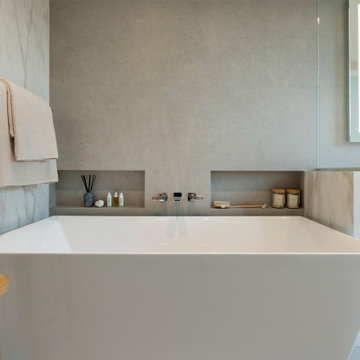
A Scandinavian-inspired home exudes minimalist design with a sleek kitchen, living spaces, and entertainment area. Additional features include a wet bar, elevator, and a screened-in porch. This all-electric home is committed to sustainability, boasting these 3rd party verified certifications: 'Energy Star for Homes', the Environmental Protection Agency's 'Indoor airPLUS' certification, and the Department of Energy's 'Zero Energy Ready' certification.
 Sustainable Nine Design + Build
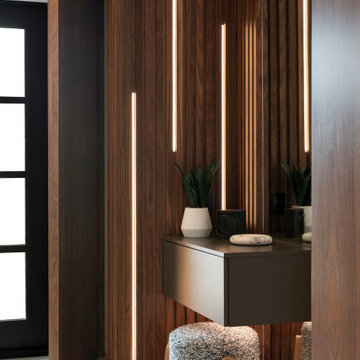
A Scandinavian-inspired home exudes minimalist design with a sleek kitchen, living spaces, and entertainment area. Additional features include a wet bar, elevator, and a screened-in porch. This all-electric home is committed to sustainability, boasting these 3rd party verified certifications: 'Energy Star for Homes', the Environmental Protection Agency's 'Indoor airPLUS' certification, and the Department of Energy's 'Zero Energy Ready' certification.
 Sustainable Nine Design + Build
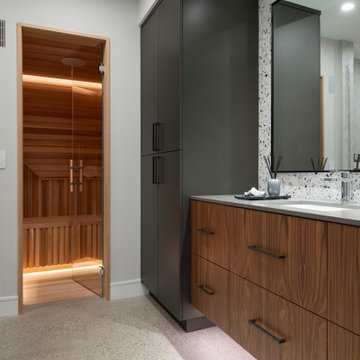
A Scandinavian-inspired home exudes minimalist design with a sleek kitchen, living spaces, and entertainment area. Additional features include a wet bar, elevator, and a screened-in porch. This all-electric home is committed to sustainability, boasting these 3rd party verified certifications: 'Energy Star for Homes', the Environmental Protection Agency's 'Indoor airPLUS' certification, and the Department of Energy's 'Zero Energy Ready' certification.
Find the right local pro for your project
 Sustainable Nine Design + Build
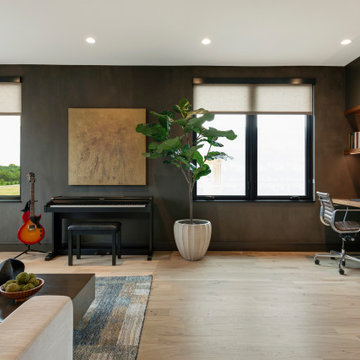
A Scandinavian-inspired home exudes minimalist design with a sleek kitchen, living spaces, and entertainment area. Additional features include a wet bar, elevator, and a screened-in porch. This all-electric home is committed to sustainability, boasting these 3rd party verified certifications: 'Energy Star for Homes', the Environmental Protection Agency's 'Indoor airPLUS' certification, and the Department of Energy's 'Zero Energy Ready' certification.
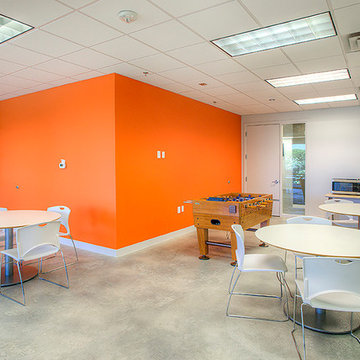
 Alair Homes Phoenix
This office tenant improvement project includes an open bullpen area, reception area, large conference/training facility featuring an interior garage door to open increased space. The facility boasts a world class data infrastructure system enabling state agencies and international providers to create a smarter and more efficient credentialing exchange. This project was completed on budget and on time
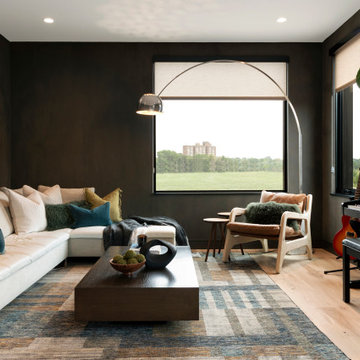 Sustainable Nine Design + Build
A Scandinavian-inspired home exudes minimalist design with a sleek kitchen, living spaces, and entertainment area. Additional features include a wet bar, elevator, and a screened-in porch. This all-electric home is committed to sustainability, boasting these 3rd party verified certifications: 'Energy Star for Homes', the Environmental Protection Agency's 'Indoor airPLUS' certification, and the Department of Energy's 'Zero Energy Ready' certification.
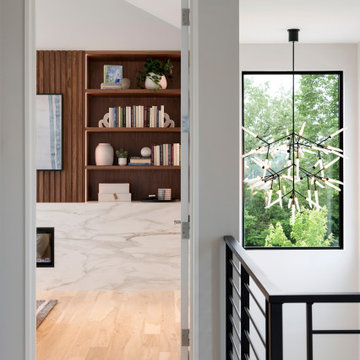 Sustainable Nine Design + Build
A Scandinavian-inspired home exudes minimalist design with a sleek kitchen, living spaces, and entertainment area. Additional features include a wet bar, elevator, and a screened-in porch. This all-electric home is committed to sustainability, boasting these 3rd party verified certifications: 'Energy Star for Homes', the Environmental Protection Agency's 'Indoor airPLUS' certification, and the Department of Energy's 'Zero Energy Ready' certification.

Sponsored
Delaware, OH

Buckeye Basements, Inc.
Central Ohio's Basement Finishing ExpertsBest Of Houzz '13-'21
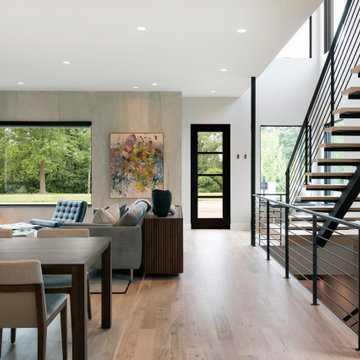 Sustainable Nine Design + Build
A Scandinavian-inspired home exudes minimalist design with a sleek kitchen, living spaces, and entertainment area. Additional features include a wet bar, elevator, and a screened-in porch. This all-electric home is committed to sustainability, boasting these 3rd party verified certifications: 'Energy Star for Homes', the Environmental Protection Agency's 'Indoor airPLUS' certification, and the Department of Energy's 'Zero Energy Ready' certification.
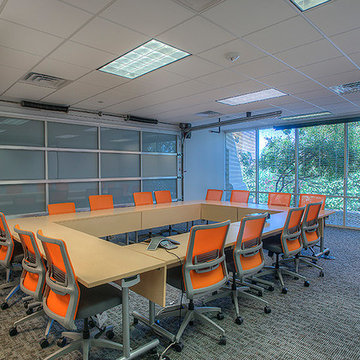 Alair Homes Phoenix
This office tenant improvement project includes an open bullpen area, reception area, large conference/training facility featuring an interior garage door to open increased space. The facility boasts a world class data infrastructure system enabling state agencies and international providers to create a smarter and more efficient credentialing exchange. This project was completed on budget and on time
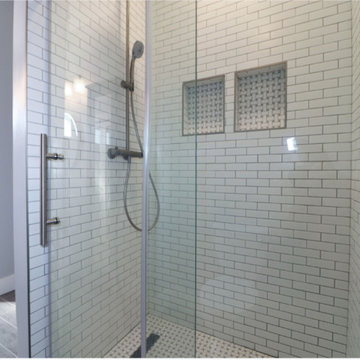
 Heidi Reis / Abode Agency LLC
This was a very tight Master Bathroom with a tiled counter that went the length of the wall. A tight space between the vanity and the tub shower insert. The client wanted to have an updated bathroom to include a large tiled shower, a new more modern vanity, and a better use of space. The thought of managing this process was a bit overwhelming for the clients, so they reached out to me to take the reins on the project.
The vision to update the tile with a frameless shower. Expand the opening to extend the width of the shower for ease of use. Upgrade vanity, mirrors, and fixtures. Luckily, one of the owners works with Hansgrohe, and we had the opportunity to use their fixtures in both the shower and vanity, which are stunning! These simple upgrades made a big impact and created a master bathroom space that these clients love.
This renovation was designed by Heidi Reis with Abode Agency LLC, she serves clients in Atlanta including but not limited to Intown neighborhoods such as: Grant Park, Inman Park, Midtown, Kirkwood, Candler Park, Lindberg area, Martin Manor, Brookhaven, Buckhead, Decatur, and Avondale Estates.
For more information on working with Heidi Reis, click here: https://www.AbodeAgency.Net/
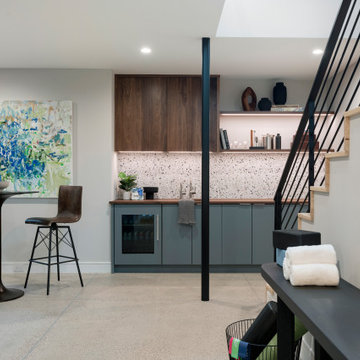 Sustainable Nine Design + Build
A Scandinavian-inspired home exudes minimalist design with a sleek kitchen, living spaces, and entertainment area. Additional features include a wet bar, elevator, and a screened-in porch. This all-electric home is committed to sustainability, boasting these 3rd party verified certifications: 'Energy Star for Homes', the Environmental Protection Agency's 'Indoor airPLUS' certification, and the Department of Energy's 'Zero Energy Ready' certification.
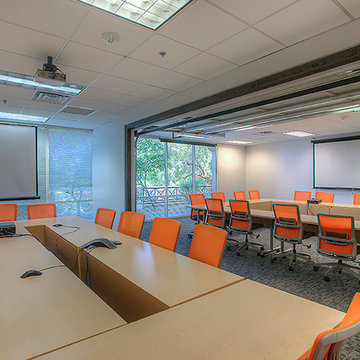 Alair Homes Phoenix
This office tenant improvement project includes an open bullpen area, reception area, large conference/training facility featuring an interior garage door to open increased space. The facility boasts a world class data infrastructure system enabling state agencies and international providers to create a smarter and more efficient credentialing exchange. This project was completed on budget and on time
 Sustainable Nine Design + Build
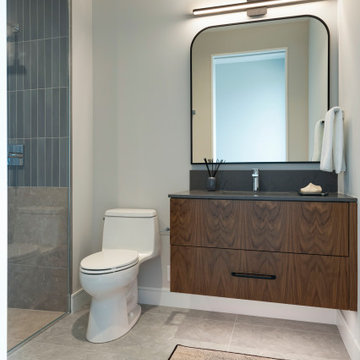
A Scandinavian-inspired home exudes minimalist design with a sleek kitchen, living spaces, and entertainment area. Additional features include a wet bar, elevator, and a screened-in porch. This all-electric home is committed to sustainability, boasting these 3rd party verified certifications: 'Energy Star for Homes', the Environmental Protection Agency's 'Indoor airPLUS' certification, and the Department of Energy's 'Zero Energy Ready' certification.
 Sustainable Nine Design + Build
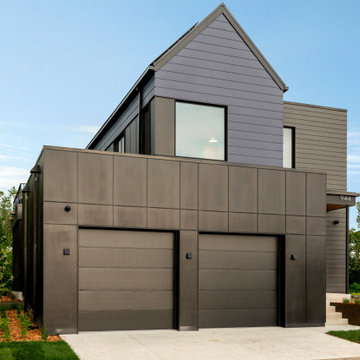
A Scandinavian-inspired home exudes minimalist design with a sleek kitchen, living spaces, and entertainment area. Additional features include a wet bar, elevator, and a screened-in porch. This all-electric home is committed to sustainability, boasting these 3rd party verified certifications: 'Energy Star for Homes', the Environmental Protection Agency's 'Indoor airPLUS' certification, and the Department of Energy's 'Zero Energy Ready' certification.
 Alair Homes Phoenix
This office tenant improvement project includes an open bullpen area, reception area, large conference/training facility featuring an interior garage door to open increased space. The facility boasts a world class data infrastructure system enabling state agencies and international providers to create a smarter and more efficient credentialing exchange. This project was completed on budget and on time
 Sustainable Nine Design + Build
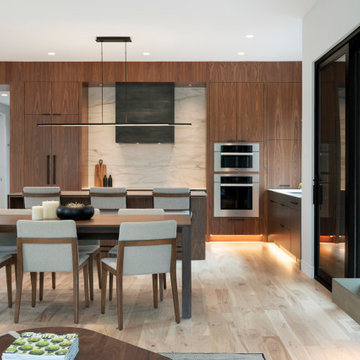
A Scandinavian-inspired home exudes minimalist design with a sleek kitchen, living spaces, and entertainment area. Additional features include a wet bar, elevator, and a screened-in porch. This all-electric home is committed to sustainability, boasting these 3rd party verified certifications: 'Energy Star for Homes', the Environmental Protection Agency's 'Indoor airPLUS' certification, and the Department of Energy's 'Zero Energy Ready' certification.
 Alair Homes Phoenix
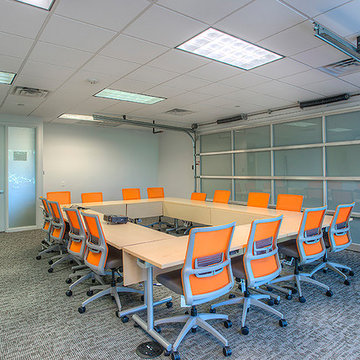
This office tenant improvement project includes an open bullpen area, reception area, large conference/training facility featuring an interior garage door to open increased space. The facility boasts a world class data infrastructure system enabling state agencies and international providers to create a smarter and more efficient credentialing exchange. This project was completed on budget and on time
 Sustainable Nine Design + Build
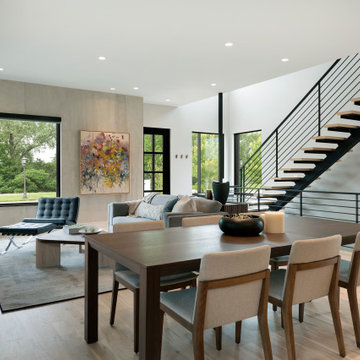
A Scandinavian-inspired home exudes minimalist design with a sleek kitchen, living spaces, and entertainment area. Additional features include a wet bar, elevator, and a screened-in porch. This all-electric home is committed to sustainability, boasting these 3rd party verified certifications: 'Energy Star for Homes', the Environmental Protection Agency's 'Indoor airPLUS' certification, and the Department of Energy's 'Zero Energy Ready' certification.
 Heidi Reis / Abode Agency LLC
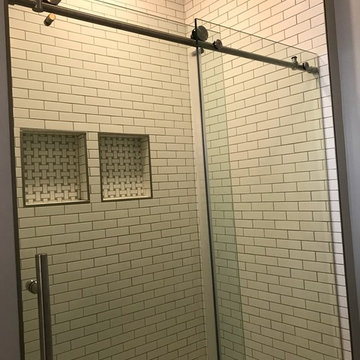
This was a very tight Master Bathroom with a tiled counter that went the length of the wall. A tight space between the vanity and the tub shower insert. The client wanted to have an updated bathroom to include a large tiled shower, a new more modern vanity, and a better use of space. The thought of managing this process was a bit overwhelming for the clients, so they reached out to me to take the reins on the project.
The vision to update the tile with a frameless shower. Expand the opening to extend the width of the shower for ease of use. Upgrade vanity, mirrors, and fixtures. Luckily, one of the owners works with Hansgrohe, and we had the opportunity to use their fixtures in both the shower and vanity, which are stunning! These simple upgrades made a big impact and created a master bathroom space that these clients love.
This renovation was designed by Heidi Reis with Abode Agency LLC, she serves clients in Atlanta including but not limited to Intown neighborhoods such as: Grant Park, Inman Park, Midtown, Kirkwood, Candler Park, Lindberg area, Martin Manor, Brookhaven, Buckhead, Decatur, and Avondale Estates.
For more information on working with Heidi Reis, click here: https://www.AbodeAgency.Net/
 Heidi Reis / Abode Agency LLC

This was a very tight Master Bathroom with a tiled counter that went the length of the wall. A tight space between the vanity and the tub shower insert. The client wanted to have an updated bathroom to include a large tiled shower, a new more modern vanity, and a better use of space. The thought of managing this process was a bit overwhelming for the clients, so they reached out to me to take the reins on the project.
The vision to update the tile with a frameless shower. Expand the opening to extend the width of the shower for ease of use. Upgrade vanity, mirrors, and fixtures. Luckily, one of the owners works with Hansgrohe, and we had the opportunity to use their fixtures in both the shower and vanity, which are stunning! These simple upgrades made a big impact and created a master bathroom space that these clients love.
This renovation was designed by Heidi Reis with Abode Agency LLC, she serves clients in Atlanta including but not limited to Intown neighborhoods such as: Grant Park, Inman Park, Midtown, Kirkwood, Candler Park, Lindberg area, Martin Manor, Brookhaven, Buckhead, Decatur, and Avondale Estates.
For more information on working with Heidi Reis, click here: https://www.AbodeAgency.Net/
9