
Search results for "Agencies including" in Home Design Ideas
 Heidi Reis / Abode Agency LLC
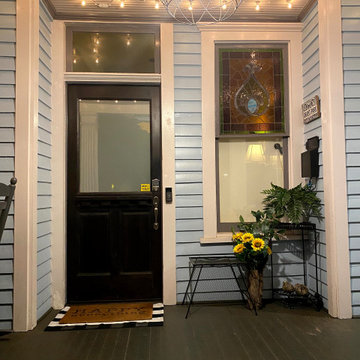
This porch, located in Grant Park, had been the same for many years with typical rocking chairs and a couch. The client wanted to make it feel more like an outdoor room and add much needed storage for gardening tools, an outdoor dining option, and a better flow for seating and conversation.
My thought was to add plants to provide a more cozy feel, along with the rugs, which are made from recycled plastic and easy to clean. To add curtains on the north and south sides of the porch; this reduces rain entry, wind exposure, and adds privacy.
This renovation was designed by Heidi Reis of Abode Agency LLC who serves clients in Atlanta including but not limited to Intown neighborhoods such as: Grant Park, Inman Park, Midtown, Kirkwood, Candler Park, Lindberg area, Martin Manor, Brookhaven, Buckhead, Decatur, and Avondale Estates.
For more information on working with Heidi Reis, click here: https://www.AbodeAgency.Net/
 Heidi Reis / Abode Agency LLC

This porch, located in Grant Park, had been the same for many years with typical rocking chairs and a couch. The client wanted to make it feel more like an outdoor room and add much needed storage for gardening tools, an outdoor dining option, and a better flow for seating and conversation.
My thought was to add plants to provide a more cozy feel, along with the rugs, which are made from recycled plastic and easy to clean. To add curtains on the north and south sides of the porch; this reduces rain entry, wind exposure, and adds privacy.
This renovation was designed by Heidi Reis of Abode Agency LLC who serves clients in Atlanta including but not limited to Intown neighborhoods such as: Grant Park, Inman Park, Midtown, Kirkwood, Candler Park, Lindberg area, Martin Manor, Brookhaven, Buckhead, Decatur, and Avondale Estates.
For more information on working with Heidi Reis, click here: https://www.AbodeAgency.Net/
 Design MACS
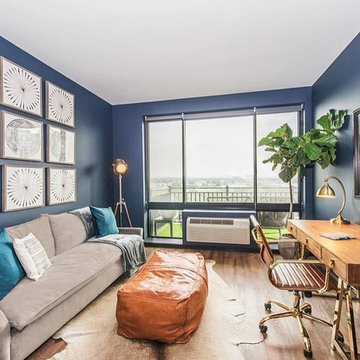
This project was all about drama. It began with dark paint colors accented with rich textures including leather, velvet, cowhide etc. Personalized artwork and unique accessories make this space the best place for a guy to call home. It's warm, cozy, and inviting while also multi-purpose. The office doubles as a guest room with a very comfortable custom sleeper sofa and the living room has an expandable dining table that can stay out of the way for two, or expand to fit 6 comfortably.
Design MACS
Hoboken, NJ 07030
Find the right local pro for your project
 MILLER + MILLER Architectural Photography
Miller + Miller Real Estate
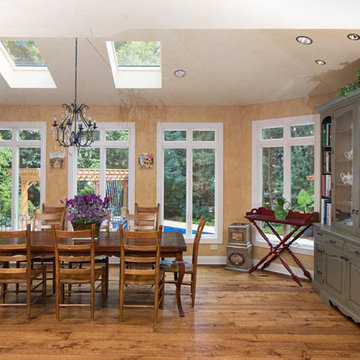
Sun-filled kitchen + breakfast room. Large windows galore offer views of waterfalls trees + wildlife (including backless china cabinet + window over range to maintain view of gardens). Distressed white oak floor. Skylights. Faux finish walls/ceiling. Kitchen with expansive Island with 13-foot hardwood counter-top and second prep sink. Two dishwashers in Island, Two Subzero 36 inch fridge/freezers, plus Two refrigerator drawers. Fully Renovated. All indoor and outdoor appliances are new in ’09.
 The Rauland Agency, Inc.
Photo By: Bill Alexander.
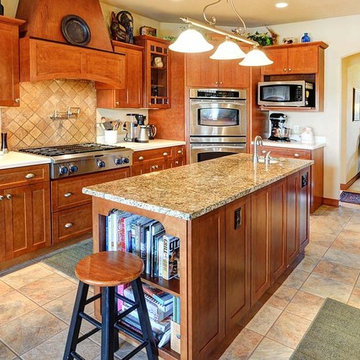
This fabulous island kitchen has tile floors, cherry-toned, recessed panel, maple cabinets, granite and Corian countertops, glass front display cabinets and stainless steel appliances including double ovens, refrigerator/freezer, 5-burner gas range with pot-filler, custom range hood, breakfast/serving bar, arched doorways and tiled backsplash.

 Business_Name_Placeholder
Welcome to Compare Transport LLC, the premier oversize permit agency in Illinois. With over 15 years of industry expertise, we are your trusted partner for all your trucking Oversize permits by state your all needs including (Regulations, Provision Sheet, Laws, Information, Requirements, Applications, Tire Law, Escort/Pilot Car Rules and information, Cost, Phone Number, Routine for State, Legal Dimension, Limits and Escort Requirements, Operating times, Restricted Travel and validity) and freight brokerage services. Our mission is to simplify the permit acquisition process, ensuring compliance and efficiency for drivers and fleet owners across the United States and Canada.


Sponsored
Delaware, OH

Buckeye Basements, Inc.
Central Ohio's Basement Finishing ExpertsBest Of Houzz '13-'21

 Simply Home Decorating
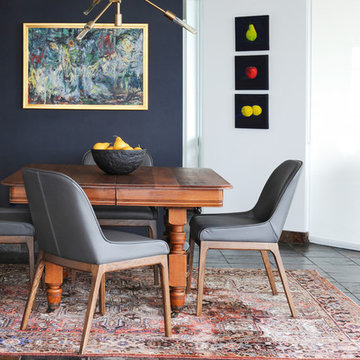
The homeowners of this condo sought our assistance when downsizing from a large family home on Howe Sound to a small urban condo in Lower Lonsdale, North Vancouver. They asked us to incorporate many of their precious antiques and art pieces into the new design. Our challenges here were twofold; first, how to deal with the unconventional curved floor plan with vast South facing windows that provide a 180 degree view of downtown Vancouver, and second, how to successfully merge an eclectic collection of antique pieces into a modern setting. We began by updating most of their artwork with new matting and framing. We created a gallery effect by grouping like artwork together and displaying larger pieces on the sections of wall between the windows, lighting them with black wall sconces for a graphic effect. We re-upholstered their antique seating with more contemporary fabrics choices - a gray flannel on their Victorian fainting couch and a fun orange chenille animal print on their Louis style chairs. We selected black as an accent colour for many of the accessories as well as the dining room wall to give the space a sophisticated modern edge. The new pieces that we added, including the sofa, coffee table and dining light fixture are mid century inspired, bridging the gap between old and new. White walls and understated wallpaper provide the perfect backdrop for the colourful mix of antique pieces. Interior Design by Lori Steeves, Simply Home Decorating. Photos by Tracey Ayton Photography
 Supple Homes, Inc
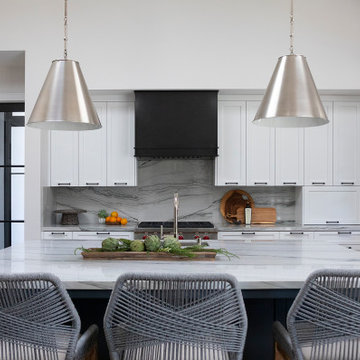
Example of a transitional l-shaped medium tone wood floor and brown floor kitchen design in San Francisco with an undermount sink, shaker cabinets, white cabinets, gray backsplash, stainless steel appliances, an island and gray countertops
 Design Shop Interiors

Modern kids bedroom, with black walls and desk area.
Example of a study space transitional boy carpeted and beige floor kids' study room design in Sacramento with black walls
Example of a study space transitional boy carpeted and beige floor kids' study room design in Sacramento with black walls

 22 INTERIORS
Photo: Amy Bartlam
Mid-sized transitional formal and open concept light wood floor living room photo in Los Angeles with white walls and no tv
Mid-sized transitional formal and open concept light wood floor living room photo in Los Angeles with white walls and no tv
 SieMatic New York
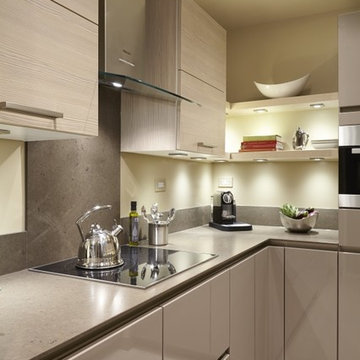
This small galley kitchen in Manhattan needed an efficient layout, and clean lines and materials that created more visual space. Kitchen designer Robert Dobbs put together a modern design including upper cabinets in Titan Pine wood grain laminate and base cabinets in a warm, neutral yet dramatic high gloss truffle grey for clients who wanted "not another white kitchen!"
Floating corner shelves with LED lighting add to the sense of space and provide task lighting. The vent hood's glass canopy helps it disappear. Upper cabinets include bifold doors that open up and make the ceiling look higher. Thin countertops and handle-free base cabinets continue the simple, horizontal and clean, linear design.
Kitchen design: Robert Dobbs, SieMatic New York
Photographer: Lauren Moss
 Skelly Build

This bathroom remodel included a tub to shower conversion with a black and white vertical tile design, a herringbone design, shaker cabinets, and fun patterned wallpaper. All of these elements work together to create an inviting guest bathroom space!
Construction: Skelly Home Renovations; Design: Maureen Stevens; Sophie Epton Photography
 TEAL Architects + Planners

A mid-twentieth-century family home on a busy city-wide connector with excellent public transport, and access to employment, services, and shopping. TEAL recognized an opportunity to transform the house into two contemporary dwellings by:
• adding new structures: new stairs and separate entries from the street as well as a service room at the back
• opening the interiors into spacious light-filled open plan living places
• re-presenting the exterior of the building with new hemlock cladding integrated over the existing shingles
• installing efficient new environmental control systems
• reusing many of the materials, including the building envelope and chimney as part of a feature wall
 User
User
A young couple, owner of this duplex located near the Jean Talon market in Montreal’s little Italy, asked for Agence Imagine’s help and expertise to turn it into a single family home. Big renovations as well as an extension on the backyard have been made in order to offer today a large, comfortable home bathed in a lot of natural light.
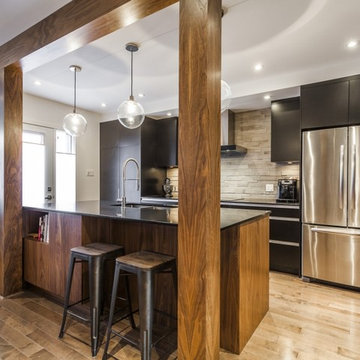
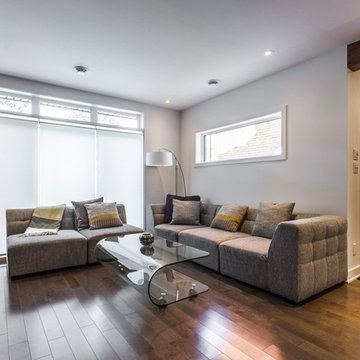
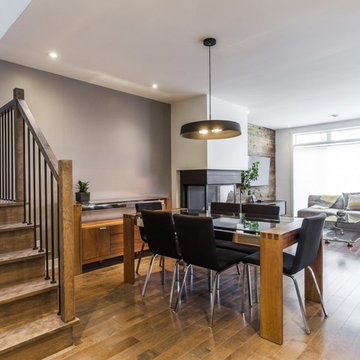
The main floor’s layout is based on a linear structure that guides visitors into the living room and separates the kitchen area. A structural beam covered in a walnut veneer allows to maximize and open the living areas and gives a fluid circulation throughout the space.
Noble and raw materials and finishes such as wood, natural stone and quartz embellish this contemporary universe. The addition of a large patio door as well as a couple rectangular windows give a new sight toward the outside and allow natural light to penetrate the open area.
The installation of a 3 sided gas fireplace accentuates the warm hearted aspect of the space.
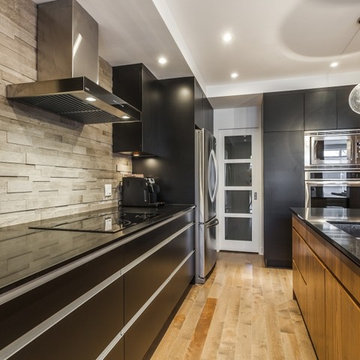
The kitchen, a mix of walnut and Italian lacquer, includes a spacious kitchen island where the owners like to cook and gather around with friends. Lots of organising spaces as well as a pantry have been thought out in order to optimize the use of space.
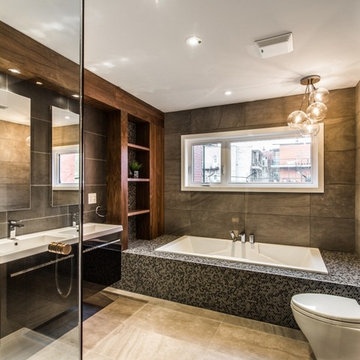
The upstairs includes a master’s bedroom with a walk-in and an access to the roof top terrace built on top of the main floor’s extension. On the 2nd floor we also find two bedrooms and a large bathroom. Spacious and functional, the bathroom offers calm and relaxation thanks to its podium bathtub and large Italian shower. The harmonious mix between the porcelain, the mosaic and the walnut veneer inspire serenity and elegance.
Photo Credit: Guillaume Gorini | Point de vue Studio
 User
User
A young couple, owner of this duplex located near the Jean Talon market in Montreal’s little Italy, asked for Agence Imagine’s help and expertise to turn it into a single family home. Big renovations as well as an extension on the backyard have been made in order to offer today a large, comfortable home bathed in a lot of natural light.
The main floor’s layout is based on a linear structure that guides visitors into the living room and separates the kitchen area. A structural beam covered in a walnut veneer allows to maximize and open the living areas and gives a fluid circulation throughout the space.
Noble and raw materials and finishes such as wood, natural stone and quartz embellish this contemporary universe. The addition of a large patio door as well as a couple rectangular windows give a new sight toward the outside and allow natural light to penetrate the open area.
The installation of a 3 sided gas fireplace accentuates the warm hearted aspect of the space.
The kitchen, a mix of walnut and Italian lacquer, includes a spacious kitchen island where the owners like to cook and gather around with friends. Lots of organising spaces as well as a pantry have been thought out in order to optimize the use of space.
The upstairs includes a master’s bedroom with a walk-in and an access to the roof top terrace built on top of the main floor’s extension. On the 2nd floor we also find two bedrooms and a large bathroom. Spacious and functional, the bathroom offers calm and relaxation thanks to its podium bathtub and large Italian shower. The harmonious mix between the porcelain, the mosaic and the walnut veneer inspire serenity and elegance.
Photo Credit: Guillaume Gorini | Point de vue Studio
 User
User
A young couple, owner of this duplex located near the Jean Talon market in Montreal’s little Italy, asked for Agence Imagine’s help and expertise to turn it into a single family home. Big renovations as well as an extension on the backyard have been made in order to offer today a large, comfortable home bathed in a lot of natural light.
The main floor’s layout is based on a linear structure that guides visitors into the living room and separates the kitchen area. A structural beam covered in a walnut veneer allows to maximize and open the living areas and gives a fluid circulation throughout the space.
Noble and raw materials and finishes such as wood, natural stone and quartz embellish this contemporary universe. The addition of a large patio door as well as a couple rectangular windows give a new sight toward the outside and allow natural light to penetrate the open area.
The installation of a 3 sided gas fireplace accentuates the warm hearted aspect of the space.
The kitchen, a mix of walnut and Italian lacquer, includes a spacious kitchen island where the owners like to cook and gather around with friends. Lots of organising spaces as well as a pantry have been thought out in order to optimize the use of space.
The upstairs includes a master’s bedroom with a walk-in and an access to the roof top terrace built on top of the main floor’s extension. On the 2nd floor we also find two bedrooms and a large bathroom. Spacious and functional, the bathroom offers calm and relaxation thanks to its podium bathtub and large Italian shower. The harmonious mix between the porcelain, the mosaic and the walnut veneer inspire serenity and elegance.
Photo Credit: Guillaume Gorini | Point de vue Studio
 User
User
A young couple, owner of this duplex located near the Jean Talon market in Montreal’s little Italy, asked for Agence Imagine’s help and expertise to turn it into a single family home. Big renovations as well as an extension on the backyard have been made in order to offer today a large, comfortable home bathed in a lot of natural light.
The main floor’s layout is based on a linear structure that guides visitors into the living room and separates the kitchen area. A structural beam covered in a walnut veneer allows to maximize and open the living areas and gives a fluid circulation throughout the space.
Noble and raw materials and finishes such as wood, natural stone and quartz embellish this contemporary universe. The addition of a large patio door as well as a couple rectangular windows give a new sight toward the outside and allow natural light to penetrate the open area.
The installation of a 3 sided gas fireplace accentuates the warm hearted aspect of the space.
The kitchen, a mix of walnut and Italian lacquer, includes a spacious kitchen island where the owners like to cook and gather around with friends. Lots of organising spaces as well as a pantry have been thought out in order to optimize the use of space.
The upstairs includes a master’s bedroom with a walk-in and an access to the roof top terrace built on top of the main floor’s extension. On the 2nd floor we also find two bedrooms and a large bathroom. Spacious and functional, the bathroom offers calm and relaxation thanks to its podium bathtub and large Italian shower. The harmonious mix between the porcelain, the mosaic and the walnut veneer inspire serenity and elegance.
Photo Credit: Guillaume Gorini | Point de vue Studio
 User
User
A young couple, owner of this duplex located near the Jean Talon market in Montreal’s little Italy, asked for Agence Imagine’s help and expertise to turn it into a single family home. Big renovations as well as an extension on the backyard have been made in order to offer today a large, comfortable home bathed in a lot of natural light.
The main floor’s layout is based on a linear structure that guides visitors into the living room and separates the kitchen area. A structural beam covered in a walnut veneer allows to maximize and open the living areas and gives a fluid circulation throughout the space.
Noble and raw materials and finishes such as wood, natural stone and quartz embellish this contemporary universe. The addition of a large patio door as well as a couple rectangular windows give a new sight toward the outside and allow natural light to penetrate the open area.
The installation of a 3 sided gas fireplace accentuates the warm hearted aspect of the space.
The kitchen, a mix of walnut and Italian lacquer, includes a spacious kitchen island where the owners like to cook and gather around with friends. Lots of organising spaces as well as a pantry have been thought out in order to optimize the use of space.
The upstairs includes a master’s bedroom with a walk-in and an access to the roof top terrace built on top of the main floor’s extension. On the 2nd floor we also find two bedrooms and a large bathroom. Spacious and functional, the bathroom offers calm and relaxation thanks to its podium bathtub and large Italian shower. The harmonious mix between the porcelain, the mosaic and the walnut veneer inspire serenity and elegance.
Photo Credit: Guillaume Gorini | Point de vue Studio
13