
Search results for "Agencies" in Home Design Ideas
 Smartline agency
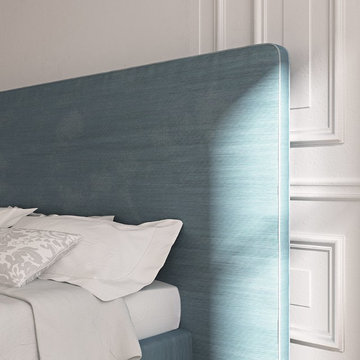
LIDA. Upholstered bed in fabric or leather cover of your choice. Available with slatted bed base, lined orthopaedic panel or storage compartment with slatted bed base. Designed by Alberto Colzani. Manufactured by INEDITO Milano. Detailed price by request.
 Smartline agency
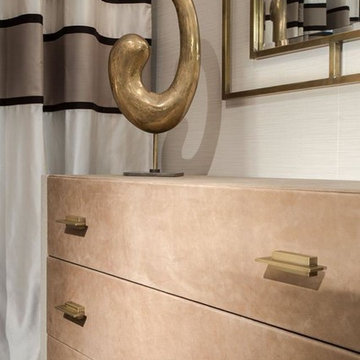
TRIBECA CHEST OF DRAWERS. Chest of drawers in wood. Available in different wood finishes according to samples or lacquered in RAL colors. Metal parts finishes: brass painted effect, nickel satin, chrome, painted in RAL colors. Covered in leather.

 Jay Greene Photography
The Agency, Bel Air home for sale
Inspiration for a contemporary open concept carpeted family room remodel in Los Angeles with beige walls
Inspiration for a contemporary open concept carpeted family room remodel in Los Angeles with beige walls
Find the right local pro for your project

Dining room - mid-sized transitional light wood floor dining room idea in San Francisco with multicolored walls
 Smartline agency
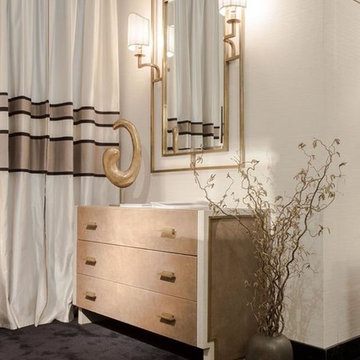
TRIBECA CHEST OF DRAWERS. Chest of drawers in wood. Available in different wood finishes according to samples or lacquered in RAL colors. Metal parts finishes: brass painted effect, nickel satin, chrome, painted in RAL colors. Covered in leather.

 Platinum Homes by Mark Molthan
Page // Agency
Example of a huge transitional open concept medium tone wood floor living room design in Dallas with white walls, a ribbon fireplace, a stone fireplace and a wall-mounted tv
Example of a huge transitional open concept medium tone wood floor living room design in Dallas with white walls, a ribbon fireplace, a stone fireplace and a wall-mounted tv
 Platinum Homes by Mark Molthan
Page Agency
Living room - large southwestern open concept medium tone wood floor living room idea in Dallas with white walls, a standard fireplace, a stone fireplace and a wall-mounted tv
Living room - large southwestern open concept medium tone wood floor living room idea in Dallas with white walls, a standard fireplace, a stone fireplace and a wall-mounted tv

 ULFBUILT
Hallway - mid-sized rustic medium tone wood floor and beige floor hallway idea in Denver with beige walls
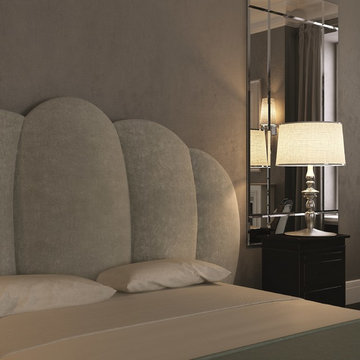
 Smartline agency
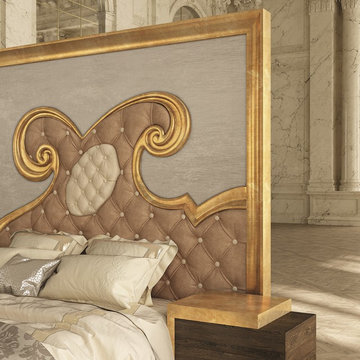
GOLDENDREAM. Upholstered bed with headboard frame and central profile with customisable finish. Padded and lined top section of the headboard. Bottom section of the headboard with deep-buttoned padding. Fabric or leather cover. Available with slatted bed base, lined orthopaedic panel or storage compartment
with slatted bed base. Designed by Carlo Rampazzi. Manufactured by INEDITO Milano. Detailed price by request.
 Smartline agency
CARMEN.
Upholstered bed with tufted curved headboard. Fabric or leather cover. Available with slatted bed base, lined orthopaedic panel or storage
compartment with slatted bed base. Designed by Debora Berto. Manufactured by INEDITO Milano. Detailed price by request.
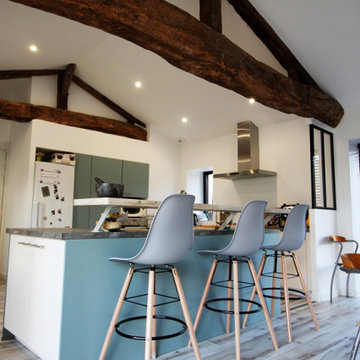
 Decorium agencement
L'Entre-deux-mers regorge de magnifiques bâtiments en pierre à rénover. Ce fut le cas pour cette belle grange agrémentée d'un pigeonnier qui ne demandait qu'à être habitée. Du volume, de la lumière et de la couleur pour un jeune couple dynamique!

 Suhr Interior Design
Matt Kocourek
Inspiration for a large contemporary l-shaped medium tone wood floor and brown floor eat-in kitchen remodel in Kansas City with flat-panel cabinets, white cabinets, white backsplash, ceramic backsplash, stainless steel appliances, an undermount sink, marble countertops and an island
Inspiration for a large contemporary l-shaped medium tone wood floor and brown floor eat-in kitchen remodel in Kansas City with flat-panel cabinets, white cabinets, white backsplash, ceramic backsplash, stainless steel appliances, an undermount sink, marble countertops and an island

 WC STUDIO architecture agency
Custom kitchen light fixtures and exhaust hood, butcher block countertops, slim appliances and an integrated dishwasher give the kitchen a streamlined look.

 MILLER + MILLER Architectural Photography
Miller + Miller Real Estate |
Custom built home basement bar.
Photographed by MILLER+MILLER Architectural Photography
Example of a large classic home bar design in Chicago
Example of a large classic home bar design in Chicago


 South Florida Architecture
Professional photography by South Florida Design
Mid-sized tuscan light wood floor and beige floor home gym photo with gray walls
Mid-sized tuscan light wood floor and beige floor home gym photo with gray walls

 Urban Purpose Design
Inspiration for a craftsman front porch remodel in Atlanta with decking and a roof extension
 WC STUDIO architecture agency
Splitting the project into two structures and keeping the building footprints small helps maintain privacy and a sense of spaciousness for residents and neighbors, despite the 25’ X 100’ lot dimensions and minimal setbacks.
The central courtyard between the buildings also provides more opportunities for natural light, natural ventilation, and on-site storm water infiltration—all benefits for the environment as well as the residents and neighbors.

 Closet Factory - Colorado
Libbie Holmes Photography
Study room - mid-sized transitional freestanding desk carpeted and beige floor study room idea in Denver with white walls
Study room - mid-sized transitional freestanding desk carpeted and beige floor study room idea in Denver with white walls
103