
Search results for "Agencies" in Home Design Ideas
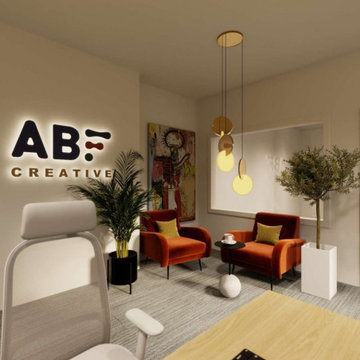
 LivHoli Interior Design Agency
Introducing our collaboration with ABF Creative, an award-winning kids & family podcast network and production company. We’re proud to have designed their office space, embodying our commitment to inspiring creativity. Discover how our design complements ABF Creative’s expertise in turning customers into communities through the power of storytelling.
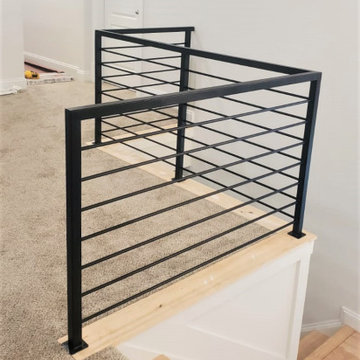


 Prime Interior Agencies
CL03
Minimal floating TV composition in cement effect finishes with a show case wall unit
Inspiration for a contemporary living room remodel in London
Inspiration for a contemporary living room remodel in London
Find the right local pro for your project


 The Agency Oklahoma, Ryan Hukill, Realtor®
This was Stone Ridge Homes' model home and features one of the largest lots in Twin Bridges.
The exterior detail is gorgeous, the interior finishes are outstanding, and the lot and trees are irresistible.
Photo credit - Ryan Wells, Oklahoma Real Estate Photography

 la maison home boutique & interiors - raleigh
Transitional formal dark wood floor living room photo in Raleigh with white walls, a standard fireplace, a brick fireplace and a wall-mounted tv
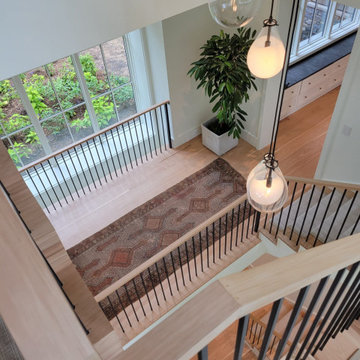

 Prime Interior Agencies
MEDIA PIVOT 01
Contemporary laminated buffet with with showcase, glass shelves and push-pull system in calacatta effect finish
Example of a trendy living room design in London
Example of a trendy living room design in London
 Prime Interior Agencies
Rosaline floor based and table lamps
Living room - contemporary living room idea in London
Living room - contemporary living room idea in London

 The Rauland Agency, Inc.
Shari Rauland Mohr
Small beach style backyard balcony deck photo in Milwaukee with no cover
Small beach style backyard balcony deck photo in Milwaukee with no cover
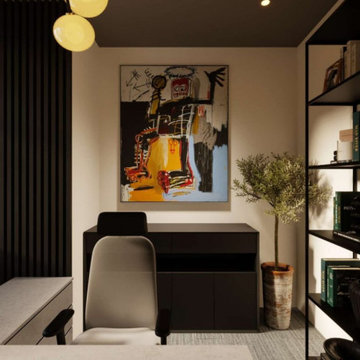 LivHoli Interior Design Agency
Introducing our collaboration with ABF Creative, an award-winning kids & family podcast network and production company. We’re proud to have designed their office space, embodying our commitment to inspiring creativity. Discover how our design complements ABF Creative’s expertise in turning customers into communities through the power of storytelling.

 Edward Lobrano Interior Design Inc.
Example of an island style enclosed living room design in New York with beige walls

 Rainbow Lighting Agencies
Example of a beige tile drop-in bathtub design in Toronto with flat-panel cabinets, dark wood cabinets and beige walls
 The Agency Oklahoma, Ryan Hukill, Realtor®
This was Stone Ridge Homes' model home and features one of the largest lots in Twin Bridges.
The exterior detail is gorgeous, the interior finishes are outstanding, and the lot and trees are irresistible.
Photo credit - Ryan Wells, Oklahoma Real Estate Photography

 User
The Clients contacted Cecil Baker + Partners to reconfigure and remodel the top floor of a prominent Philadelphia high-rise into an urban pied-a-terre. The forty-five story apartment building, overlooking Washington Square Park and its surrounding neighborhoods, provided a modern shell for this truly contemporary renovation. Originally configured as three penthouse units, the 8,700 sf interior, as well as 2,500 square feet of terrace space, was to become a single residence with sweeping views of the city in all directions.
The Client’s mission was to create a city home for collecting and displaying contemporary glass crafts. Their stated desire was to cast an urban home that was, in itself, a gallery. While they enjoy a very vital family life, this home was targeted to their urban activities - entertainment being a central element.
The living areas are designed to be open and to flow into each other, with pockets of secondary functions. At large social events, guests feel free to access all areas of the penthouse, including the master bedroom suite. A main gallery was created in order to house unique, travelling art shows.
Stemming from their desire to entertain, the penthouse was built around the need for elaborate food preparation. Cooking would be visible from several entertainment areas with a “show” kitchen, provided for their renowned chef. Secondary preparation and cleaning facilities were tucked away.
The architects crafted a distinctive residence that is framed around the gallery experience, while also incorporating softer residential moments. Cecil Baker + Partners embraced every element of the new penthouse design beyond those normally associated with an architect’s sphere, from all material selections, furniture selections, furniture design, and art placement.
Barry Halkin and Todd Mason Photography
 Prime Interior Agencies
CL04
Industrial floating TV composition with 3 horizontal showcase units in marble effect finishes
Example of a trendy living room design in London
Example of a trendy living room design in London
 The Agency Oklahoma, Ryan Hukill, Realtor®
Ryan Wells, Oklahoma Real Estate Photography
Open concept kitchen - traditional ceramic tile open concept kitchen idea in Oklahoma City with an undermount sink, granite countertops, stainless steel appliances and an island
Open concept kitchen - traditional ceramic tile open concept kitchen idea in Oklahoma City with an undermount sink, granite countertops, stainless steel appliances and an island

90