
Search results for "Agent we never" in Home Design Ideas


 i2i Designs and Consulting
Original vanity. We will give this master bath a nice little facelift. Trying to play down the terracotta of the wall tiles by bringing in a warmer chestnut for the vanity. The wall tile will also create a warmer vision. We are Removing the wall of mirrors and dressing table that were never really utilized. Working around existing floor and wall tile can be very challenging. By creating a new focus on an beautiful accent wall can soften the surroundings.


Find the right local pro for your project

 The Kitchen Loft
I met my client at a home show, and we completed our selections when the Covid Lockdown started. I remember her saying, "If you had not organized these selection meetings, they NEVER would have happened." As soon as the word was given, we took care of business. Thanks to SWO General Contracting for taking care of the prep and finish. No-seam counter by The Top Shop. Alexanian Carpet and Flooring, Verbeek Kitchen and Bath take care of the rest.
 The Kitchen Loft
I met my client at a home show, and we completed our selections when the Covid Lockdown started. I remember her saying, "If you had not organized these selection meetings, they NEVER would have happened." As soon as the word was given, we took care of business. Thanks to SWO General Contracting for taking care of the prep and finish. No-seam counter by The Top Shop. Alexanian Carpet and Flooring, Verbeek Kitchen and Bath take care of the rest.

 R Lacy Interlocking Pavers
On this project, we were hired to transform a backyard overrun by roots into space perfect for socializing and enjoying their outdoor space. We did this by putting in a paver patio, jacuzzi, outdoor lighting, seating with a retaining wall, and a firepit with portable gas unit. Now this backyard is a timeless piece of value that is perfect for hosting their friends and family and that they will never have to replace.
R Lacy
 TOC design & construction inc.
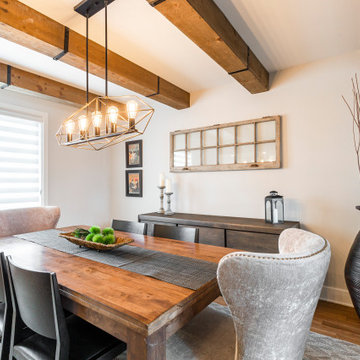
This once formal, never utilized dining room got a huge facelift, first we got rid of the supporting wall between the kitchen and dining room, and added exposed beams, - but we closed off the living area with beautiful quad doors, so that the formal living space could be used by the adults. and the kids could used the open kitchen / dining and family room. Now every one is happy in this very happy family FARMHOUSE home

Sponsored
Columbus, OH
Free consultation for landscape design!

Peabody Landscape Group
Columbus' Reliable Landscape Design & Contracting
 Attic Captain
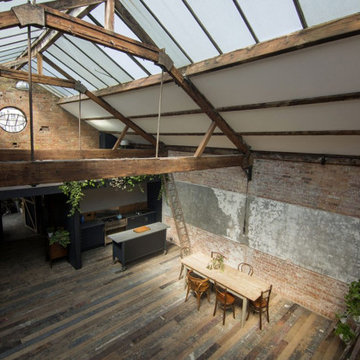
Is your attic infested with rodents and pests or perhaps it is just too dirty? Our attic cleaning service in Anaheim is meant to suit your needs. We have performed thousands of rodent and pest control, with our expertise as professional attic cleaning experts in Anaheim, rodents and pests will never worry you. And not to worry about the cost, we provide highly affordable rates that will suit your budget too.
Attic Cleaning in Anaheim, CA - http://www.atticcaptain.com/
 The Kitchen Loft
I met my client at a home show, and we completed our selections when the Covid Lockdown started. I remember her saying, "If you had not organized these selection meetings, they NEVER would have happened." As soon as the word was given, we took care of business. Thanks to SWO General Contracting for taking care of the prep and finish. No-seam counter by The Top Shop. Alexanian Carpet and Flooring, Verbeek Kitchen and Bath take care of the rest.
 TOC design & construction inc.
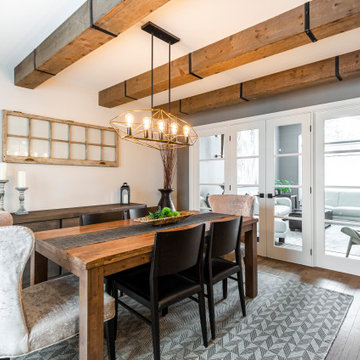
This once formal, never utilized dining room got a huge facelift, first we got rid of the supporting wall between the kitchen and dining room, and added exposed beams, - but we closed off the living area with beautiful quad doors, so that the formal living space could be used by the adults. and the kids could used the open kitchen / dining and family room. Now every one is happy in this very happy family FARMHOUSE home
 The Kitchen Loft
I met my client at a home show, and we completed our selections when the Covid Lockdown started. I remember her saying, "If you had not organized these selection meetings, they NEVER would have happened." As soon as the word was given, we took care of business. Thanks to SWO General Contracting for taking care of the prep and finish. No-seam counter by The Top Shop. Alexanian Carpet and Flooring, Verbeek Kitchen and Bath take care of the rest.

 Simply Baths & Kitchens
Mediterranean style is a beautiful blend of ornate detailing and rough organic stone work. It's worn and rustic while still being sumptuous and refined. The details of this bathroom remodel combine all the right elements to create a comfortable and gorgeous space. Tumbled stone mixed with scrolling cabinet details, oil-rubbed bronze mixed with the glazed cabinet finish and mottled granite in varying shades of brown are expertly mingled to create a bathroom that's truly a place to get away from the troubles of the day.

 Isabella Patrick Interior Design
What's your favorite part of this kitchen? It's hard for me to choose between the custom semi-handmade cabinet fronts, matte black hardware, open concept, faux-bois tile and crisp appliances! So much light!
Photo: Alec Hemer



 Innovative Design Build
This full basement renovation included adding a mudroom area, media room, a bedroom, a full bathroom, a game room, a kitchen, a gym and a beautiful custom wine cellar. Our clients are a family that is growing, and with a new baby, they wanted a comfortable place for family to stay when they visited, as well as space to spend time themselves. They also wanted an area that was easy to access from the pool for entertaining, grabbing snacks and using a new full pool bath.We never treat a basement as a second-class area of the house. Wood beams, customized details, moldings, built-ins, beadboard and wainscoting give the lower level main-floor style. There’s just as much custom millwork as you’d see in the formal spaces upstairs. We’re especially proud of the wine cellar, the media built-ins, the customized details on the island, the custom cubbies in the mudroom and the relaxing flow throughout the entire space.

 Naples ReDevelopment, Inc.
Lori Hamilton
Design ideas for a mid-sized tropical backyard garden path in Miami with a pergola.
Design ideas for a mid-sized tropical backyard garden path in Miami with a pergola.

 Archadeck Salt Lake
This started as a redecking project, but the structure underneath was rotting. So we rebuilt the frame and added TImberTech Legacy decking in Pecan. With a low-maintenance classic white pergola, this family will never have to stain or seal any part of their deck again.

 Edgewater Design Group
As written in Northern Home & Cottage by Elizabeth Edwards
Sara and Paul Matthews call their head-turning home, located in a sweet neighborhood just up the hill from downtown Petoskey, “a very human story.” Indeed it is. Sara and her husband, Paul, have a special-needs son as well as an energetic middle-school daughter. This home has an answer for everyone. Located down the street from the school, it is ideally situated for their daughter and a self-contained apartment off the great room accommodates all their son’s needs while giving his caretakers privacy—and the family theirs. The Matthews began the building process by taking their thoughts and
needs to Stephanie Baldwin and her team at Edgewater Design Group. Beyond the above considerations, they wanted their new home to be low maintenance and to stand out architecturally, “But not so much that anyone would complain that it didn’t work in our neighborhood,” says Sara. “We
were thrilled that Edgewater listened to us and were able to give us a unique-looking house that is meeting all our needs.” Lombardy LLC built this handsome home with Paul working alongside the construction crew throughout the project. The low maintenance exterior is a cutting-edge blend of stacked stone, black corrugated steel, black framed windows and Douglas fir soffits—elements that add up to an organic contemporary look. The use of black steel, including interior beams and the staircase system, lend an industrial vibe that is courtesy of the Matthews’ friend Dan Mello of Trimet Industries in Traverse City. The couple first met Dan, a metal fabricator, a number of years ago, right around the time they found out that their then two-year-old son would never be able to walk. After the couple explained to Dan that they couldn’t find a solution for a child who wasn’t big enough for a wheelchair, he designed a comfortable, rolling chair that was just perfect. They still use it. The couple’s gratitude for the chair resulted in a trusting relationship with Dan, so it was natural for them to welcome his talents into their home-building process. A maple floor finished to bring out all of its color-tones envelops the room in warmth. Alder doors and trim and a Doug fir ceiling reflect that warmth. Clearstory windows and floor-to-ceiling window banks fill the space with light—and with views of the spacious grounds that will
become a canvas for Paul, a retired landscaper. The couple’s vibrant art pieces play off against modernist furniture and lighting that is due to an inspired collaboration between Sara and interior designer Kelly Paulsen. “She was absolutely instrumental to the project,” Sara says. “I went through
two designers before I finally found Kelly.” The open clean-lined kitchen, butler’s pantry outfitted with a beverage center and Miele coffee machine (that allows guests to wait on themselves when Sara is cooking), and an outdoor room that centers around a wood-burning fireplace, all make for easy,
fabulous entertaining. A den just off the great room houses the big-screen television and Sara’s loom—
making for relaxing evenings of weaving, game watching and togetherness. Tourgoers will leave understanding that this house is everything great design should be. Form following function—and solving very human issues with soul-soothing style.

Sponsored
Sunbury, OH

J.Holderby - Renovations
Franklin County's Leading General Contractors - 2X Best of Houzz!
 Melissa Cooley, CKBR/ Case Design/Remodeling Inc.
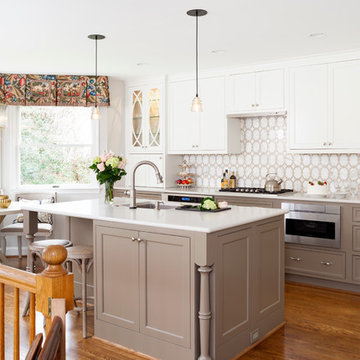
Inspiration for a contemporary kitchen remodel in DC Metro


 Sims Luxury Builders
Living room - mediterranean gray floor living room idea in Houston with gray walls and a standard fireplace
112