
Search results for "Agent we never" in Home Design Ideas

 Miriam's River House Designs, LLC
Japanese Tea House interior designed art glass window containing a number of different materials. The design contains metaphysical and spiritual principles. Directly above and below the window frame are hand carved inlays. All our art glass designs are copyrighted and a book comes with each detailing the metaphysical meanings involved. They are signed and the pattern is never repeated.
Photo credits: Dan Drobnick

 INTERIORS BY ABRAHAM
We created a Grand space for entertaining and giving more storage space and hanging out space by creating an Open Kitchen & Breakfast Area. We made it all cohesive to Design by bringing in Modern Farmhouse details such as the wood work and Decorative ShipLap & "X" Desigins on Island and Table enough for 8 people. White Cabinetry with Gold Accent Hardware and Industrial Wall Sconces & Hanging Table Pendants gives this Kitchen the Bling it needs. We added a Wetbar Space for the Husband to entertain guests and never sacrificed Design.
 INTERIORS BY ABRAHAM
We created a Grand space for entertaining and giving more storage space and hanging out space by creating an Open Kitchen & Breakfast Area. We made it all cohesive to Design by bringing in Modern Farmhouse details such as the wood work and Decorative ShipLap & "X" Desigins on Island and Table enough for 8 people. White Cabinetry with Gold Accent Hardware and Industrial Wall Sconces & Hanging Table Pendants gives this Kitchen the Bling it needs. We added a Wetbar Space for the Husband to entertain guests and never sacrificed Design.
Find the right local pro for your project
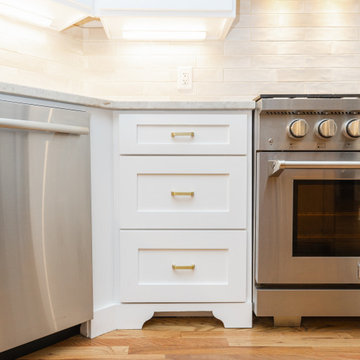 INTERIORS BY ABRAHAM
We created a Grand space for entertaining and giving more storage space and hanging out space by creating an Open Kitchen & Breakfast Area. We made it all cohesive to Design by bringing in Modern Farmhouse details such as the wood work and Decorative ShipLap & "X" Desigins on Island and Table enough for 8 people. White Cabinetry with Gold Accent Hardware and Industrial Wall Sconces & Hanging Table Pendants gives this Kitchen the Bling it needs. We added a Wetbar Space for the Husband to entertain guests and never sacrificed Design.
 INTERIORS BY ABRAHAM
We created a Grand space for entertaining and giving more storage space and hanging out space by creating an Open Kitchen & Breakfast Area. We made it all cohesive to Design by bringing in Modern Farmhouse details such as the wood work and Decorative ShipLap & "X" Desigins on Island and Table enough for 8 people. White Cabinetry with Gold Accent Hardware and Industrial Wall Sconces & Hanging Table Pendants gives this Kitchen the Bling it needs. We added a Wetbar Space for the Husband to entertain guests and never sacrificed Design.

 Kitch-X Cabinetry / Agent of Poggenpohl
Cabinetry designed by Cheryl Carpenter of Poggenpohl with Jane Page Design Group
Photo by Luciano Rodriguez
Inspiration for a large contemporary master multicolored tile and mosaic tile porcelain tile and beige floor freestanding bathtub remodel in Houston with gray cabinets, an undermount sink, flat-panel cabinets, quartz countertops, beige walls and a hinged shower door
Inspiration for a large contemporary master multicolored tile and mosaic tile porcelain tile and beige floor freestanding bathtub remodel in Houston with gray cabinets, an undermount sink, flat-panel cabinets, quartz countertops, beige walls and a hinged shower door

 Crisp Architects
Our clients asked us to design a guest house while thinking about the big picture which included a main house, a guest house, and a garage. We were in the middle of the design phase when they were transferred to Hong Kong. The project continued, as we worked long distance to iron out the details. The guest house/pool house then became home base for periodic visits while we worked on the main house and the garage. Eventually, they came home to their compound, and it feels like they never left.



 Marie Antonette Designs
We love challenging angled layouts and creating magic in minimal space, that’s when we get really creative. Never be afraid to use bold colors in small spaces. Discover how each material interacts with the other and create a beautiful space that you love. Here are before and after and some progress pictures of one of the properties we are working on.
www.marieantonettedesigns.com
#beforeandafter #progresspics #angledspaces #downtownlivingchicago #interiordesign #designthespaceyoulove #citylivingluxe
 Marie Antonette Designs
We love challenging angled layouts and creating magic in minimal space, that’s when we get really creative. Never be afraid to use bold colors in small spaces. Discover how each material interacts with the other and create a beautiful space that you love. Here are before and after and some progress pictures of one of the properties we are working on.
www.marieantonettedesigns.com
#beforeandafter #progresspics #angledspaces #downtownlivingchicago #interiordesign #designthespaceyoulove #citylivingluxe
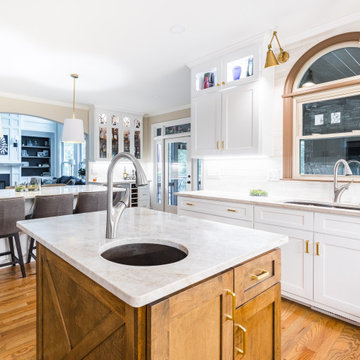 INTERIORS BY ABRAHAM
We created a Grand space for entertaining and giving more storage space and hanging out space by creating an Open Kitchen & Breakfast Area. We made it all cohesive to Design by bringing in Modern Farmhouse details such as the wood work and Decorative ShipLap & "X" Desigins on Island and Table enough for 8 people. White Cabinetry with Gold Accent Hardware and Industrial Wall Sconces & Hanging Table Pendants gives this Kitchen the Bling it needs. We added a Wetbar Space for the Husband to entertain guests and never sacrificed Design.
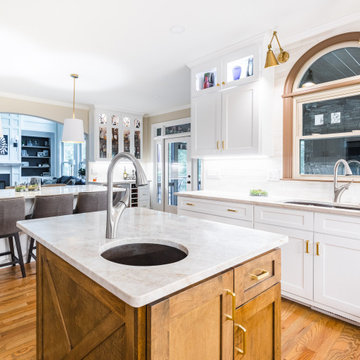 INTERIORS BY ABRAHAM
We created a Grand space for entertaining and giving more storage space and hanging out space by creating an Open Kitchen & Breakfast Area. We made it all cohesive to Design by bringing in Modern Farmhouse details such as the wood work and Decorative ShipLap & "X" Desigins on Island and Table enough for 8 people. White Cabinetry with Gold Accent Hardware and Industrial Wall Sconces & Hanging Table Pendants gives this Kitchen the Bling it needs. We added a Wetbar Space for the Husband to entertain guests and never sacrificed Design.

 Veritas Fine Homes Inc
Photos credited to Imagesmith- Scott Smith
Open and functional kitchen, access everything with your fingertips. Including the dining room, wood burning stove, and living area. The structural Douglas Fir post and ceiling beams set the tone along with the stain matched 2x6 pine tongue and groove ceiling –this also serves as the finished floor surface at the loft above. Dreaming a cozy feel at the kitchen/dining area a darker stain was used to visual provide a shorter ceiling height to a 9’ plate line. The knotty Alder floating shelves and wall cabinetry share their own natural finish with a chocolate glazing. The island cabinet was of painted maple with a chocolate glaze as well, this unit wanted to look like a piece of furniture that was brought into the ‘cabin’ rather than built-in, again with a value minded approach. The flooring is a pre-finished engineered ½” Oak flooring, and again with the darker shade we wanted to emotionally deliver the cozier feel for the space. Additionally, lighting is essential to a cook’s –and kitchen’s- performance. We needed there to be ample lighting but only wanted to draw attention to the pendants above the island and the dining chandelier. We opted to wash the back splash and the counter tops with hidden LED strips. We then elected to use track lighting over the cooking area with as small of heads as possible and in black to make them ‘go away’ or get lost in the sauce.
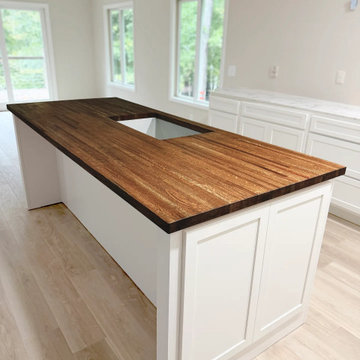
 Timber Couture
Sometimes a kitchen island is the whole point of the room. This one gave us a chance to let the wood do the talking the grain runs the length of the top, and we made sure the edges were smooth to hold up to daily life. It's the kind of piece that stops people when they walk in, and that never gets old for us.

Sponsored
Columbus, OH

Trish Takacs Design
Award Winning & Highly Skilled Kitchen & Bath Designer in Columbus
 Sundance Technologies
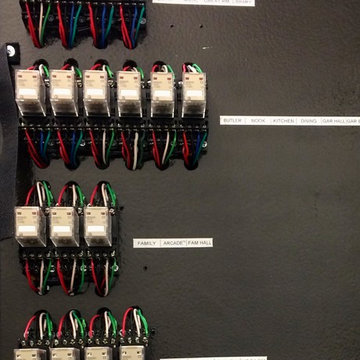
Orvis Equipment Room:
The client wanted bullet proof redundancy with his house-wide audio system. We delivered with a solid state relay system that physically moves the speaker wires from the Crestron SWAMP amps to back up amps with a dedicated mini jack for the source. No matter what.....the party never stops!

 Touch Building & Design, LLC
Deck, patio, stairs, railings on the intracoastal waterway. Flooring is handmade concrete shell tile pavers. Handrails are HDPE material - will never warp, twist, shrink, discolor or splinter. Deck boards and stair steps are Trex - another great product. We even did the landscaping! All of this in preparation for a forthcoming outdoor kitchen!
 Sarah Dane-Brown Designs
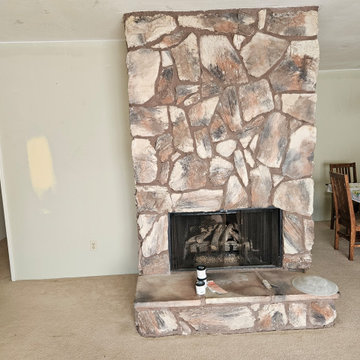
The new owner of this 1970's condo wondered what to do with the antiquated, never used fireplace and wall encasing an original galley kitchen. My first instinct was, take the whole thing down! We did, and it's now an open, social, practical and beautiful space .
 Timber Couture
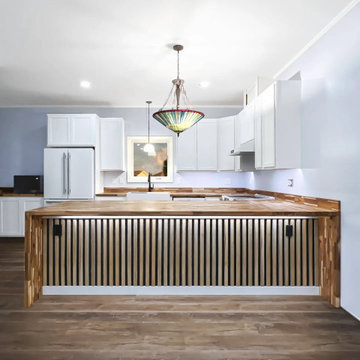
I connected with this client because they had a contractor take their money and never deliver. So they were happy to find someone to take on this large installation. This project was one of the biggest kitchen installations and the furthest away. We installed 7 Butcher Block slabs (with matching Backsplash)



 Garden City Granite, Inc.
Though sedna is a granite we will never work with again because of how schisty and breakable it is, it is Beautiful! Other granites would be just as beautiful and more friendly. It's good to see how natural stone can be applied in different areas of the home!

 K&D Countertops
"K&D Countertops are the best! Lacy was amazing to work with and made the tough job of picking out countertops exciting. She went well above and beyond to ensure we were happy with our choices. Thomas and Trevor worked their tails off to install the countertops so they were perfect! I will never go any place else!!"
5 of 5 stars
- Barbie O.
 Applet3d
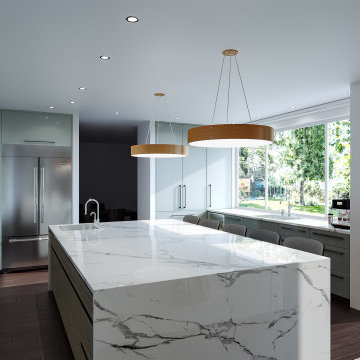
One of the great advantages of using CG imagery over traditional photography is that studio size is never an issue. Here's a brilliant example, where we've featured generous island breakfast bar in this bright and spacious kitchen interior.
163