
Search results for "Agent we never" in Home Design Ideas

 Lori Whitaker-Noel
A complete facelift; from dark golds to light grays. This full-service project included: Painting, New Fireplace with Stack-Stone, new furnishings, re-upholstery of classic pieces, blending several accents the client had acquired from her travels. She also loves the color Tangerine - we honored her favorite color she'd never used before.
 Pixley Lumber, Co.
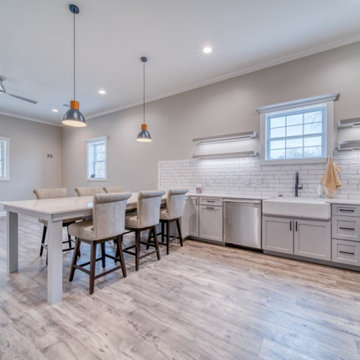
This kitchen was a fun project! We love the custom designed table, created to maximized space. Kohler's Whitehaven farmhouse sink never disappoints, with its self trimming apron and ultra-durable enameled cast iron construction. The glazed ceramic wall tile with bullnose edge gives a seamless look under the floating shelves.
 Orlando Cabinetry, Llc
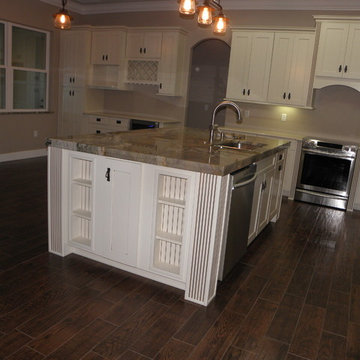
This side of the island shows the function: sink, dishwasher and waste basket double recycling kit, just perfect. You can see all the space we left around to walk and work in the kitchen, but everything is "at hand" and makes sense. The extra wall in the far left gives a little bar, the coffee station and more storage, its never enough! Orlando Cabinetry, Llc
Find the right local pro for your project
 Lori Whitaker-Noel
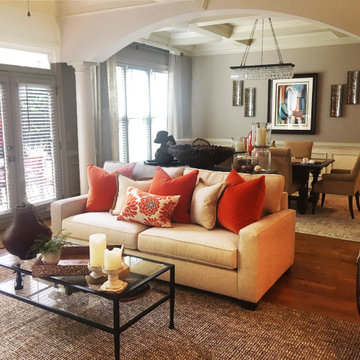
A complete facelift; from dark golds to light grays. This full-service project included: Painting, New Fireplace with Stack-Stone, new furnishings, re-upholstery of classic pieces, blending several accents the client had acquired from her travels. She also loves the color Tangerine - we honored her favorite color she'd never used before.

 Marie Antonette Designs
We love challenging angled layouts and creating magic in minimal space, that’s when we get really creative. Never be afraid to use bold colors in small spaces. Discover how each material interacts with the other and create a beautiful space that you love. Here are before and after and some progress pictures of one of the properties we are working on.
www.marieantonettedesigns.com
#beforeandafter #progresspics #angledspaces #downtownlivingchicago #interiordesign #designthespaceyoulove #citylivingluxe
 Marie Antonette Designs
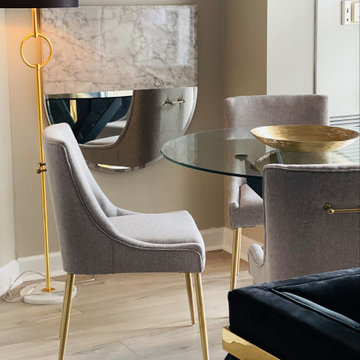
We love challenging angled layouts and creating magic in minimal space, that’s when we get really creative. Never be afraid to use bold colors in small spaces. Discover how each material interacts with the other and create a beautiful space that you love. Here are before and after and some progress pictures of one of the properties we are working on.
www.marieantonettedesigns.com
#beforeandafter #progresspics #angledspaces #downtownlivingchicago #interiordesign #designthespaceyoulove #citylivingluxe

 Bruce Crawford
Ph IV, sink wall was actually in 3 mini-phases. The base cabs went in 1st, then the uppers and lastly the backsplash. The base units from far to near are roll-out shelves, mixer lift station, dual trash bins, under sink w/ water chiller & filtration, dishwasher & drawer stack. Between base & uppers at far end is appliance garage. The panel under the sink is a tip-out tray. On phases III & IV we were never w/o cooking & washing. When they were doing the island, we had the outdoor kitchen. When they did the sink wall, we had the deep sink in the laundry room. All the backsplash is from Sonoma Tilemakers.

Sponsored
Sunbury, OH

J.Holderby - Renovations
Franklin County's Leading General Contractors - 2X Best of Houzz!

 Sustainable Design Group
New kitchen addition with skylights and spa.
This is a total renovation and addition to a small A-frame home. We added a beautiful new high end kitchen, garage, and a spa room. We also expanded the second floor and added a deck.
This is a Zero Energy Grid Independent home with solar power and batteries. We also installed a geothermal heat pump. The house has no utility bills and never loses power.

 Richmond Hill Design + Build
We’ve carefully crafted every inch of this home to bring you something never before seen in this area! Modern front sidewalk and landscape design leads to the architectural stone and cedar front elevation, featuring a contemporary exterior light package, black commercial 9’ window package and 8 foot Art Deco, mahogany door. Additional features found throughout include a two-story foyer that showcases the horizontal metal railings of the oak staircase, powder room with a floating sink and wall-mounted gold faucet and great room with a 10’ ceiling, modern, linear fireplace and 18’ floating hearth, kitchen with extra-thick, double quartz island, full-overlay cabinets with 4 upper horizontal glass-front cabinets, premium Electrolux appliances with convection microwave and 6-burner gas range, a beverage center with floating upper shelves and wine fridge, first-floor owner’s suite with washer/dryer hookup, en-suite with glass, luxury shower, rain can and body sprays, LED back lit mirrors, transom windows, 16’ x 18’ loft, 2nd floor laundry, tankless water heater and uber-modern chandeliers and decorative lighting. Rear yard is fenced and has a storage shed.

 Alair Homes Cowichan Valley
We have experience renovating and building hundreds of bathrooms, from complete teardown and custom builds to updating old bathrooms to have the latest necessities. We keep all of our construction sites clean and orderly so that you never have to worry about dirt or debris spreading to your home.
 Spaces808
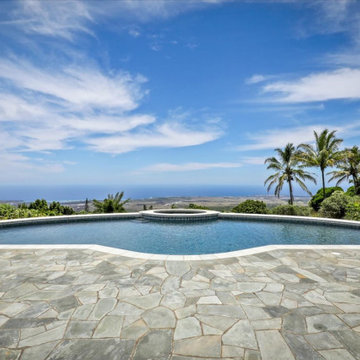
We have had the pleasure of photographing this Hawaii hale multiple times, and it never fails to keep us in awe every time. Not only is it an expansive single-story floor plan, but it provides luxurious architectural detail that you don't always find in our Hawaiian homes.
We hope you enjoy taking a photographic tour of this stunning property.

 Alair Homes Lake Keowee
We have experience renovating and building hundreds of bathrooms, from complete teardown and custom builds to updating old bathrooms to have the latest necessities. We keep all of our construction sites clean and orderly so that you never have to worry about dirt or debris spreading to your home.
 Spaces808
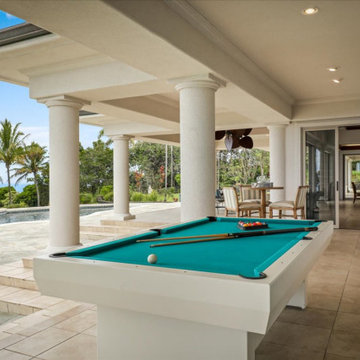
We have had the pleasure of photographing this Hawaii hale multiple times, and it never fails to keep us in awe every time. Not only is it an expansive single-story floor plan, but it provides luxurious architectural detail that you don't always find in our Hawaiian homes.
We hope you enjoy taking a photographic tour of this stunning property.


 Spaces808
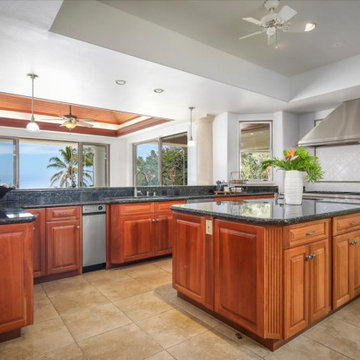
We have had the pleasure of photographing this Hawaii hale multiple times, and it never fails to keep us in awe every time. Not only is it an expansive single-story floor plan, but it provides luxurious architectural detail that you don't always find in our Hawaiian homes.
We hope you enjoy taking a photographic tour of this stunning property.
 House Coach
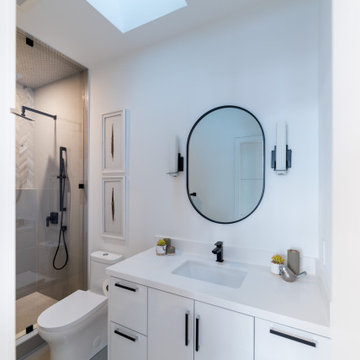
We love the sleek look of the material selection in this bathroom. Classic herringbone tile will never go out of style. We mixed it with a smoky beige gloss tile both in the 12x24 tiles and the 1 inch penny tiles on the shower floor. Finishing it off with the black hardware, mirror and fittings looks stunning.
 Alair Homes Lake Keowee
We have experience renovating and building hundreds of bathrooms, from complete teardown and custom builds to updating old bathrooms to have the latest necessities. We keep all of our construction sites clean and orderly so that you never have to worry about dirt or debris spreading to your home.
 Spaces808
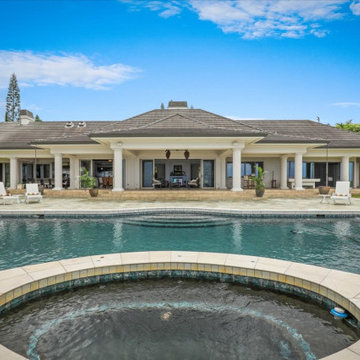
We have had the pleasure of photographing this Hawaii hale multiple times, and it never fails to keep us in awe every time. Not only is it an expansive single-story floor plan, but it provides luxurious architectural detail that you don't always find in our Hawaiian homes.
We hope you enjoy taking a photographic tour of this stunning property.

Sponsored
Columbus, OH

Hope Restoration & General Contracting
Columbus Design-Build, Kitchen & Bath Remodeling, Historic Renovations
 RSU Contractors
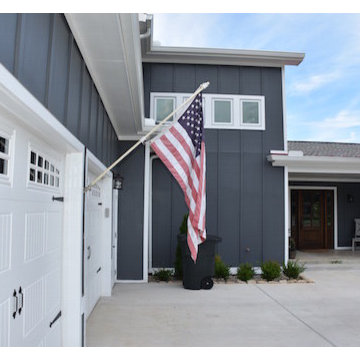
We welcome you to take a look inside our Whole House remodel previously posted on August 16th. Be sure to notice all the custom windows on the backside of the house displaying a panoramic view of the lake! From the floors to the ceiling this lake house is a dream!
We never leave a stone unturned - the entire front yard is uniquely landscaped to fit the style of this new custom designed Lake House. Call RSU Contractors today to schedule your total transformation 615-269-3906.
 Spaces808
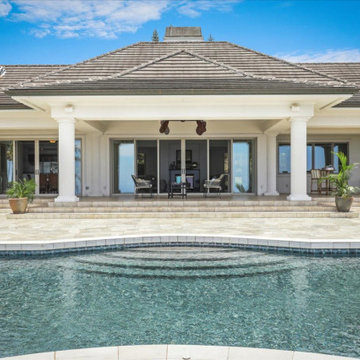
We have had the pleasure of photographing this Hawaii hale multiple times, and it never fails to keep us in awe every time. Not only is it an expansive single-story floor plan, but it provides luxurious architectural detail that you don't always find in our Hawaiian homes.
We hope you enjoy taking a photographic tour of this stunning property.

 merge studio
photo by ramsay photography
This is an example of a modern courtyard landscaping in San Francisco.
This is an example of a modern courtyard landscaping in San Francisco.
164