
Search results for "Agent we never" in Home Design Ideas

 Simply Stunning Spaces
How often do we get to be THIS girly!? Not too often. But, when we get the chance, you know we're going to go all out! From white lacquer built-in cabinets with crystal door knobs we converted to pulls, kate spade desk accessories (she does it right!) Acrylic accents. Tufted blush colored guest chairs with contrasting buttons and piping. Striped brown and white walls. Velvet blush curtains. Mirrored sideboards, Chesterfield tufted sofa with crystal buttons! The list goes one! We never wanted to leave! ;)

 Monarch Kitchen Design Studio
This house was newer and the master bathroom was an after thought, the clients did not like the way that it functioned. There was a huge soaker tub that they never used and the original shower was small and boring. We decided to do metallic accents to give the shower area piazza and some glamour, along with the chandelier. In the end the master bathroom felt more spacious and updated.
 Kendall Design Build
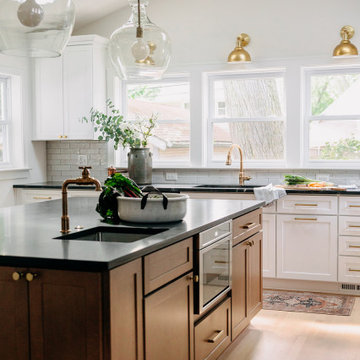
Our wonderful clients had waited for years for a new kitchen and primary bathroom. As we began working with them, and helped them shape their vision for their home, we all realized that they needed an addition –So we built it! The result is beautiful cathedral ceilinged kitchen, designed with a drop zone, bar area, and an entertaining island. We included quartzite countertops, dramatic pendant lighting, tons of natural light and handcrafted backsplash tile and the result is a space you just never want to leave. The primary bathroom includes custom shelving, a free standing tub, handmade tile and nods to mid-century modern- our clients’ favorite style. This is hands down, one of our favorite projects and we know that our clients are as happy with it as we are!
Find the right local pro for your project
 Kendall Design Build
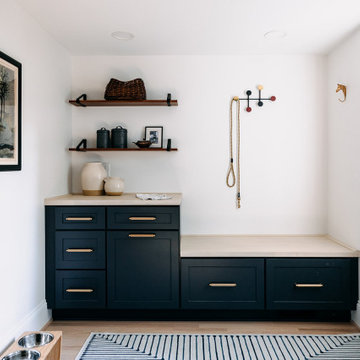
Our wonderful clients had waited for years for a new kitchen and primary bathroom. As we began working with them, and helped them shape their vision for their home, we all realized that they needed an addition –So we built it! The result is beautiful cathedral ceilinged kitchen, designed with a drop zone, bar area, and an entertaining island. We included quartzite countertops, dramatic pendant lighting, tons of natural light and handcrafted backsplash tile and the result is a space you just never want to leave. The primary bathroom includes custom shelving, a free standing tub, handmade tile and nods to mid-century modern- our clients’ favorite style. This is hands down, one of our favorite projects and we know that our clients are as happy with it as we are!
 Kendall Design Build
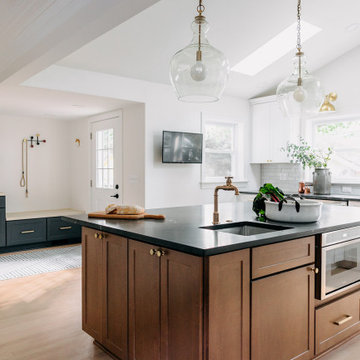
Our wonderful clients had waited for years for a new kitchen and primary bathroom. As we began working with them, and helped them shape their vision for their home, we all realized that they needed an addition –So we built it! The result is beautiful cathedral ceilinged kitchen, designed with a drop zone, bar area, and an entertaining island. We included quartzite countertops, dramatic pendant lighting, tons of natural light and handcrafted backsplash tile and the result is a space you just never want to leave. The primary bathroom includes custom shelving, a free standing tub, handmade tile and nods to mid-century modern- our clients’ favorite style. This is hands down, one of our favorite projects and we know that our clients are as happy with it as we are!
 Widespread Solutions
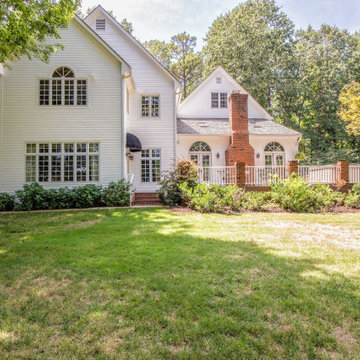
This charming two-story home located in Glen Allen VA really stands out with its wood accents. We painted the siding in Sherwin William Extra White - very traditional and will never go out of style. In particular, the white siding really accentuates the wood door. The shutters are Sherwin Williams Tricorn Black for additional contrast.

 Crisp Architects
Our clients asked us to design a guest house while thinking about the big picture which included a main house, a guest house, and a garage. We were in the middle of the design phase when they were transferred to Hong Kong. The project continued, as we worked long distance to iron out the details. The guest house/pool house then became home base for periodic visits while we worked on the main house and the garage. Eventually, they came home to their compound, and it feels like they never left.

Sponsored
Columbus, OH

Trish Takacs Design
Award Winning & Highly Skilled Kitchen & Bath Designer in Columbus

 Artistic Concrete Surfaces
Shawn Spry Photography
Inspiration for a mid-sized craftsman backyard stamped concrete patio kitchen remodel in Kansas City with no cover
Inspiration for a mid-sized craftsman backyard stamped concrete patio kitchen remodel in Kansas City with no cover
 Closets For Life
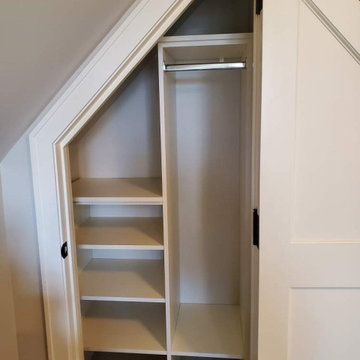
Children's Playroom Custom Closet Storage by Closets for Life, Serving Minneapolis & St. Paaul - How adorable is this playroom storage? With a closet rod for hanging dress-up clothes and tons of shelves for storing games and toys, these paired closets are a solid 10 out of 10 on the cuteness scale! We love coming up with creative designs for unusual spaces. Send us your sloped ceilings and tight spaces! We've never met a closet we can't organize! ?
Learn more about us and see more examples of our work at www.closetsforlife.com
 Closets For Life
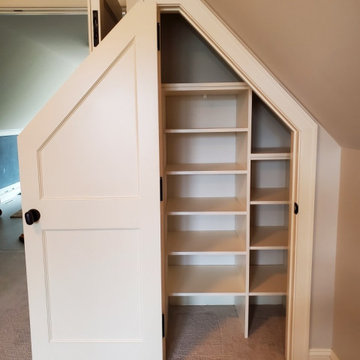
Children's Playroom Custom Closet Storage by Closets for Life, Serving Minneapolis & St. Paaul - How adorable is this playroom storage? With a closet rod for hanging dress-up clothes and tons of shelves for storing games and toys, these paired closets are a solid 10 out of 10 on the cuteness scale! We love coming up with creative designs for unusual spaces. Send us your sloped ceilings and tight spaces! We've never met a closet we can't organize! ?
Learn more about us and see more examples of our work at www.closetsforlife.com
 Trim Tech Designs
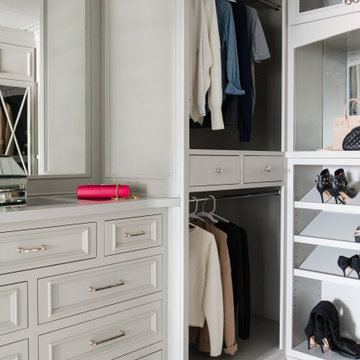
We’ll pass on chocolate & roses if we can get this closet for Valentine’s Day instead!?
Get creative this year and give your loved one a Valentine’s present they’ll never forget.
Whether it’s a walk-in closet with hot pink drawers (I mean come on ?) or a wine room (no complaints here ?) this gift will get used and loved for years to come!

 Corynne Pless
Photo: Corynne Pless Photography © 2015 Houzz
Inspiration for an eclectic hallway remodel in Los Angeles
Inspiration for an eclectic hallway remodel in Los Angeles

 Varaluz
There’s a lot we could say about this sparkly new family. We could say that it is inspired by nature and is handmade by artisans. We could wax poetic on its pre-installed crystal and its comely shape. We could state that it presents crystal in a new and entirely un-stodgy way. Instead, we will simply say this: Bask is the crystal you never knew you wanted.
Overall Dimensions: 26.5 "Dia. x 34.5 "H


 Crisp Architects
Our clients asked us to design a guest house while thinking about the big picture which included a main house, a guest house, and a garage. We were in the middle of the design phase when they were transferred to Hong Kong. The project continued, as we worked long distance to iron out the details. The guest house/pool house then became home base for periodic visits while we worked on the main house and the garage. Eventually, they came home to their compound, and it feels like they never left.

 Sugar Beach Interiors
Family room - mid-sized coastal formal and open concept ceramic tile and gray floor family room idea in Miami with gray walls, a standard fireplace, a wall-mounted tv and a concrete fireplace

 Spencer's Contracting LLC
This project started with a large central soaking tub that the homeowners never got around to using. We discussed going ahead and replacing the tub space with a large tile shower. Then we placed a tall linen cabinet in the place of where the old fiberglass shower unit once stood. We opened up the walls by removing the upper section of the dividing wall between the shower and toilet area.
 Spencer's Contracting LLC
This project started with a large central soaking tub that the homeowners never got around to using. We discussed going ahead and replacing the tub space with a large tile shower. Then we placed a tall linen cabinet in the place of where the old fiberglass shower unit once stood. We opened up the walls by removing the upper section of the dividing wall between the shower and toilet area.

Sponsored
Sunbury, OH

J.Holderby - Renovations
Franklin County's Leading General Contractors - 2X Best of Houzz!
 Houston Window Experts
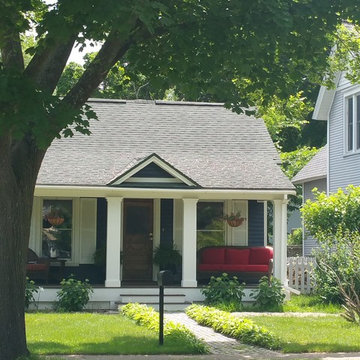
1020's cottage had wood windows that would not open and in need of repair. (Due to weather and rotting).
We installed the Milgard fiberglass window. It looks like wood and has the same profiles as wood but will never rot. It comes pre-finished in a host of colors and has the option for high-efficiency glass that reduces the effects of the heat and cold while reducing the harmful rays of UV light from the sun.

 User
This south facing lakefront condo unit our clients purchased, with its terrace and solaria overlooking the water, was virtually in its original state, never having been renovated. Upon beginning construction, the space was completely opened to the stunning view. A contemporary aesthetic was created while implementing warmth with the choice of materials. With this openness came a new set of issues: mechanical travel and connection to existing runs, all inside a typical concrete condo structure. What we think is a true example of design complexity rendering simplicity.

 Sarah Coe Design LLC
Study room - transitional built-in desk dark wood floor study room idea in Chicago with blue walls and no fireplace
173