
Search results for "Agent we never" in Home Design Ideas

 Amanda's Designer Decals
This live laugh love wall decal is perfect for your master bedroom. We specialise in larger sizes to fit above large beds. This piece can span to over 70" in length. Decorating has never been so easy or fun! Our decals are removable and they are perfect for apartment renters, frequent movers, or aspiring decorators!


 Kendall Design Build
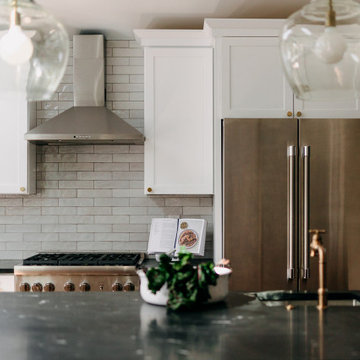
Our wonderful clients had waited for years for a new kitchen and primary bathroom. As we began working with them, and helped them shape their vision for their home, we all realized that they needed an addition –So we built it! The result is beautiful cathedral ceilinged kitchen, designed with a drop zone, bar area, and an entertaining island. We included quartzite countertops, dramatic pendant lighting, tons of natural light and handcrafted backsplash tile and the result is a space you just never want to leave. The primary bathroom includes custom shelving, a free standing tub, handmade tile and nods to mid-century modern- our clients’ favorite style. This is hands down, one of our favorite projects and we know that our clients are as happy with it as we are!
Find the right local pro for your project
 HKB Interior Design
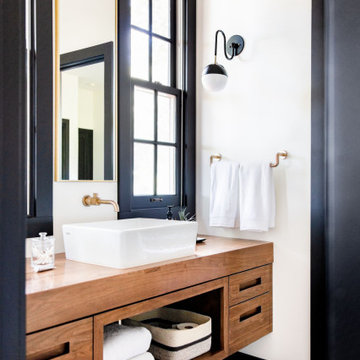
Never skimp on the details in a smaller space. Guest baths, powder rooms, laundry rooms, are all small but mighty spaces. At some point in time many people became under the impression that patterns and dark colors would make a small space appear even smaller. We're here to prove that rumor wrong!
Case in point: this stunning bathroom remodel.
#instabath #powderroom #bathroomremodel #details #smallspace #bolddesign #smallspaces #moodyhome #moodydesign

 TOC design & construction inc.
DESIGNED BY TOC design
CONSTRUCTION BY TOC design & Construction inc.
PHOTOS BY : Tania Scardellato
I was fortunate to have a young family approach me in desperate need to renovate there only 3 piece bathroom. This space was In dire need of a remodel, with old brown wall to wall tiles and a dated bulky yellow brown single sink vanity.
Storage was a must, lighting a necessity, and proper accessibility to the shower bath area.
We had a tight budget to respect, but a full gut of this bathroom was required. And a good thing too, once we started doing the demolition we noticed that mildew and rotting floors and walls had accumulated throughout the years. Doing it right the first time is no joke when dealing with water and electrical issues.
We discarded all reminisce of old and built from scratch, new walls, new plumbing, new electrical ,new insulation and a new window, a new fan that actually exhausted outside ( I say this laughing as you would be amazed at how many fans are installed but don’t exhaust outside, and you the client would never know unless you go inside the attic space.
Once all the hard stuff was done, the rest is just a matter of smart design. If you have a small bathroom here are some tips to guide you.
10 tips for making a small bathroom feel larger
Is your tiny bathroom cramping your functionality and style, leaving you longing for the enormous bathrooms gracing the pages of design magazines? Even if your bathroom is a fraction of the size, all it takes is some design savvy to make the most of the space you have. Consider these 10 smart tips that will help your bathroom look, feel and function like those larger contenders.
1-Get creative with corners
Space is at a premium in small bathrooms, so it's important to maximize every inch. Corners, for example, provide extra space for shelving, storage units and even hooks. Get creative and install unique design solutions that are not only functional, but also eye-catching. If you love the airiness of floating cabinets, add baskets or decorative boxes under for extra storage. If you are installing floating cabinets insure that they are installed securely to studs or plywood at wall.
2- Let solid colors shine
Busy patterns have a shrinking effect and make small bathrooms seem even smaller. Conversely, light natural hues make a space feel more open. If you're itching to get creative with design, experiment with textures but keep overpowering patterns to a minimum. Tone on tone is the best to achieve this.
3 - Maximize your bathtub
A bathtub takes up a significant portion of the room, but modern, compact options with curved basins, can make the tub feel larger when in use, all while conserving space.
4 - Select a smaller faucet
A faucet is jewelry for the bathroom. And just as accessories can overpower an outfit, a big bulky faucet isn't flattering in a small bath. Single-handle designs conserve counter space, while a wall-mount installation frees it up all together and can create quite the wow-factor, if the budget can accommodate the required changes to plumbing behind the wall.
5 - Make vanity storage simple
If you're in a storage war with your small bathroom, you're not alone in the battle. Toiletries and personal supplies without a place to call home only add clutter and chaos. Store smart with a space-saving vanity, the dual sink vanity shown here, looks quite simple, but in reality it has 4 sets of full extension drawers, and the vanity tower adds extra storage without overpowering the use of space.
6 - Show off the shower
Shower curtains may be pretty, but they interrupt the visual flow of a bathing space and make it feel significantly smaller. In bathrooms with small footprints, opt for a clear glass sliding shower door that doesn't require the clearance of one with a hinged design. Or as shown in this design and for fraction less expensive a half hinged panel installed on a fixed tempered glass panel. If you're embarking on a big remodel, create the illusion of more space by using same tile in the shower that's used throughout; instead of seeing them as two separate zones, the eye will read them as one.
7 - Discover the treasure of hidden storage
Work with a contractor, and you just might find some serious storage potential hidden behind your walls. Whether it's utilizing space between the studs for shallow shelving or a creating a small linen closet by annexing space from an adjacent room, even small additions can make a big difference.
8 - Focal Point
Tile is a beautiful, durable addition to any bathroom. For dainty spaces, consider installing tile at a diagonal to accentuate the focal point or as in this bathroom I used an oversized textured pattern to bring depth to the space at the window wall.
9 - Choose the right lights
Strategically install light to reflect and brighten a small bathroom to make it appear larger. Recessed lighting is an affordable solution for tiny rooms, offering ample light while taking up little space. Wall sconces alongside a mirror also reflect off the walls and make a room feel bright and airy. I always recommend going with LED lighting at 2800 to 3000K.
10 – Accessorize
This is your time to shine in your decorating skills, have fun with your towels, you can change the color scheme daily just by adding pops of color in your accessories, make sure to get items that serve a dual purpose, like baskets, boxes they can always be used as hampers, storing of towels and even a nice display for your guest.

 Freestyle Interiors
Study room - large transitional freestanding desk medium tone wood floor and brown floor study room idea in Miami with beige walls and no fireplace

 Varaluz
There’s a lot we could say about this sparkly new family. We could say that it is inspired by nature and is handmade by artisans. We could wax poetic on its pre-installed crystal and its comely shape. We could state that it presents crystal in a new and entirely un-stodgy way. Instead, we will simply say this: Bask is the crystal you never knew you wanted.
Overall Dimensions: 26.5 "Dia. x 34.5 "H



 kellydesigns
Diane Wagner
This young man had bought this new house and had never bought furniture to capture his personality or life style. He wanted it casual, comfortable with some sophistication. We gave him a great sectional, wood and iron table and new rug. We added new sconces and two very comfortable swivel chairs for TV viewing. We had the TV mounted over the FP. The lighting is all vintage iron chic. The rugs we added are indoor/outdoor so he has no worries about stains or his dog.

 Regas Interiors
Woodie Williams
Inspiration for a large transitional dark wood floor and brown floor great room remodel in Atlanta with gray walls and no fireplace
Inspiration for a large transitional dark wood floor and brown floor great room remodel in Atlanta with gray walls and no fireplace

 Maker Agent
Through design we paid homage to the mountain site and nature's beauty by incorporating the texture of hand-cut stone, burnished hand-hewn wood, unique one-of-a-kind tile, metals of copper, raw steel forged by a local blacksmith into custom fixtures and chandeliers.

 Design First Kitchen and Bath
This small condominium in downtown Denver reached its full potential after adding hardwood flooring and a new kitchen. This is an income property that "speaks" to the young professional. It is never vacant.

 Gutter Helmet of MN
Is cleaning your gutters a chore you dread doing? With our Leaf Guard Gutters you will never have to clean your gutters again, and if they ever clog, we will come clean them for free! Click here to get 15% off>> http://www.gutterhelmetmn.com/freeestimate

 Widespread Solutions
This charming two-story home located in Glen Allen VA really stands out with its wood accents. We painted the siding in Sherwin William Extra White - very traditional and will never go out of style. In particular, the white siding really accentuates the wood door. The shutters are Sherwin Williams Tricorn Black for additional contrast.

Sponsored
Sunbury, OH

J.Holderby - Renovations
Franklin County's Leading General Contractors - 2X Best of Houzz!

 User
This south facing lakefront condo unit our clients purchased, with its terrace and solaria overlooking the water, was virtually in its original state, never having been renovated. Upon beginning construction, the space was completely opened to the stunning view. A contemporary aesthetic was created while implementing warmth with the choice of materials. With this openness came a new set of issues: mechanical travel and connection to existing runs, all inside a typical concrete condo structure. What we think is a true example of design complexity rendering simplicity.

 Clear Choice Remodeling
Our client had a little 3x3 shower at the end of the vanity and a tub they never used. We removed the hsower and used that space to enlarge the closet and removed the tub and built a large walk in shower. We also made a custom sized mirror stained to match their new custom Alder wood vanity.
 HouseHome
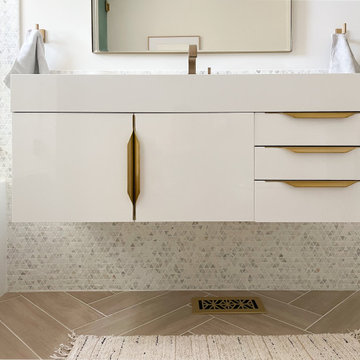
Although the Kids Bathroom was reduced in size by a few feet to add additional space in the Master Bathroom, you would never suspect it! Because of the new layout and design selections, it now feels even larger than before. We chose light colors for the walls, flooring, cabinetry, and tiles, as well as a large mirror to reflect more light. A custom linen closet with pull-out drawers and frosted glass elevates the design while remaining functional for this family. For a space created to work for a teenage boy, teen girl, and pre-teen girl, we showcase that you don’t need to sacrifice great design for functionality!




 Extreme Floor Care
These are the after pictures of one of the Living room. This is a home in Ocean City where a real Estate agent bought the home and ripped out the carpets. All the wood floors were painted white and we had a repair in the living room. This floor was repaired and sanded to raw then stained a fabulous color and had 2 coats of 100% oil based polyurethane applied. This job came out beautiful! This job included 3 bedrooms, hallway and living room.

 Chango
Interior Design, Custom Furniture Design, & Art Curation by Chango & Co.
Photography by Raquel Langworthy
See the full story in Domino
Inspiration for a transitional open concept painted wood floor and white floor living room remodel in New York with white walls
Inspiration for a transitional open concept painted wood floor and white floor living room remodel in New York with white walls
 Bowman Remodeling
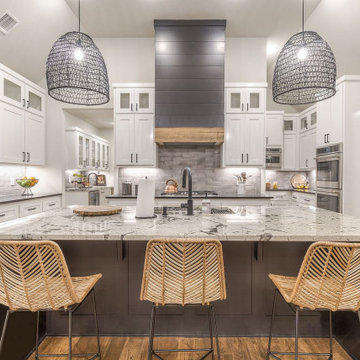
Bowman kitchen and bath remodelers in Mountain View offers specialized services for bathroom and kitchen remodeling in Mountain View. We have more than a decade of experience in bathroom and kitchen design and remodeling in Mountain View and neighboring cities. We love our clients and that is why we never upsell anything or push you to get anything that you don’t need. Our company is committed to 100% customer satisfaction, and the fact that we are amongst the most preferred bathroom and kitchen remodelers in Mountain View is testimony to that.
Bathroom and Kitchen Remodeling Contractors in Mountain View, CA - http://www.bowmanremodeling.com/
174