
Search results for "Agent we never" in Home Design Ideas

 Innovative Design Build
We redesigned this client’s laundry space so that it now functions as a Mudroom and Laundry. There is a place for everything including drying racks and charging station for this busy family. Now there are smiles when they walk in to this charming bright room because it has ample storage and space to work!

 Grandin Road
Sometimes you just have to go all in for Christmas and our Musical Nutcracker stands nearly 5 ft. tall and ready to delight one and all. This stalwart soldier will never be called upon to crack a cashew, instead he will greet your guests with quite a show. Front lighting illuminates the drum, belt, coat, and crown. An array of 15 multi-colored lights synchronized with a selection of eight classic Christmas carols including "Jingle Bells," "We Wish You a Merry Christmas," and more, all while his hands move to the music – he's a perfect greeter for one and all. Other thoughtful features include a generous 63" power cord and volume control. Wonderfully detailed, brightly painted and sturdily constructed of element-defying materials.
 Phx Home Remodeling
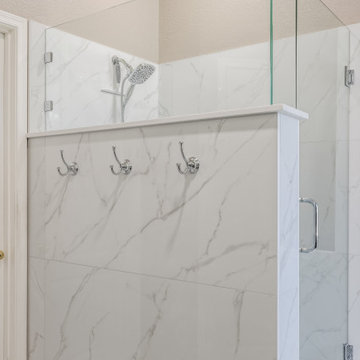
At Phoenix Home Remodeling, we love turning dreams into reality. Recently, we had the pleasure of working with Michael & Christine to transform their outdated master bathroom into a luxurious, modern space.
The space was functional, but lacked style and modern amenities. They were dealing with outdated fixtures, a cramped layout, and a bathtub they never used. They wanted a bathroom that felt spacious, chic, and truly their own.
The shower area features a custom shower with matte black penny rounds on the floor, and the shower walls are adorned with sophisticated, marble-look porcelain tiles.
Find the right local pro for your project
 L/L Design - Build - Furnish
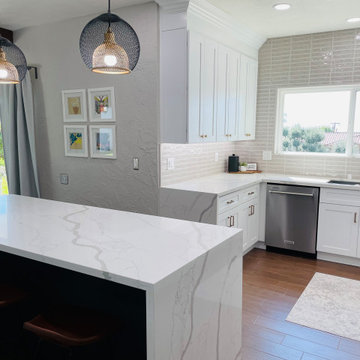
Our client had been living in their home for a few years before they brought us in to remodel. The space was limited, but definitely able to increase the function and space. They never thought they could have an island, and we were able to add an eat in kitchen island, which really helped with this busy young family. We also moved the doorway for the entry of the kitchen in order to add a pantry and double oven.
The photos help to tell the story of this beautiful kitchen.

 Creative Living
This was a total transformation from a house that was the House of Dreams in Kennesaw for 1997, but that kitchen didn't stand the test of time. The new one will never get old! The client helped a ton with this one, we pulled out all the details we could fit into this space.

 Paula McDonald Design Build & Interiors
For a couple that really loves to cook and entertain we got rid of their old dining room and created an openness and entertainment capability without the need for a dining table, which is how people really want to live now. The new Okite quartz topped peninsula island seats four, while the open floor plan means the cook is never separated from his or her guests. With sleek design touches like stainless trimmed custom high gloss white cabinets, honed statuary marble tile backsplash, and distressed gray porcelain tile floors, this is one kitchen you'll never mind seeing from the living area.
 Made by Patchi
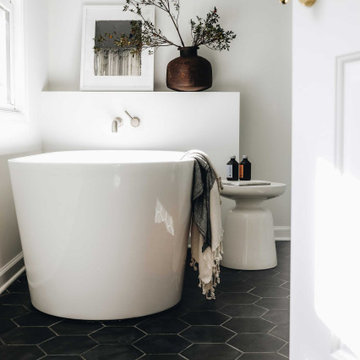
What used to be a small bedroom with mint green walls and a colorful mural is now a beautiful spa-like bathroom. I believe this bathroom transformation was the biggest change in #themanchesterflip. Before renovations took place, the house featured four bedrooms and one bathroom on the second floor. Having a house layout with one bathroom is never ideal when you get ready to sell it. So, we decided to convert the small bedroom adjacent to the largest bedroom into a beautiful bathroom while creating the main suite.

Sponsored
Columbus, OH

Hope Restoration & General Contracting
Columbus Design-Build, Kitchen & Bath Remodeling, Historic Renovations

 Escala Construction Inc.
Small trendy white floor great room photo in Miami with white walls and no fireplace

 Unique Home Solutions Inc.
This property hit the market and sold the same day. It was totally renovated and the contractor added on a second floor to this house.
We own and brought in all the furniture and accessories. The house definitely felt warmer the moment you stepped in the door.
If you are looking to list your house, give us a call. We can rearrange your furniture if you live there or we can bring in furniture if your home is empty.
Give us a call if you are in the Montreal area.
514-222-5553.
 Jennifer Nippert Interiors
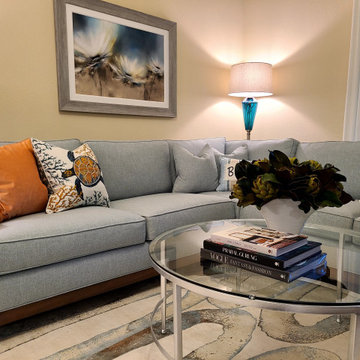
We worked remotely with the clients' Real Estate Agent and from pictures of the original listing in order to supply 2D & 3D floor plans for the main living & dining room.
We then sourced all the furniture, pillows, accessories, art, lighting, and rug. The client's "must haves" were a solid quality, well-built, comfortable sectional in a seaglass fabric and nods to beach coastal living. We accomplished this with a fun rug and accent pillows.
The next phase will be to paint the walls and change the paint color.
 Kyle's Wood Touch Up And Repair
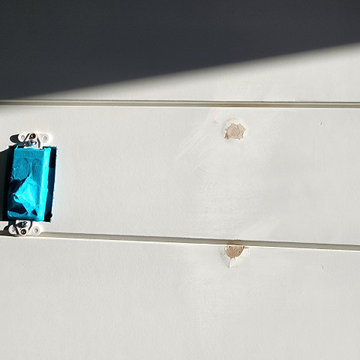
The client had a TV mounted on the wall but decided to remove it and were left with holes in the wall above the fireplace mantle. As you can see in the after photos we fixed the holes and resprayed only the affected areas. The end result was a wall that looks like it was never used. We are in the process of making a new fireplace mantle that will sleeve over the old one taking it from 4 inches wide to 8 inches. Look for those images in Project 32 part 2.

 College City Design Build
Inspiration for a large transitional 3/4 brown tile and porcelain tile porcelain tile and beige floor alcove shower remodel in Minneapolis with recessed-panel cabinets, white cabinets, a two-piece toilet, gray walls, an undermount sink, marble countertops, a hinged shower door and gray countertops

 User
Inspiration for a large transitional enclosed dark wood floor family room remodel in New York with beige walls, a standard fireplace, a media wall and a stone fireplace

Sponsored
Columbus, OH
Hope Restoration & General Contracting
Columbus Design-Build, Kitchen & Bath Remodeling, Historic Renovations

 Designer Staircases Pty Ltd
An Open Riser staircase with 60mm thick Tasmanian Oak treads. A feature timber podium creates a highlight to the entry of the home. Glass panels to the ceiling close of the staircase and a balustrade incorporating double feature posts on the first floor border off the staircase void.
A staircase design that will never date.
 L/L Design - Build - Furnish
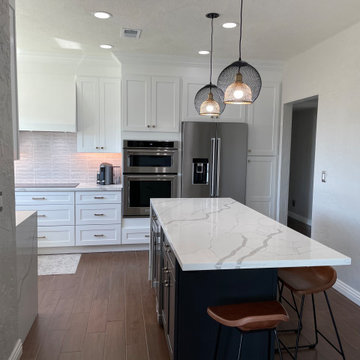
Our client had been living in their home for a few years before they brought us in to remodel. The space was limited, but definitely able to increase the function and space. They never thought they could have an island, and we were able to add an eat in kitchen island, which really helped with this busy young family. We also moved the doorway for the entry of the kitchen in order to add a pantry and double oven.
The photos help to tell the story of this beautiful kitchen.
 Creative Living
This was a total transformation from a house that was the House of Dreams in Kennesaw for 1997, but that kitchen didn't stand the test of time. The new one will never get old! The client helped a ton with this one, we pulled out all the details we could fit into this space.

 Interiors by Blackwood
The existing space was over compartmentalized and was never going to function properly as a place to cook and entertain friends. The new design involved removing an extra entry point & created all the zones necessary for fine entertaining while overlooking the vineyard.

Sponsored
Plain City, OH

The Creative Kitchen Company
Columbus Area Kitchen Remodeling and Refacing Professional

 Simple Steps
This modern bathroom uses a Venetian Plaster technique. There are many colors and textures choose from and you can use a Pantone color that you like.
 Unique Home Solutions Inc.
This property hit the market and sold the same day. It was totally renovated and the contractor added on a second floor to this house.
We own and brought in all the furniture and accessories. The house definitely felt warmer the moment you stepped in the door.
If you are looking to list your house, give us a call. We can rearrange your furniture if you live there or we can bring in furniture if your home is empty.
Give us a call if you are in the Montreal area.
514-222-5553.
 Unique Home Solutions Inc.
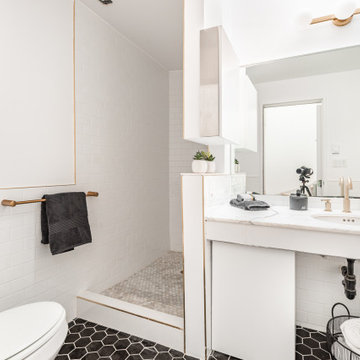
This bathroom is a bit older and needs some work. Despite this, we managed to make it look cozy.
If you are thinking about selling your property or would like a consultation, give us a call. We work with great realtors and would love to help you get your home ready for the market.
We have been staging for over 16 years and own all our furniture and accessories.
Call 514-222-5553 and ask for Joanne
204