
Search results for "Agent we never" in Home Design Ideas

 Cabinet Plant
Traditional Kitchen Renovation & Design Of A First Floor Ranch.
See what our client say about this project:
It went as smooth as it possibly could go. The only bumps in the road was with what we found during demolition, you never know what your gonna run into when all the walls, floors and fixtures come out. Paul had explained to us that depending on what we found under all the out dated stuff it might take a little longer. Paul was there doing the work with his workers he showed up on time and finished on schedule. It was no problem being in touch with Paul because he answered his phone or got back to us in a timely fashion. He has an excellent sense of design he knows what goes well together and makes the house flow with comfort and usability.

 Prime Construction & Remodeling LLC
The owners of this home in Westfield had a very unfortunate experience with their previous contractor. We can never seem to understand how some bad contractors can take advantage of such incredibly good people. As was the case here. This project was to add a mud-room and laundry room to the side of their home. The exterior of the addition needed a paver walk-way along with matching siding and trim work. The interior consists of tile flooring and wood steps and railings. It was great working for this family and we're glad they can replace their previously bad experience with a good one.

 Seattle Staging Company
LISTING AGENT: JOEY MCCUNE RE/MAX JUNCTION
We loved this townhome for many reasons. The main floor open floor plan is at the top, because it offers so much space a light in an otherwise cramped footprint.
Here we layered fun urban style with bright art, textiles and accessories to provide a homey but contemporary feel. the sellers were worried about TV wall placement, however we were able to showcase the back wall as the contender, with room for book shelves, entertainment unit and storage.
Find the right local pro for your project

 Marshall Construction
For this kitchen remodel we tiled the floor with a woodgrain "Shaw Fossil Calcite" ceramic tile and the backsplashes with "Slate Supremo Winter" subway tile.
The cabinets, like all of our cabinets, are custom 100% hardwood (we never use any M.D.F. or particle board) painted with a 5-step process, and mounted with european hidden-hinges for the doors and full-extension, pin bearing, heavy duty rails for the drawers. In addition to the normal drawers and cabinets (which all have adjustable shelving), these cabinets include a Lazy Susan, a spice pull-out, and two large pot-and-pan drawers that can hold approx. 40lbs.
The countertops are Brazilian Sterling Granite with an undermount composite sink. The island doubles as a bar as we installed an extra 10" of granite, and is lit by 1930's vintage-styled hanging lights. We finished this kitchen with a suite of brand new black-stainless LG appliances.
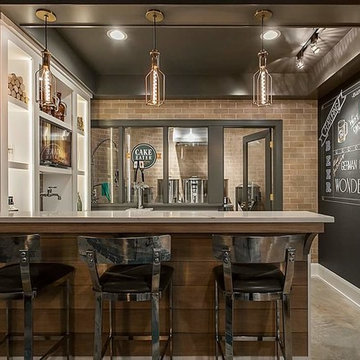
 Granicrete Minnesota
A beer lover's delight - your own micro-brewery! This lower level micro-brewery is all about fun and easy maintenance. You'll never have to worry about spills on this sealed Granicrete concrete floor. With no staining, this floor has the feel of being cut out of real stone. The totally custom floor is all hand-crafted and colored in Stonehenge and taupes. And because Granicrete in NSF certified, it's ideal for the delicate, clean environment a micro-brewery requires.


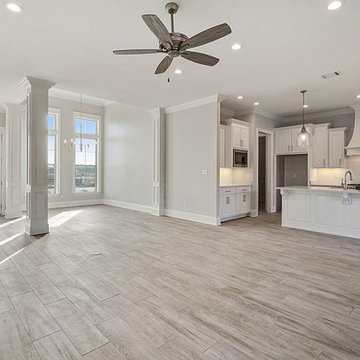
 Goodman Home Remodeling
As kitchen and bath remodelers in San Jose, Goodman Home Remodeling offers specialized services for bathroom and kitchen remodeling in San Jose. We have more than a decade of experience in bathroom and kitchen design and remodeling in San Jose and neighboring cities. We love our clients and that is why we never upsell anything or push you to get anything that you don’t need. Our company is committed to 100% customer satisfaction, and the fact that we are amongst the most preferred bathroom and kitchen remodelers in San Jose is testimony to that.
Bathroom and Kitchen Remodeling Contractors in San Jose, CA - https://www.goodmanhomeremodeling.com/


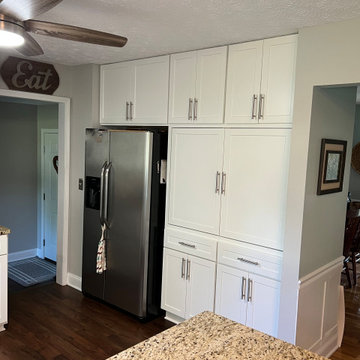
 Kitchen Solvers of Greater Cleveland
For this hybrid kitchen remodeling project, the homeowner was looking to give their old, outdated kitchen a much-needed new look. They had a desk area next to the fridge that they never used and wanted to find a better use for that space. We tore out those cabinets around the fridge and installed new cabinets with a shaker door done in a white satin color. We also custom built a storage area with slide out doors. This gave them more storage space which is what they were looking for. For the cabinets around the sink and stove, we were able to reface those cabinets to match the new cabinets we installed by the fridge. Now this is a truly stunning kitchen that they love to show off.
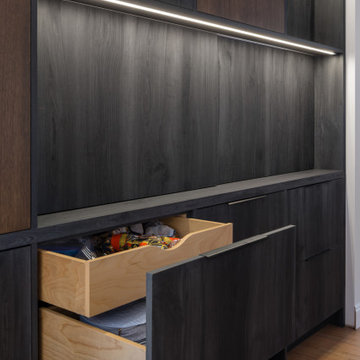
 Designs by KS
Clients Esther and engaged us to renovate their kitchen, dinning & family room.
The purpose of the renovation was to modernize the kitchen and improve its efficiency. Additionally, we aimed to create a better flow between all four spaces on the main floor. We decided to work with the existing flooring and pendant lights, above the island. To achieve our vision, we removed a wall and fireplace that separated the dining and formal living room. We had to get creative and patch the hardwood floor, resulting in a seamless transition as if that wall never existed.

 Milgard Windows & Doors
The Kiguchi family moved into their Austin, Texas home in 1994. Built in the 1980’s as part of a neighborhood development, they happily raised their family here but longed for something more contemporary. Once they became empty nesters, they decided it was time for a major remodel. After spending many years visiting Austin AIA Home Tours that highlight contemporary residential architecture, they had a lot of ideas and in 2013 were ready to interview architects and get their renovation underway.
The project turned into a major remodel due to an unstable foundation. Architects Ben Arbib and Ed Hughey, of Arbib Hughey Design were hired to solve the structural issue and look for inspiration in the bones of the house, which sat on top of a hillside and was surrounded by great views.
Unfortunately, with the old floor plan, the beautiful views were hidden by small windows that were poorly placed. In order to bring more natural light into the house the window sizes and configurations had to be addressed, all while keeping in mind the homeowners desire for a modern look and feel.
To achieve a more contemporary and sophisticated front of house, a new entry was designed that included removing a two-story bay window and porch. The entrance of the home also became more integrated with the landscape creating a template for new foliage to be planted. Older exterior materials were updated to incorporate a more muted palette of colors with a metal roof, dark grey siding in the back and white stucco in the front. Deep eaves were added over many of the new large windows for clean lines and sun protection.
“Inside it was about opening up the floor plan, expanding the views throughout the house, and updating the material palette to get a modern look that was also warm and inviting,” said Ben from Arbib Hughey Design. “Prior to the remodel, the house had the typical separation of rooms. We removed the walls between them and changed all of the windows to Milgard Thermally Improved Aluminum to connect the inside with the outside. No matter where you are you get nice views and natural light.”
The architects wanted to create some drama, which they accomplished with the window placement and opening up the interior floor plan to an open concept approach. Cabinetry was used to help delineate intimate spaces. To add warmth to an all-white living room, white-washed oak wood floors were installed and pine planks were used around the fireplace. The large windows served as artwork bringing the color of nature into the space.
An octagon shaped, elevated dining room, (named “the turret”), had a big impact on the design of the house. They architects rounded the corners and added larger window openings overlooking a new sunken garden. The great room was also softened by rounding out the corners and that circular theme continued throughout the house, being picked up in skylight wells and kitchen cabinetry. A staircase leading to a catwalk was added and the result was a two-story window wall that flooded the home with natural light.
When asked why Milgard® Thermally Improved Aluminum windows were selected, the architectural team listed many reasons:
1) Aesthetics: “We liked the slim profiles and narrow sightlines. The window frames never get in the way of the view and that was important to us. They also have a very contemporary look that went well with our design.”
2) Options: “We liked that we could get large sliding doors that matched the windows, giving us a very cohesive look and feel throughout the project.”
3) Cost Effective: “Milgard windows are affordable. You get a good product at a good price.”
4) Custom Sizes: “Milgard windows are customizable, which allowed us to get the right window for each location.”
Ready to take on your own traditional to modern home remodeling project? Arbib Hughey Design advises, “Work with a good architect. That means picking a team that is creative, communicative, listens well and is responsive. We think it’s important for an architect to listen to their clients and give them something they want, not something the architect thinks they should have. At the same time you want an architect who is willing and able to think outside the box and offer up design options that you may not have considered. Design is about a lot of back and forth, trying out ideas, getting feedback and trying again.”
The home was completely transformed into a unique, contemporary house perfectly integrated with its site. Internally the home has a natural flow for the occupants and externally it is integrated with the surroundings taking advantage of great natural light. As a side note, it was highly praised as part of the Austin AIA homes tour.
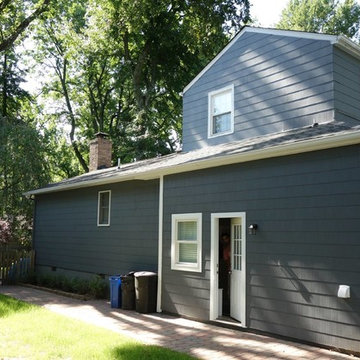 Prime Construction & Remodeling LLC
The owners of this home in Westfield had a very unfortunate experience with their previous contractor. We can never seem to understand how some bad contractors can take advantage of such incredibly good people. As was the case here. This project was to add a mud-room and laundry room to the side of their home. The exterior of the addition needed a paver walk-way along with matching siding and trim work. The interior consists of tile flooring and wood steps and railings. It was great working for this family and we're glad they can replace their previously bad experience with a good one.
 Cabinet Plant
Traditional Kitchen Renovation & Design Of A First Floor Ranch.
See what our client say about this project:
It went as smooth as it possibly could go. The only bumps in the road was with what we found during demolition, you never know what your gonna run into when all the walls, floors and fixtures come out. Paul had explained to us that depending on what we found under all the out dated stuff it might take a little longer. Paul was there doing the work with his workers he showed up on time and finished on schedule. It was no problem being in touch with Paul because he answered his phone or got back to us in a timely fashion. He has an excellent sense of design he knows what goes well together and makes the house flow with comfort and usability.
 room2improve
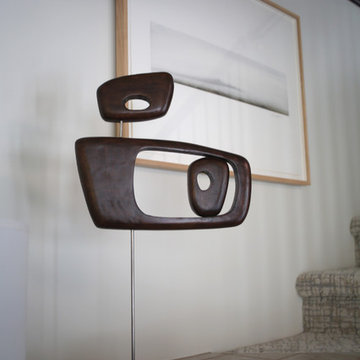
This consultation client need major changes to her space. New window treatments, carpet, lighting, paint and a lot of new furniture. Also she had quite a bit of art, but it had never been displayed to its full advantage. We guided her on all finishes and furnishings as well contractors and tradespeople. And we also helped her with art and accessory display. She was thrilled with the results.


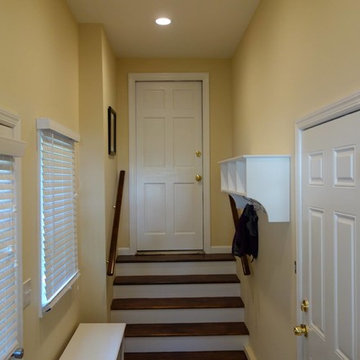 Prime Construction & Remodeling LLC
The owners of this home in Westfield had a very unfortunate experience with their previous contractor. We can never seem to understand how some bad contractors can take advantage of such incredibly good people. As was the case here. This project was to add a mud-room and laundry room to the side of their home. The exterior of the addition needed a paver walk-way along with matching siding and trim work. The interior consists of tile flooring and wood steps and railings. It was great working for this family and we're glad they can replace their previously bad experience with a good one.
 Achilles Roofing & Exterior
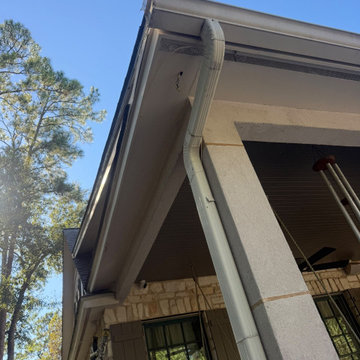
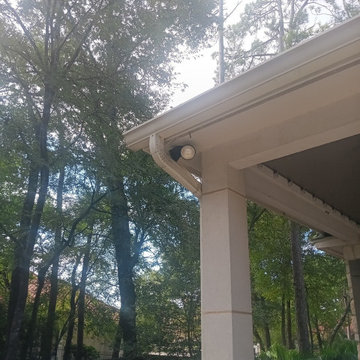
Rotted fascia on a patio corner, and the repair went deeper than the wood. Finished in Spring.
Client: David
Location: Spring
Scope of Work: Fascia, soffit, aluminum trim and roof-edge repair, back patio porch
The left corner of David’s back patio porch had gone soft. Rotted fascia, soffit and trim, the kind of damage you can see from the yard once you know to look.
Rot at a roof edge is never only about the wood. Water got there somehow, and that path runs through the edge itself.
We took off the aluminum trim, soffit panels and roof-edge flashing to reach the damaged wood, then pulled shingles back along the edge. With it open, we inspected the framing and decking for damage we could not see from outside.
New exterior-grade wood fascia, soffit boards and trim in, then new aluminum trim and soffit panels matched to the existing as closely as the product allows.
Then the roof edge rebuilt properly: new drip edge, flashing, waterproof underlayment and shingles. Joints and seams caulked, transitions sealed, new wood primed and painted to match.
Gutter and downspout components reattached, debris hauled, final cleanup.
Straight about scope: this covered the left corner only, and on weathered material an exact color match is never guaranteed. Two-year workmanship warranty.
David, thank you for fixing the cause, not just the face of it.
Soft fascia or sagging soffit? Achilles Roofing & Exterior, a Houston roofing company serving Sugar Land and greater Houston.
 Achilles Roofing & Exterior
Rotted fascia on a patio corner, and the repair went deeper than the wood. Finished in Spring.
Client: David
Location: Spring
Scope of Work: Fascia, soffit, aluminum trim and roof-edge repair, back patio porch
The left corner of David’s back patio porch had gone soft. Rotted fascia, soffit and trim, the kind of damage you can see from the yard once you know to look.
Rot at a roof edge is never only about the wood. Water got there somehow, and that path runs through the edge itself.
We took off the aluminum trim, soffit panels and roof-edge flashing to reach the damaged wood, then pulled shingles back along the edge. With it open, we inspected the framing and decking for damage we could not see from outside.
New exterior-grade wood fascia, soffit boards and trim in, then new aluminum trim and soffit panels matched to the existing as closely as the product allows.
Then the roof edge rebuilt properly: new drip edge, flashing, waterproof underlayment and shingles. Joints and seams caulked, transitions sealed, new wood primed and painted to match.
Gutter and downspout components reattached, debris hauled, final cleanup.
Straight about scope: this covered the left corner only, and on weathered material an exact color match is never guaranteed. Two-year workmanship warranty.
David, thank you for fixing the cause, not just the face of it.
Soft fascia or sagging soffit? Achilles Roofing & Exterior, a Houston roofing company serving Sugar Land and greater Houston.

 Hill's Lighting & Barstools
All our Chihuly Inspired Lights are custom made to enhance the space they will live in. We never repeat the design and the result is a unique and stunning work of art.


 Lindus Construction/Midwest LeafGuard
Knowing her roof's shingles wouldn't last another winter, our client, Rhonda, opted to have us install GAF Timberline Ultra HD® shingles. They come with patent-pending StainGuard Plus™ Time-Release Technology that fights ugly blue-green algae. The mature trees in her yard also made gutter maintenance a chore, leading her to decide to install LeafGuard® Brand Gutters in Musket Brown. LeafGuard® is the only patented, one-piece system guaranteed never to clog or we clean them for free.
 Eco Landscape Design & Build
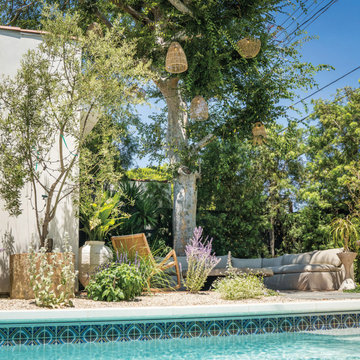
This stunning Spanish property we recently completed was an absolute dream to design and install. A thoughtful mix of textures and colors, balanced with intentional negative space, has transformed the front yard into a true sanctuary and the backyard into the ultimate retreat. Drought tolerant and fire resistant has never looked better!


213