
Search results for "Agent we never" in Home Design Ideas

 Full Bloom Cottage
20th century large macaroni beaded French style chandelier with sixteen-light. Beautiful impressive chandelier with gilt finish, and macaroni beaded arms. Measures: 48" W x 48" D x 54" H The candle covers are made from wood, with a small chip to the inside of one, this is not noticeable and you would never see it while hanging, but we must disclose any damage. Overall shape, is excellent. Bulbs have been put inside the sockets to test if is working, all is working with no issues. Regular US bulbs. 40 W max.

 Jeanette Bell - St. Louis Realtor & Rehab Consultant
The open shelving use to be where a large rusty medicine cabinet was. We removed the cabinet and added shelves to utilize functional storage options.

 Grandin Road
Our premium-quality Oceana Rope Stacking Chair features a sleek, resort-inspired design; dawn-to-dusk comfort; and the ability to endure the harshest environments. So you can place it once, and leave it out in sun, rain, and salt air, for years, without a care. What’s more, we’ve built the comfort right in, so you’ll never have to worry about storing or replacing cushions. Marine-grade aluminum frame and cool and comfortable Textilene ® mesh come together in a super lightweight design that’s easy to stack and move about the patio.
Find the right local pro for your project

 H2O Kitchen & Bath Raleigh
The homeowner came to us as she began her Raleigh remodel. We recommended this classic and stunning Whitehaus bridge faucet which beautifully compliments the earthiness of the other materials. The homeowner preferred the pure brass construction because it's built to last. Kitchen & Bath Galleries designed the floor plan and provided the appliances. This is a kitchen you never want to leave.
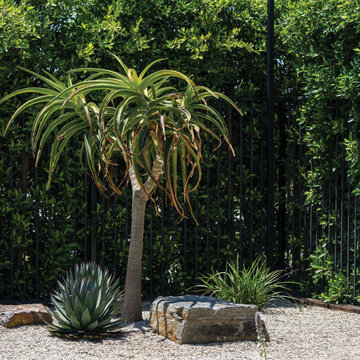
 Eco Landscape Design & Build
This stunning Spanish property we recently completed was an absolute dream to design and install. A thoughtful mix of textures and colors, balanced with intentional negative space, has transformed the front yard into a true sanctuary and the backyard into the ultimate retreat. Drought tolerant and fire resistant has never looked better!
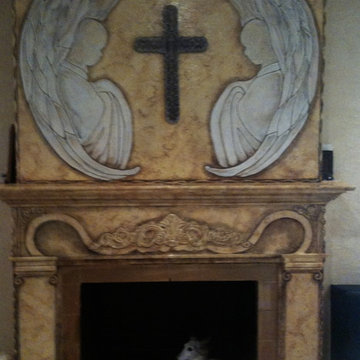
 David Lyles Decorative Painting
Another artist started painting angels for this home--and never came back! So we completed the look for the happy customer! Total Project--One Day!
Home design - eclectic home design idea in Dallas
Home design - eclectic home design idea in Dallas
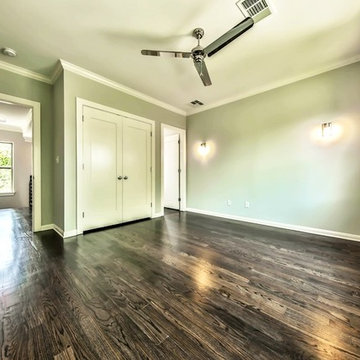
 Custom Cabinets Houston
It's the little details that really make a home special. We do things like wall sconces (instead of single / central overhead lights--or worse yet--light kits on ceiling fans) for a warm, soft light. Polished nickel door hardware, hinges, light fixtures, etc for a classic look that never goes out of style. Ebony stained red oak flooring in a wider (3.25") plank size. Wall color is Glidden "Oyster Bay", a nice grayed down sagey color is easy on the eye and transitions nicely from the dark floors to the white ceilings. Jared Meadors



 Designed by Iman
The windows in this beautiful condo are never ending. We broke up the space and created a bar area and a seating area. The bar cart is perfect for extra storage but an easy way to display your fancy bottles. Adding greenery is always a preference to bring in some extra texture to the space and of course some oxygen
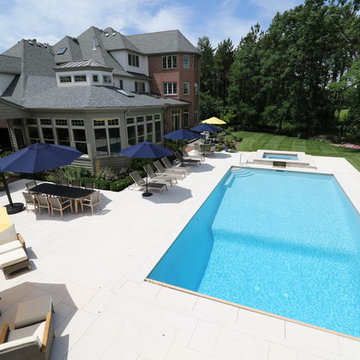


 Seattle Staging Company
LISTING AGENT: JOEY MCCUNE RE/MAX JUNCTION
We loved this townhome for many reasons. The main floor open floor plan is at the top, because it offers so much space a light in an otherwise cramped footprint.
Here we layered fun urban style with bright art, textiles and accessories to provide a homey but contemporary feel. the sellers were worried about TV wall placement, however we were able to showcase the back wall as the contender, with room for book shelves, entertainment unit and storage.

 Architectural Revival
http://www.shop.architectural-revival.com/Alaric-Twin-Bed-05-HS061.htm
I've never seen a bed like this one and I love it.
This twin sized bed is framed with a darkened antiqued iron and has a burlap fabric integrated on the headboard and footboard. It really adds a nice "rustic feel" to any bedroom.
We can deliver this bed directly to your home anywhere in the U.S. (excluding Alaska and Hawaii ) Use promo code Burlap at checkout and receive a $100 discount!!
Comes in all sizes. Visit www.architectural-revival.com
#countrybed#burlap#farm#rustic#uniquefurniture#delivereddirectlytoyourhome

 interiors by KANDE | Designed Interiors LLC
Typhoon Bordeaux granite was the remnant we found for this bathroom remodel. It became our color palette. Warm taupey walls (BM Stardust), clean grey cabinets (BM Silver Fox), polished chrome faucet, and a custom mirror frame to tie it all together. The guests may never leave.
photo by: Cristin Frey

 TVL Creative Ltd.
[Our Clients]
We were so excited to help these new homeowners re-envision their split-level diamond in the rough. There was so much potential in those walls, and we couldn’t wait to delve in and start transforming spaces. Our primary goal was to re-imagine the main level of the home and create an open flow between the space. So, we started by converting the existing single car garage into their living room (complete with a new fireplace) and opening up the kitchen to the rest of the level.
[Kitchen]
The original kitchen had been on the small side and cut-off from the rest of the home, but after we removed the coat closet, this kitchen opened up beautifully. Our plan was to create an open and light filled kitchen with a design that translated well to the other spaces in this home, and a layout that offered plenty of space for multiple cooks. We utilized clean white cabinets around the perimeter of the kitchen and popped the island with a spunky shade of blue. To add a real element of fun, we jazzed it up with the colorful escher tile at the backsplash and brought in accents of brass in the hardware and light fixtures to tie it all together. Through out this home we brought in warm wood accents and the kitchen was no exception, with its custom floating shelves and graceful waterfall butcher block counter at the island.
[Dining Room]
The dining room had once been the home’s living room, but we had other plans in mind. With its dramatic vaulted ceiling and new custom steel railing, this room was just screaming for a dramatic light fixture and a large table to welcome one-and-all.
[Living Room]
We converted the original garage into a lovely little living room with a cozy fireplace. There is plenty of new storage in this space (that ties in with the kitchen finishes), but the real gem is the reading nook with two of the most comfortable armchairs you’ve ever sat in.
[Master Suite]
This home didn’t originally have a master suite, so we decided to convert one of the bedrooms and create a charming suite that you’d never want to leave. The master bathroom aesthetic quickly became all about the textures. With a sultry black hex on the floor and a dimensional geometric tile on the walls we set the stage for a calm space. The warm walnut vanity and touches of brass cozy up the space and relate with the feel of the rest of the home. We continued the warm wood touches into the master bedroom, but went for a rich accent wall that elevated the sophistication level and sets this space apart.
[Hall Bathroom]
The floor tile in this bathroom still makes our hearts skip a beat. We designed the rest of the space to be a clean and bright white, and really let the lovely blue of the floor tile pop. The walnut vanity cabinet (complete with hairpin legs) adds a lovely level of warmth to this bathroom, and the black and brass accents add the sophisticated touch we were looking for.
[Office]
We loved the original built-ins in this space, and knew they needed to always be a part of this house, but these 60-year-old beauties definitely needed a little help. We cleaned up the cabinets and brass hardware, switched out the formica counter for a new quartz top, and painted wall a cheery accent color to liven it up a bit. And voila! We have an office that is the envy of the neighborhood.

Sponsored
Columbus, OH

Hope Restoration & General Contracting
Columbus Design-Build, Kitchen & Bath Remodeling, Historic Renovations

 The Hammer & Heart
We installed this slate wall as a backsplash for the bar, and floating shelves to hold their bar ware.
Inspiration for a mid-sized rustic walk-out beige floor and brick wall basement remodel in Columbus with a bar, gray walls and no fireplace
Inspiration for a mid-sized rustic walk-out beige floor and brick wall basement remodel in Columbus with a bar, gray walls and no fireplace

 Darlene Chimaliro Interior Design
Goldie Locks and the Two Bulls.
For this project we channeled our inner glamazon and designed a Guest Bathroom fit for royalty (fun, quirky royalty!) Un-lacquered brass fittings, metallic wallpaper and a touch of whimsy with bull headed towel hooks make this Guest Bath a space you’d never want to leave…our client even confessed she may be caught spending strange amounts of time in here.
Photo Credit: Misheck Chimaliro
 House Hues Painting Services
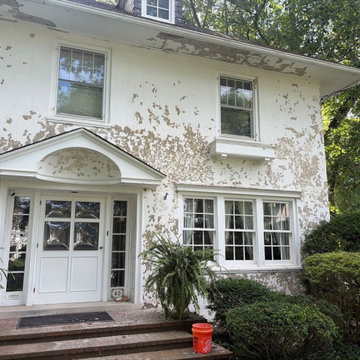
Restoration repaints require a high level of skill to execute. This Stucco Home in Sewickley, Pennsylvania was in dire need of attention. It had been well maintained but time still had caught up to it some. The House Hues Team used a proven process that involved a scrape back, bonding agent on raw concrete, multiple coats of a building primer and two coats of a high quality finish to make sure the texture variation disappeared. We kept many classic features intact like Gloss hand brushed oil doors and shutters. Giving this beautiful property a new lease on life

 Aeris Home
A place where we gather to chat, drink wine, do homework, even cook sometimes ... a kitchen. Or, the core of a house - one place that is never avoided by any dweller.
In this modern kitchen, with a farm house twist, I played with textures more than colors. White palette with grey tones are softened by green stools, a sisal rug and Turkish towels. Natural flowers are never a bad idea (daisies hit the spot for me this morning). Textured quartz on the island really made a difference in this space. It bonded the floor and counter top through these organic textures and wave-like ripples. A really interesting way to unify the hard and solid surfaces. The sheepskin completed the farm house look and maybe even gave it a Nordic feel. Welcome!
Photography: Hale Production Studios

Sponsored
Plain City, OH

The Creative Kitchen Company
Columbus Area Kitchen Remodeling and Refacing Professional

 Mom's Design Build
These clients wanted to connect their
new kitchen bump out to the outdoors
via a sheltered area that would block
bugs and rain but not the view of the
lake below. The NARI member
contractor exceeded those goals with a
design that actually makes the lake
appear closer and seamlessly integrates
indoors and out. It even expanded cool
weather use with strategically placed
heaters and a large fire table. The
project features an operable pergola
with motorized screen walls and
architectural columns over a bluestone
patio.
The client says it’s a lovely place for
open-air naps. “With the wall of Loewen
doors open and the pergola screens
down, our house has never been so
open. We love the design and the final
product. We definitely would hire the
company again and recommend
After Before them,” she said.
 Goodman Home Remodeling
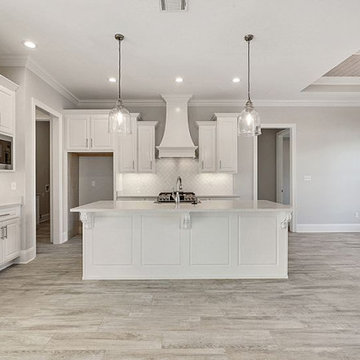
As kitchen and bath remodelers in San Jose, Goodman Home Remodeling offers specialized services for bathroom and kitchen remodeling in San Jose. We have more than a decade of experience in bathroom and kitchen design and remodeling in San Jose and neighboring cities. We love our clients and that is why we never upsell anything or push you to get anything that you don’t need. Our company is committed to 100% customer satisfaction, and the fact that we are amongst the most preferred bathroom and kitchen remodelers in San Jose is testimony to that.
Bathroom and Kitchen Remodeling Contractors in San Jose, CA - https://www.goodmanhomeremodeling.com/

 Thomas Built LLC - Custom Cabinets
Courtney Cooper Johnson
Inspiration for a large cottage l-shaped dark wood floor enclosed kitchen remodel in Atlanta with shaker cabinets, gray cabinets, quartz countertops, white backsplash, subway tile backsplash, stainless steel appliances and an island
Inspiration for a large cottage l-shaped dark wood floor enclosed kitchen remodel in Atlanta with shaker cabinets, gray cabinets, quartz countertops, white backsplash, subway tile backsplash, stainless steel appliances and an island
217