
Search results for "Aggravation" in Home Design Ideas

 Lenox House Design
The centerpiece of this living room is the 2 sided fireplace, shared with the Sunroom. The coffered ceilings help define the space within the Great Room concept and the neutral furniture with pops of color help give the area texture and character. The stone on the fireplace is called Blue Mountain and was over-grouted in white. The concealed fireplace rises from inside the floor to fill in the space on the left of the fireplace while in use.

 Heidi Caillier Design
Lauren Edith Photography
Inspiration for a mid-sized mid-century modern master medium tone wood floor and brown floor bedroom remodel in San Francisco with white walls and no fireplace
Inspiration for a mid-sized mid-century modern master medium tone wood floor and brown floor bedroom remodel in San Francisco with white walls and no fireplace

Find the right local pro for your project

 Nick Lee Architecture
Michelle Wilson Photography
Example of a mid-sized trendy concrete floor and gray floor kitchen design in San Francisco with shaker cabinets, white cabinets, marble countertops, stainless steel appliances, an island and gray countertops
Example of a mid-sized trendy concrete floor and gray floor kitchen design in San Francisco with shaker cabinets, white cabinets, marble countertops, stainless steel appliances, an island and gray countertops
 Frankel Design Build
Connie Anderson Photography

Inspiration for a transitional wooden glass railing staircase remodel in Houston with painted risers
Inspiration for a transitional wooden glass railing staircase remodel in Houston with painted risers
 Amacher and Associates, Architects
Amacher and Associates
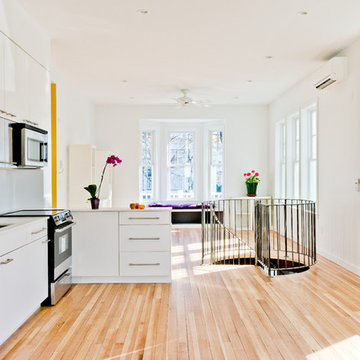
Inspiration for a mid-sized contemporary light wood floor kitchen/dining room combo remodel in Boston with white walls
Inspiration for a mid-sized contemporary light wood floor kitchen/dining room combo remodel in Boston with white walls



 Catherine Garrison Architect, Inc
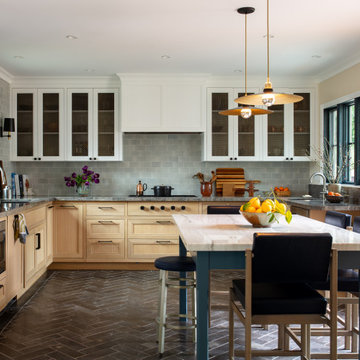
This lovely Monterey Modern style house on Royal Blvd in Glendale had a 1980’s kitchen without good light or access to the house’s outdoor spaces. To aggravate the flow of the house further, the driveway runs directly to the back of the house where the garage is located off of a motor court. Access to the house by family and friends was naturally happened through the backyard which forced them through a carport and around the side of the house to enter the kitchen directly.
The kitchen has a new exit to the side yard and a set of french doors to a new deck. The location of the deck connects the formal living room with the kitchen through exterior spaces in a more immediate way than it is connected through the interior.
To create a kitchen that could accomodate a family of cooks and in-kitchen dining, one of the requests of the Client, we combined the existing kitchen, an old utility room, and small breakfast room. The small utilitarian spaces of the original rooms were remade to feel and embrace a contemporary lifestyle, while also integrating seamlessly into the style and scale of this 1930’s vintage home.
When working on a kitchen of this scale in a vintage home, we make sure to layer materials and forms into the design so it does not feel out of scale or modernist. The floors are blue slate herringbone and set the color tone for many of the other finishes. We used a quartzite with many of the same colors as the floor for the perimeter counters because of its durability and a light marble with flecks of blue and gold for the eat-in island. The wood on the inside of the windows and doors was stained blue. Cabinets are a combination of white oak and painted with brass screen fronts. The Client has wanted to save some built-in niches from the original breakfast room, but in the end it would have limited the design too much and so included two small radiused end cabinets, one in each cabinet finish.
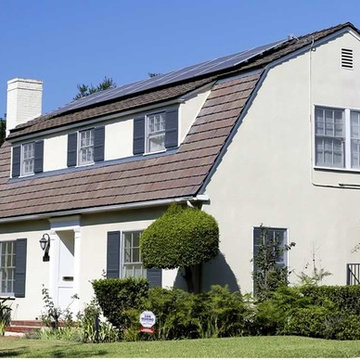
 JNA Solar
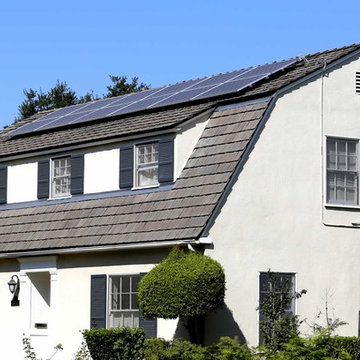
Panel Type: SolarWorld SunModule Plus 275W Mono
“My husband and I would like to share our experience with Zeev Zanzuri from JNA Solar Solutions. Zeev was referred to us by a friend who recommended him highly. At this point, we had already signed a contract with another solar company and were feeling very frustrated and disappointed.
Zeev was very patient and understanding as we had many questions and concerns. We live in the city of San Marino, in the San Gabriel Valley, a city well known for being extremely difficult for contractors to get permits approved. The previous solar company misrepresented their prior experience with the city of San Marino and were unable to get our permits approved. This resulted in unnecessary delays and aggravation.
Whatever Zeev promised, he delivered. He got the approvals from the city, explained our energy savings in detail and provided consistently great customer service. He was always responsive to our calls and followed up with us after the job was done to see if we had any problems.
We are thrilled with our solar system and wouldn’t hesitate to recommend Zeev Zanzuri and JNA Solar Solutions to friends, family, and neighbors.”
San Marino, CA.
 JNA Solar
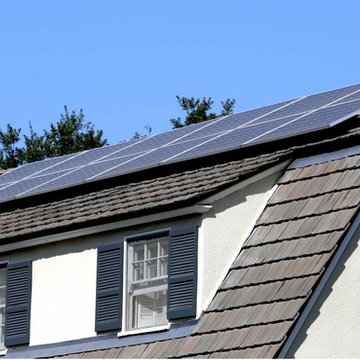
Panel Type: SolarWorld SunModule Plus 275W Mono
“My husband and I would like to share our experience with Zeev Zanzuri from JNA Solar Solutions. Zeev was referred to us by a friend who recommended him highly. At this point, we had already signed a contract with another solar company and were feeling very frustrated and disappointed.
Zeev was very patient and understanding as we had many questions and concerns. We live in the city of San Marino, in the San Gabriel Valley, a city well known for being extremely difficult for contractors to get permits approved. The previous solar company misrepresented their prior experience with the city of San Marino and were unable to get our permits approved. This resulted in unnecessary delays and aggravation.
Whatever Zeev promised, he delivered. He got the approvals from the city, explained our energy savings in detail and provided consistently great customer service. He was always responsive to our calls and followed up with us after the job was done to see if we had any problems.
We are thrilled with our solar system and wouldn’t hesitate to recommend Zeev Zanzuri and JNA Solar Solutions to friends, family, and neighbors.”
San Marino, CA.
 Valet Custom Cabinets & Closet- Ward Wildanger
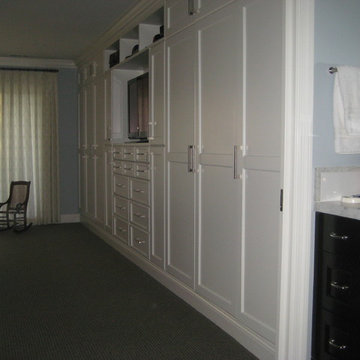
This customer removed a 22 foot long closet with aggravating sliding doors. She replaced it with a built-in wall-to-wall wardrobe. The unit includes special pullout racks for storing shoes, drawers, a space for a television, and ample space for hanging clothes.
 JNA Solar
Panel Type: SolarWorld SunModule Plus 275W Mono
“My husband and I would like to share our experience with Zeev Zanzuri from JNA Solar Solutions. Zeev was referred to us by a friend who recommended him highly. At this point, we had already signed a contract with another solar company and were feeling very frustrated and disappointed.
Zeev was very patient and understanding as we had many questions and concerns. We live in the city of San Marino, in the San Gabriel Valley, a city well known for being extremely difficult for contractors to get permits approved. The previous solar company misrepresented their prior experience with the city of San Marino and were unable to get our permits approved. This resulted in unnecessary delays and aggravation.
Whatever Zeev promised, he delivered. He got the approvals from the city, explained our energy savings in detail and provided consistently great customer service. He was always responsive to our calls and followed up with us after the job was done to see if we had any problems.
We are thrilled with our solar system and wouldn’t hesitate to recommend Zeev Zanzuri and JNA Solar Solutions to friends, family, and neighbors.”
San Marino, CA.
 Marissa Cramer Interiors
Amy Bartlam

Inspiration for a mid-sized blue tile and ceramic tile cement tile floor and gray floor bathroom remodel in Los Angeles with shaker cabinets, white cabinets, white walls, a drop-in sink, quartz countertops and a hinged shower door
Inspiration for a mid-sized blue tile and ceramic tile cement tile floor and gray floor bathroom remodel in Los Angeles with shaker cabinets, white cabinets, white walls, a drop-in sink, quartz countertops and a hinged shower door



 Splittgerber Professional Builders
Photography by Kelli Kroneberger
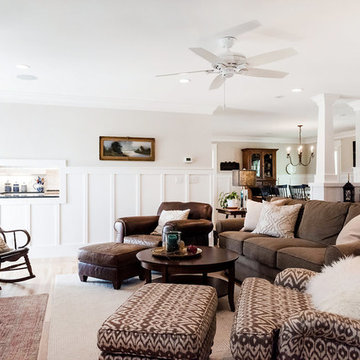
Example of an arts and crafts family room design in Denver
Example of an arts and crafts family room design in Denver
 Digital Home Technologies
Scott Fincher.
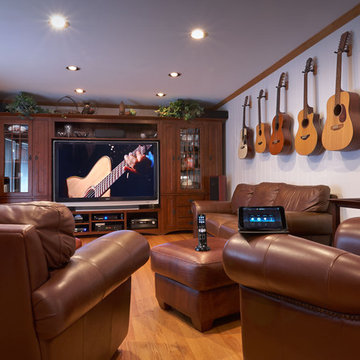
It started with a common complaint and in phases became a signature solution reflecting Digital Home Technologies motto: “We manage your most valuable asset – your free time.”
You know the feeling. You reach for your audio/video remote control and immediately experience button aggravation or, worse, malfunctioning. This is what frustrated a Northwest suburban homeowner and his family. The remote was their enemy. It had turned music or video fun into a struggle. The solution: Installation of ELAN g!, the innovative, award-winning multiroom audio/video and home control system. ELAN seamlessly combines music, TV and telephone-based features such as intercom and paging to create a new kind of whole-house entertainment and communications experience. The system and its simple interface allow people to move room-to-room, controlling and accessing centrally located audio and video equipment with ease.
And that is done with the touch of a finger on a smart phone, tablet or dedicated remote. No more hassle, but, wait, the story doesn’t end. The beauty of ELAN g! is that you can start with one solution and expand into others without draining your pocketbook.
So impressed was the homeowner that a week after the initial installation, which included a system adding Internet music streaming and iTunes organization, he inquired about some of the other features of ELAN like controlling lighting and interior climate. The family travels a lot, and he wanted to be able to adjust the house from anywhere in the world. Simple. Phase 2 done.
Phase 3: Because of the travelling, he had concerns about security of the home. Simple again – Digital Home added a camera and a digital recorder, ensuring peace of mind. What had started as a one-room remote turned this residence into a smart home over the course of two months.
ELAN g! and Digital Home Technologies, partners in making life easy.
Photography: Scott Fincher Photography
Audio Video Integrator: Digital Home Technologies

 ROTHERS Design/Build
view of kitchen with dining room beyond
photo by Sara Terranova
Inspiration for a mid-sized contemporary l-shaped medium tone wood floor and brown floor open concept kitchen remodel in Kansas City with flat-panel cabinets, light wood cabinets, quartz countertops, glass tile backsplash, stainless steel appliances, an island, white countertops, a double-bowl sink and blue backsplash
Inspiration for a mid-sized contemporary l-shaped medium tone wood floor and brown floor open concept kitchen remodel in Kansas City with flat-panel cabinets, light wood cabinets, quartz countertops, glass tile backsplash, stainless steel appliances, an island, white countertops, a double-bowl sink and blue backsplash
1