
Search results for "Aggregate delicate" in Home Design Ideas

 Rose Brady Keane Landscape Architecture
Porcelain pedestal pavers, loose gravel, steel edging and shade ground cover mix
This is an example of a mid-sized modern drought-tolerant and full sun rooftop concrete paver landscaping in Portland with a fire pit for fall.
This is an example of a mid-sized modern drought-tolerant and full sun rooftop concrete paver landscaping in Portland with a fire pit for fall.


 Floors By Design Ltd
Example of a small trendy 3/4 gray tile and marble tile marble floor and gray floor bathroom design with open cabinets, a one-piece toilet, a vessel sink and marble countertops
Find the right local pro for your project

 Matthew Cunningham Landscape Design LLC
This is an example of a contemporary landscaping in Boston.
This is an example of a contemporary landscaping in Boston.

 Living Gardens Landscape Design
natural concrete paving with shell aggregate
Design ideas for a contemporary full sun front yard concrete landscaping in Orange County.
Design ideas for a contemporary full sun front yard concrete landscaping in Orange County.
 Terren Landscapes
Stephen Govel Photography
Inspiration for a timeless home design remodel in Philadelphia
Inspiration for a timeless home design remodel in Philadelphia

 Springfield Design
In the Powder Room, a furniture piece with finished in leather and nail heads was used as the vanity. We took the top off and added a honed limestone counter, copper vessel sink and copper wall mounted faucet.

 c2Design
This Victorian home got the remodel of the century! The builders decided to keep the front Victorian and add an addition onto the back that is right out of the pages of Modern magazine. Designer, Corinne Ekle was responsible for all the interiors from the ground up. Be sure to check out her blog post of the whole experience at http://www.c2designinteriors.com
 Neil Kelly Company
Design objectives for this primary bathroom remodel included: Removing a dated corner shower and deck-mounted tub, creating more storage space, reworking the water closet entry, adding dual vanities and a curbless shower with tub to capture the view.


 Brandner Design
Traditional Black Fir Shou Sugi Ban siding offers a unique texture for interior and exterior applications.
Industrial black wood house exterior idea
Industrial black wood house exterior idea

 LaFauci Tile and Marble
Clean and simple 1" penny round tile with a contrasting grey grout. Looks Great and easy to clean
Example of a mid-sized classic ceramic tile home design design in Boston
Example of a mid-sized classic ceramic tile home design design in Boston


 Castle Building Company
The bar has a fridge and open and covered cabinets and an undermount sink. This is a closeup of the backsplash.
Example of a small farmhouse single-wall ceramic tile wet bar design in Denver with an undermount sink, flat-panel cabinets, gray cabinets, quartzite countertops, gray backsplash and wood backsplash
Example of a small farmhouse single-wall ceramic tile wet bar design in Denver with an undermount sink, flat-panel cabinets, gray cabinets, quartzite countertops, gray backsplash and wood backsplash


 Eisenbrandt Companies
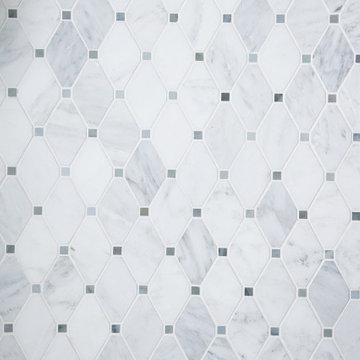
Two bathroom renovation in the heart of the historic Roland Park area in Maryland. A complete refresh for the kid's bathroom with basketweave marble floors and traditional subway tile walls and wainscoting.
Working in small spaces, the primary was extended to create a large shower with new Carrara polished marble walls and floors. Custom picture frame wainscoting to bring elegance to the space as a nod to its traditional design. Chrome finishes throughout both bathrooms for a clean, timeless look.

 Landwell Design + Build Co.
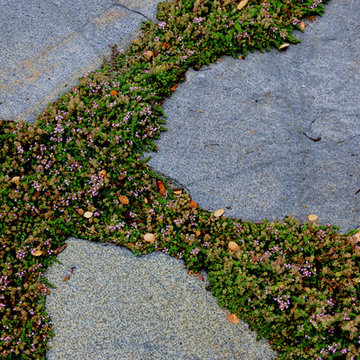
The landscape around this Mediterranean style home was transformed from barren and unusable to a warm and inviting outdoor space, cohesive with the existing architecture and aesthetic of the property. The front yard renovation included the construction of stucco landscape walls to create a front courtyard, with a dimensional cut flagstone patio with ground cover joints, a stucco fire pit, a "floating" composite bench, an urn converted into a recirculating water feature, landscape lighting, drought-tolerant planting, and Palomino gravel. Another stucco wall with a powder-coated steel gate was built at the entry to the backyard, connecting to a stucco column and steel fence along the property line. The backyard was developed into an outdoor living space with custom concrete flat work, dimensional cut flagstone pavers, a bocce ball court, horizontal board screening panels, and Mediterranean-style tile and stucco water feature, a second gas fire pit, capped seat walls, an outdoor shower screen, raised garden beds, a trash can enclosure, trellis, climate-appropriate plantings, low voltage lighting, mulch, and more!

 Taproot Garden Design
Patrick & Topaze McCaffery - Taproot Garden Design & Fine Gardening "UPDATE: April 2017 - Calamagrostis foliosa (Mendocino Reed Grass) in foreground. Sesleria autumnalis (Autumn Moor Grass) in background. Moss and lichen covered Sonoma Fieldstone Boulders throughout."


7