
Search results for "Aggregate operations" in Home Design Ideas
 Francois & Co
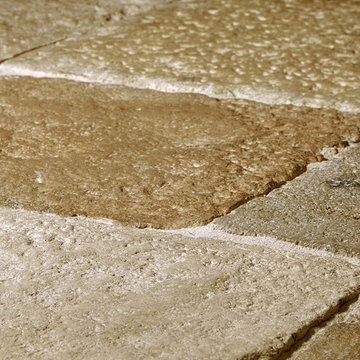
These French limestone pavers, reclaimed from historic manors and farm houses in Burgundy, date as far back as the 13th century. Generations of wear have resulted in pleasingly uneven surfaces. This unique, lived-in patina makes it the crème de la crème of natural stone. As Dalle de Bourgogne and other reclaimed limestone becomes increasingly rare and hard to find, Francois & Co has developed stunning, high quality alternatives to meet demand, including our newly quarried collection of Rustic French limestone.



Find the right local pro for your project

 MSI
MSIUnique and exotic, Onice Bianco Polished offers a subtle white background embellished with sweeps of varying shades of white and yellow veins. Its mesmerizing jewel-like translucence makes this onyx look a showstopper design option.

 Cross Creek Architectural Artifacts
Antique brick proved to be an excellent choice for our friends at Fortner Insurance. These oversize, antique pavers contributed to the Old World style of this wonderful commercial project.

 Jay Sifford
Close-up of hardscape detail: new stone bridge crosses over the dry creek bed with a vertical stone plinth anchoring the space. Juniperus procumbens 'Nana' adds structure and softness to the hardscape. Photo by Jay Sifford.

 The New Leaf Landscaping Company
Peter William Katke
Photo of a huge traditional full sun backyard concrete paver formal garden in Detroit for spring.
Photo of a huge traditional full sun backyard concrete paver formal garden in Detroit for spring.



 Isla Homes
Inspiration for a huge contemporary drought-tolerant and full sun backyard river rock and wood fence walkway in Tampa for summer.

 Farbica
The transparent silver shimmer transforms the yellowish OSB-structure in cool and glamorous rooms.

 Hydroscapes LLC
Swimming pool built to mimic an old fashioned water hole - desert style - with large format tile - 2' x 4' - to look like steel to blend with architecture of the home. Pool is an all-tile pool with four kinds of tile - large format to look like steel, river pebbles on floor and walls, wood planking style tile on steps to match IPE wood on deck and jumping platform and glass tile for color. Pool is 10' deep throughout.

 Jada Windows
Custom thermally broken steel windows and doors for every environment. Experience the evolution! #JadaSteelWindows
Patio - large modern patio idea in Sacramento
Patio - large modern patio idea in Sacramento

 Jensen Design
Megelaine Images
Example of a small 1960s white tile and ceramic tile marble floor drop-in bathtub design in Indianapolis with a pedestal sink, flat-panel cabinets and white cabinets
Example of a small 1960s white tile and ceramic tile marble floor drop-in bathtub design in Indianapolis with a pedestal sink, flat-panel cabinets and white cabinets

 Nature's Touch
Three levels of water, two large rock waterfalls and two fire features make up the luxury swimming pool and deck for Platte County Paradise. The highest pool level features a hot tub from which water spills into the main pool. From the main pool, an infinity edge that runs 30 feet in length spills water down 8 feet into the plunge pool. A slide wraps around a rock water fall and ends in the plunge pool. A beautiful stone and iron staircase escorts you and your guests to the slide. For this rustic design, all rocks were drilled and pinned into the gunnite shell with apoxy. The grotto was built so that swimmers can enter from either side to find seating. The cave is designed to hold a large group for parties. We installed two fire features; one is intended for a large gathering where outdoor couches offer seating. The other feature is at patio level. This luxury pool contains every amenity imaginable including a swim-up bar, full and cabana dry stacked with stone and featuring timber that was selected from the property.

 Southern Dreamscapes LLC
A close- up of the sandstone- colored concrete with raised (exposed) pea gravel aggregate, and saw- cut expansion joints... the mark of good work here is consistency (no patches missing stones- not raised and no stones easily breaking loose!

 Ellie Visconti
Inspiration for a transitional ceramic tile and black floor powder room remodel in Dallas with shaker cabinets, orange cabinets, a one-piece toilet, black walls, an undermount sink and marble countertops



 Chelsea & Meade Chippendale Railings
D. Johnson
Inspiration for a timeless home design remodel in Denver
Inspiration for a timeless home design remodel in Denver
 Chicology
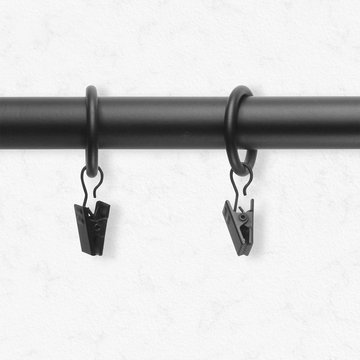
Hang Curtains with ease and style. Try Chicology 3/4-in. Curtain Clip Rings, Set of 12 to transform any fabric into a drapery panel. These provide the perfect solution for curtain panels that have pockets too small or panels that have tabs, and allow you to create a stunning accent to your home. Each clip ring is made of high quality 100% steel, and will be a lasting addition to your home décor update.
They are ideal for curtain rods that are 3/4-inch diameter. Each ring is 1-inch inner diameter. These clip rings will provide the ideal amount of space to ensure smooth gliding when opening and closing the attached curtains.
Available in the following finishes: Black, Bronze, Satin Nickel, and Antique Brass, the curtain clip rings add a modern sense of style to any space.
They will of course work perfectly well with any type of curtains or drapery, from tailored pleats, pinch pleat, inverted pleat, goblet, rod pocket, back tab & tab top curtains. Check out Chicology Blinds & Shades, as they can be the perfect backdrop to your dramatic curtain overlay. Easy to use, efortlessly operated, and sleek styled, Chicology Curtain Curtain Clip Rings are ideal for all window drapery from living room, dining room, bedroom, office, pool house & sunroom.

 Schwartz and Architecture
The proposal analyzes the site as a series of existing flows or “routes” across the landscape. The negotiation of both constructed and natural systems establishes the logic of the site plan and the orientation and organization of the new home. Conceptually, the project becomes a highly choreographed knot at the center of these routes, drawing strands in, engaging them with others, and propelling them back out again. The project’s intent is to capture and harness the physical and ephemeral sense of these latent natural movements as a way to promote in the architecture the wanderlust the surrounding landscape inspires. At heart, the client’s initial family agenda--a home as antidote to the city and basecamp for exploration--establishes the ethos and design objectives of the work.
Photography - Bruce Damonte
9