
Search results for "Aggregate" in Home Design Ideas

 Mosier Luxury Homes
Example of a mid-sized 1950s enclosed concrete floor and beige floor family room design in Austin with white walls, no fireplace and a wall-mounted tv

 Cross Creek Landscaping
This project entailed removing a damaged aggregate walkway and replacing with a blue stone walkway complete with retaining walls to deal with the slope and run off issues. During the project new foundation plantings were installed.

 Concrete-Visions LLC
A simpler floor finish that was still decorative was necessary for the basement of the Timnath residence. The homeowners opted for a polished concrete with full exposed aggregate. These floors are easy to maintain and comfortable on bare feet, but tough enough for a storage basement.
Photo Credit: Courtney West, 2017
Find the right local pro for your project

 Eisler Landscapes
In this project, natural cut stone pavers through the lawn eased the transition from the natural stone patio to the exposed aggregate pool surround.
Photo of a huge traditional backyard landscaping.
Photo of a huge traditional backyard landscaping.

 Biondo Cement Co Inc
Biondo Cement specializes in beautiful exposed aggregate patios, stamped concrete patios & concrete driveways! We offer free in-home estimates and also 3d patio renderings. Visit our website to see more of our work! www.biondocement.com
 Mosier Luxury Homes
Example of a mid-sized 1960s concrete floor and beige floor great room design in Austin with white walls and no fireplace

 KDTurner Design
RDP Photography
Inspiration for a large transitional partial sun front yard concrete paver garden path in Boston for summer.
Inspiration for a large transitional partial sun front yard concrete paver garden path in Boston for summer.

 JLS Construction Inc.
Mid-sized trendy stamped concrete side porch photo in Seattle with a roof extension
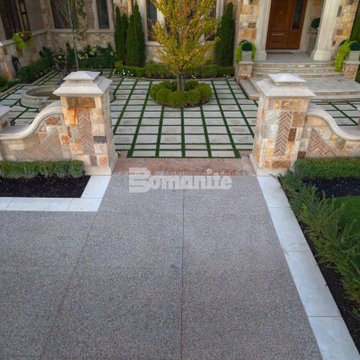
 Bomanite of Oklahoma
The Bomanite Sandscape Texture Exposed Aggregate System that is shown here was installed to create a stunning new front driveway and with options like the designed saw cuts and exposure of the aggregates to bring out the aggregate colors it is an ideal choice to add distinct design detail and complement the exterior of your home.

 High Mark Construction Company
Pidcock
Inspiration for a mid-sized timeless carpeted l-shaped staircase remodel in Denver with carpeted risers
Inspiration for a mid-sized timeless carpeted l-shaped staircase remodel in Denver with carpeted risers

 WPDV Design, Inc.
- Designed by: Patrick @ WPDV Design
- Bluestone & Brick Pavers by: Derek @ Spurlock's Natural Stone & Brick Paving
- Exposed Aggregate Driveway:
- Brick Pillars by:
- Landscape Installation by:
- Wrought Iron Fencing by:
- Project Management: Jay @ Lauryn Properties


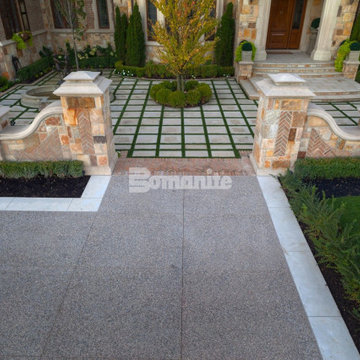
 Harrington Bomanite Corp
The Bomanite Sandscape Texture Exposed Aggregate System that is shown here was installed to create a stunning new front driveway and with options like the designed saw cuts and exposure of the aggregates to bring out the aggregate colors it is an ideal choice to add distinct design detail and complement the exterior of your home.
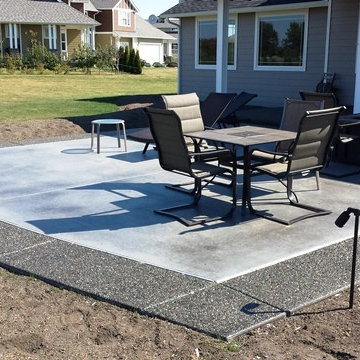


 Solomon Rodgers Photography
Example of a large classic red one-story brick exterior home design in Austin
 Biondo Cement Co Inc
Biondo Cement specializes in beautiful exposed aggregate patios, stamped concrete patios & concrete driveways! We offer free in-home estimates and also 3d patio renderings. Visit our website to see more of our work! www.biondocement.com

 Lucia Landscaping Inc.
Full simple yet beautiful landscape of front yard with boxwoods and yews. Aggregate driveway.
 Lucia Landscaping Inc.
Full simple yet beautiful landscape of front yard with boxwoods and yews. Aggregate driveway.

 The Land Collaborative
TLC
Photo of a small mid-century modern shade hillside concrete paver retaining wall landscape in San Francisco for fall.
Photo of a small mid-century modern shade hillside concrete paver retaining wall landscape in San Francisco for fall.

 Pooltek
This backyard received a complete facelift with new exposed aggregate concrete deck, 12" red brick coping, tile, and white plaster. The raised wall also needed to be reconstructed due to deterioration.
55