
Search results for "Aggregate" in Home Design Ideas
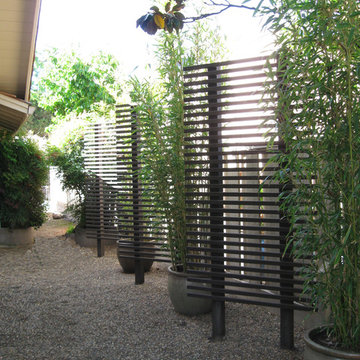


 Wesley Stout Associates
Pea Stone Walkway, Parterre, Wood Bench, Fountain, Raised Planters, Vegetable Garden, Tennis Court, Barn
Inspiration for a huge farmhouse full sun backyard gravel formal garden in New York for summer.
Inspiration for a huge farmhouse full sun backyard gravel formal garden in New York for summer.
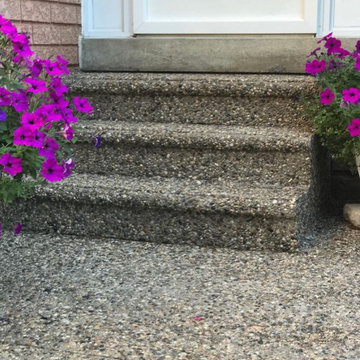

Find the right local pro for your project

 Zaremba & Company
Photo Credit: George Dzharistos
Inspiration for a large transitional hillside landscaping in Detroit.
Inspiration for a large transitional hillside landscaping in Detroit.

 Margie Grace - Grace Design Associates
Beachy backyard paradise on Padaro Lane Carpinteria. We imported about 5 truckloads of sand in order to raise the sand level 16 to 18 inches to allow views of the beach - before, it felt like there was a barricade between you and the ocean. It was an unlovely and unusable space. We created a great gathering area with a custom built flagstone bench and several large flagstone slabs for the fire pit. We found the perfect contemporary furniture and placed it around the fire pit. The furniture is custom made with Ipe wood, pre-cast concrete, embed sea glass, aggregate and fossil shells. It had to be heavy enough to not blow away or wander down the beach.

 Phoenix Patio Systems (Patio Partners)
Example of a large transitional backyard gravel patio design in Phoenix with a fire pit and a pergola

 WeldenField & Rowe Custom Homes & Neighborhoods
Inspiration for a large craftsman exterior home remodel

 KDTurner Design
RDP Photography
Design ideas for a large transitional partial sun front yard concrete paver garden path in Boston for summer.
Design ideas for a large transitional partial sun front yard concrete paver garden path in Boston for summer.

 Attinger Landscape Architecture
A variety of angles create the scoring pattern in the exposed aggregate driveway. This provides subtle interest and leads visitors to the front entry gate (made of stainless steel) and entry water feature.
Gate by Jaeger Metal Fab.
Photo by Ethan Kaminsky

 User
User Cold rolled steel fascia accents the deep overhangs over the exposed aggregate porch in the contemporary home. Design and photo by Mary K Clark.
Large trendy beige one-story stucco flat roof photo in Phoenix with a green roof
Large trendy beige one-story stucco flat roof photo in Phoenix with a green roof
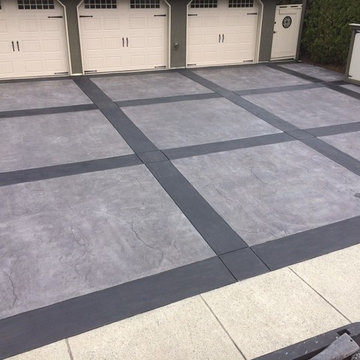


 WPDV Design, Inc.
- Designed by: Patrick @ WPDV Design
- Bluestone & Brick Pavers by: Derek @ Spurlock's Natural Stone & Brick Paving
- Exposed Aggregate Driveway:
- Brick Pillars by:
- Landscape Installation by:
- Wrought Iron Fencing by:
- Project Management: Jay @ Lauryn Properties

 Mosier Luxury Homes
Inspiration for a mid-sized 1950s concrete floor and beige floor great room remodel in Austin with white walls, a ribbon fireplace and a brick fireplace

 LA Concrete Works
An exposed aggregate driveway and walls.
Photo of a traditional landscaping in Los Angeles.
Photo of a traditional landscaping in Los Angeles.

 David Henig, Architect
Eric Rorer
Example of a large mid-century modern backyard concrete patio design in San Francisco with a roof extension
Example of a large mid-century modern backyard concrete patio design in San Francisco with a roof extension
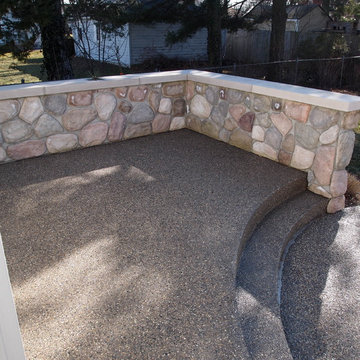

 Sarah Ray Landscape Design

Design ideas for a mid-century modern backyard wood fence flower bed in San Francisco.

 Elite Concrete
A modern curb appeal makeover that incorporates our Limestone Finish and exposed aggregate.
Design ideas for a mid-sized eclectic driveway in Toronto.
Design ideas for a mid-sized eclectic driveway in Toronto.

 Court Atkins Group
Inspiration for a mid-sized timeless concrete back porch remodel in Charleston with a roof extension
59