
Search results for "Aggregates" in Home Design Ideas
 DreamCrete
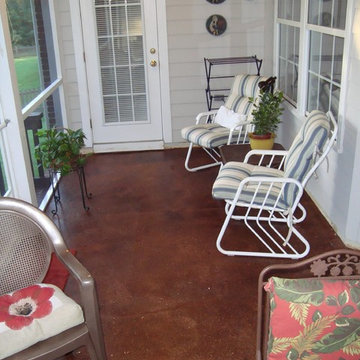
This back porch had nasty indoor/outdoor carpet installed for years. The underlying concrete was rough and uneven. We removed the carpet and ground and smoothed the concrete, exposing the aggregate in the concrete during the process. Adding a unique look to the floor, the customers were overjoyed!
 CM Hardscapes LLC

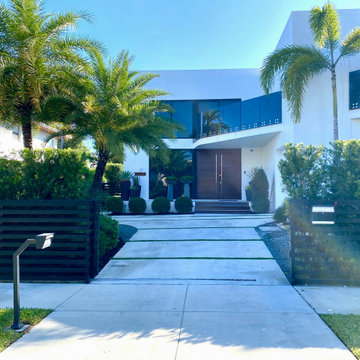
Exposed Aggregate Driveway with Paver Border
This is an example of a contemporary landscaping in DC Metro.
This is an example of a contemporary landscaping in DC Metro.

 TKP Architects
Welcome to the essential refined mountain rustic home: warm, homey, and sturdy. The house’s structure is genuine heavy timber framing, skillfully constructed with mortise and tenon joinery. Distressed beams and posts have been reclaimed from old American barns to enjoy a second life as they define varied, inviting spaces. Traditional carpentry is at its best in the great room’s exquisitely crafted wood trusses. Rugged Lodge is a retreat that’s hard to return from.
Find the right local pro for your project


 SK Form & Finish
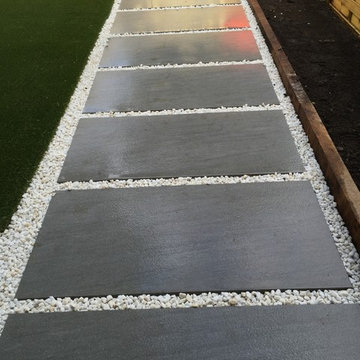
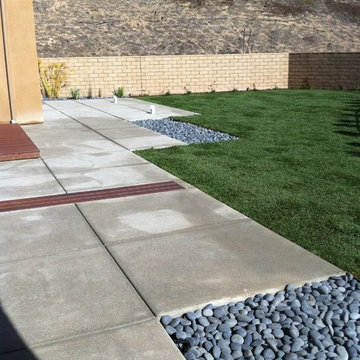
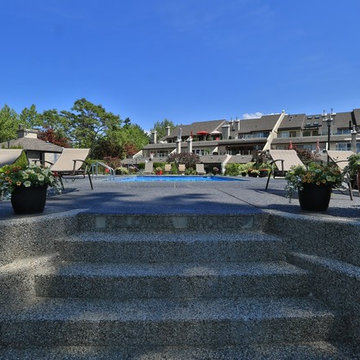
SK Form and Finish created a beautiful pool deck where a local community could enjoy the warm Okanagan summer.
This pool deck was compleated with an aggregate finish. To customize this pool deck, we expertly formed the words 'Kelowna Shores' out of the concrete and placed it in the final steps.
At SK Form and Finish, we strive to create customized and beautiful projects that perfectly meet the needs of our customers.
 DiSabatino Landscaping and Tree Care
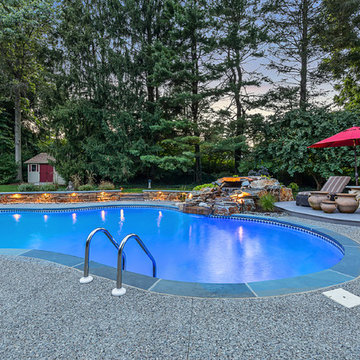
Example of a backyard concrete and custom-shaped natural pool fountain design in Wilmington
 High Pointe Custom Homes LLC
Josh Beeman Photography
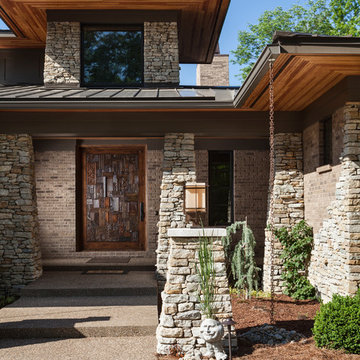
Transitional stone exterior home idea in Cincinnati
Transitional stone exterior home idea in Cincinnati

 June Scott Design
Select photos by Martin Cox.
Inspiration for a craftsman landscaping in Los Angeles.
Inspiration for a craftsman landscaping in Los Angeles.

 Prime 1 Builders
This project won in the 2013 Builders Association of Metropolitan Pittsburgh Housing Excellence Award for Best Urban Renewal Renovation Project. The glass bowl was made in the glass studio owned by the owner which is adjacent to the residence. The mirror is a repurposed window. The door is repurposed from a boarding house.
George Mendel

 Regenesis Ecological Design
A gravel pathway intersects with exposed aggregate concrete pavers in front of mounded perennial garden beds.
Design ideas for a mid-sized contemporary partial sun backyard gravel water fountain landscape for summer.
Design ideas for a mid-sized contemporary partial sun backyard gravel water fountain landscape for summer.

 Aggregate Architecture & Design
This sophisticated double-height bar area features a custom dark wood peninsula with a marble countertop and elegant upholstered stools. The bar includes a recessed, lighted back bar against a stone backdrop, while French doors with a transom window lead to the outdoor living space. The room is finished with custom classic wall paneling and neutral large-format tile flooring for a refined, modern Georgian look.
 SK Form & Finish
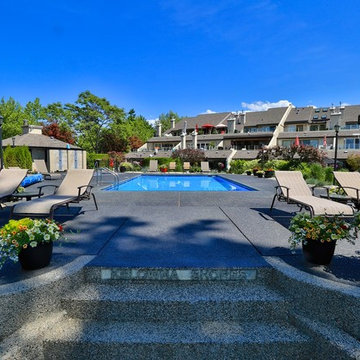
SK Form and Finish created a beautiful pool deck where a local community could enjoy the warm Okanagan summer.
This pool deck was compleated with an aggregate finish. To customize this pool deck, we expertly formed the words 'Kelowna Shores' out of the concrete and placed it in the final steps.
At SK Form and Finish, we strive to create customized and beautiful projects that perfectly meet the needs of our customers.
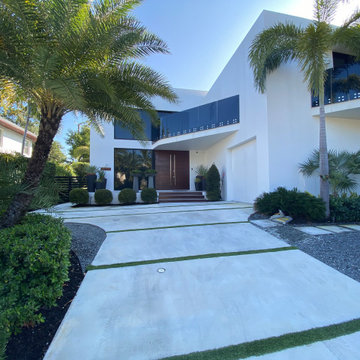
 DRIVEWAYS BY DESIGN
Designer Concrete Slabs of 3,500 PSI Concrete/Fiber reinforced with artificial turf filler, crushed granite chips filler on both sides of the driveway.
 Aggregate Architecture & Design
Double height basketball court
Photo by Mike Wilkinson
Example of a large trendy light wood floor indoor basketball/tennis/multi-game court design in DC Metro with white walls
Example of a large trendy light wood floor indoor basketball/tennis/multi-game court design in DC Metro with white walls

 Indigo Architecture & Interiors
The steel exo-skeleton cradles a floating radiant concrete floor platform. A shallow sloped exposed timber-framed roof structure serves as a metaphorical forest canopy umbrella and optimally orients the photovoltaic solar panel system to the southwest. A continuous clerestory wraps all sides of the house, bathing the interior spaces in natural light and providing serendipitous views into the treetops from within. photo credit: Ben Benschneider
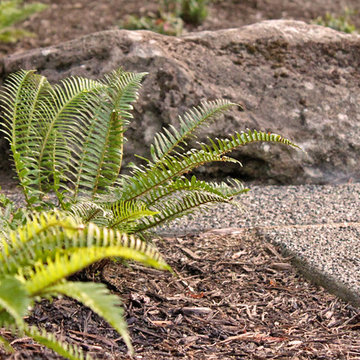 Regenesis Ecological Design
A boulder emerges as a centerpiece from this unique exposed aggregate pathway and patio. Swordferns in the foreground accent the path edge.
Design ideas for a mid-sized contemporary landscaping.
Design ideas for a mid-sized contemporary landscaping.

13