
Search results for "Aggregates" in Home Design Ideas

 Rocky Mountain Homes/Rocky Mountain Log Homes
Example of a mid-sized mountain style backyard concrete patio design with a roof extension and a fire pit
 Dancer Concrete Design
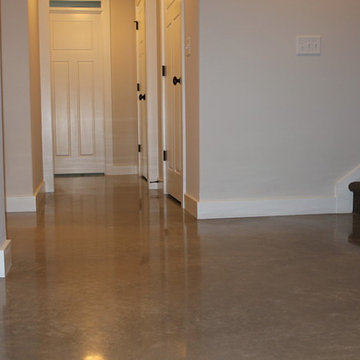
New construction opens a wide array of options when it comes to selecting finishes. For this particular client, they wanted a durable floor that was also aesthetically pleasing to complete their basement. Since there was no topical sealer on the new concrete, a polished flooring system was selected.
The basement itself was a little over 1200 square feet and featured a game room, main living area, bedrooms, bathrooms and a kitchen. All of the flooring was to be polished to a level 400 shine and finished with a densifier and stain guarding product. Polished concrete is the most durable flooring choice. It allows the concrete to breathe below grade, creates movement and character throughout the space and is very easy to maintain. With a pond out back, a polished concrete floor is easy to clean and will be able to withstand high traffic.
 Lucas Fladzinski Photography
Photographer Lucas Fladzinski. Client MH Builders. Napa, CA. ©Lucas Fladzinski WWW.FLADZINSKI.COM Copyright strictly enforced

Photo of a large contemporary gravel garden path in San Francisco.
Photo of a large contemporary gravel garden path in San Francisco.
Find the right local pro for your project
 Hobert Pools and Spas
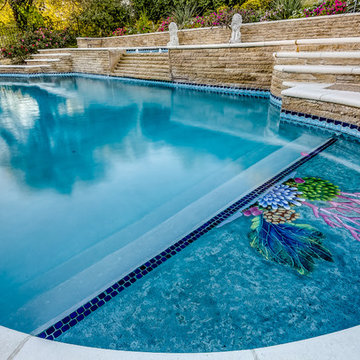

Gorgeous Hobert Pool in Fairview, Texas with custom mosaic on the tanning ledge, aggregate decking, white precast coping, raised wall with custom water features and designer waterline tile.

 June Scott Design
Succulents, grasses and low-water shrubs with vivid foliage give this coastal garden a rich, textured look with minimal maintenance.
Photos by Daniel Bosler
 Hobert Pools and Spas
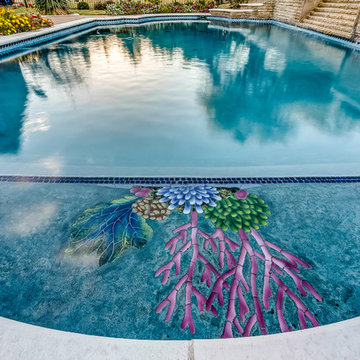
Gorgeous Hobert Pool in Fairview, Texas with custom mosaic on the tanning ledge, aggregate decking, white precast coping, raised wall with custom water features and designer waterline tile.
 Hobert Pools and Spas
Gorgeous Hobert Pool in Fairview, Texas with custom mosaic on the tanning ledge, aggregate decking, white precast coping, raised wall with custom water features and designer waterline tile.

 Adie Courtney Architect
Tatjana Plitt
Inspiration for a mid-sized 1960s l-shaped concrete floor, gray floor and wood ceiling open concept kitchen remodel in Melbourne with an undermount sink, flat-panel cabinets, medium tone wood cabinets, marble countertops, black backsplash, porcelain backsplash, an island, stainless steel appliances and gray countertops
Inspiration for a mid-sized 1960s l-shaped concrete floor, gray floor and wood ceiling open concept kitchen remodel in Melbourne with an undermount sink, flat-panel cabinets, medium tone wood cabinets, marble countertops, black backsplash, porcelain backsplash, an island, stainless steel appliances and gray countertops
 Angelo Cosentino Properties
McGuire Real Estate In House Photographer

Mid-century modern beige one-story exterior home idea in San Francisco
Mid-century modern beige one-story exterior home idea in San Francisco
 Aggregate Architecture & Design
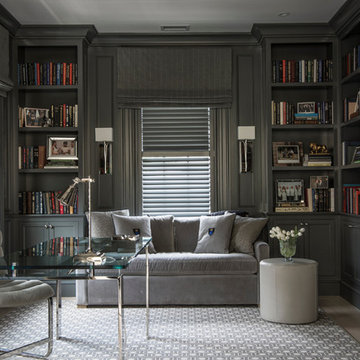
Masculine and sophisticated home office and library featuring floor-to-ceiling custom cabinetry finished in a deep, moody charcoal. The design maximizes storage and display with integrated bookshelves, closed lower cabinets, and a built-in media center. Heavy crown molding and recessed wall panels create a tailored look. Large windows with charcoal shutters and fabric Roman shades provide precise light control, all grounded by a geometric patterned area rug in a soft grey and white palette.

 Wittman Estes Landscape
Small entry garden and patio space at Northwest beach house.
Photo of a modern landscaping in Seattle.
Photo of a modern landscaping in Seattle.

 a.d.d. concept + design
Inspiration for a large country l-shaped concrete floor living room remodel in San Francisco with an undermount sink, flat-panel cabinets, dark wood cabinets, solid surface countertops, gray backsplash, paneled appliances and an island

Photo of a small modern drought-tolerant and shade backyard gravel landscaping in Austin for spring.

 David Henig, Architect
Eric Rorer
Large mid-century modern drought-tolerant, partial sun and gray front yard and two-story mulch and mixed siding gable roof photo in San Francisco
Large mid-century modern drought-tolerant, partial sun and gray front yard and two-story mulch and mixed siding gable roof photo in San Francisco

 Samantha Kleinknecht Landscape Design
Design ideas for a contemporary backyard landscaping in Toronto.

 Dig Your Garden Landscape Design
APLD 2021 Silver Award Winning Landscape Design. An expansive back yard landscape with several mature oak trees and a stunning Golden Locust tree has been transformed into a welcoming outdoor retreat. The renovations include a wraparound deck, an expansive travertine natural stone patio, stairways and pathways along with concrete retaining walls and column accents with dramatic planters. The pathways meander throughout the landscape... some with travertine stepping stones and gravel and those below the majestic oaks left natural with fallen leaves. Raised vegetable beds and fruit trees occupy some of the sunniest areas of the landscape. A variety of low-water and low-maintenance plants for both sunny and shady areas include several succulents, grasses, CA natives and other site-appropriate Mediterranean plants complimented by a variety of boulders. Dramatic white pots provide architectural accents, filled with succulents and citrus trees. Design, Photos, Drawings © Eileen Kelly, Dig Your Garden Landscape Design
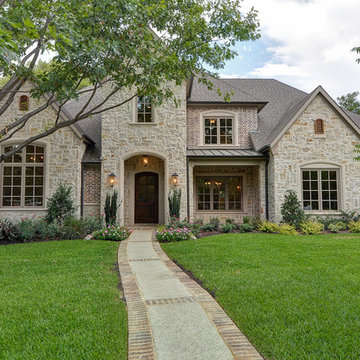
 Canterbury Custom Homes LLC
Inspiration for a timeless two-story brick exterior home remodel in Dallas


25