
Search results for "Aggregates" in Home Design Ideas

 GRADY-O-GRADY Construction & Development, Inc.
Applied Photogradhy
This is an example of a mediterranean front yard flower bed in Orange County.
This is an example of a mediterranean front yard flower bed in Orange County.



 AD Design Inc
Inspiration for a mid-sized timeless backyard gravel patio remodel in Los Angeles with no cover
Find the right local pro for your project


 debora carl landscape design
This is an example of a contemporary front yard concrete paver landscaping in San Diego.
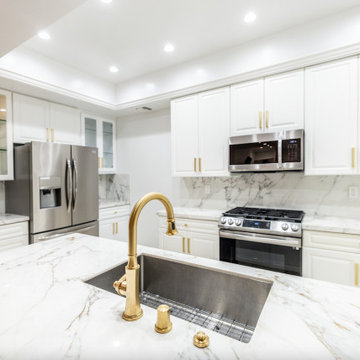

 a.d.d. concept + design
Large cottage l-shaped concrete floor open concept kitchen photo in San Francisco with an undermount sink, flat-panel cabinets, dark wood cabinets, paneled appliances and an island
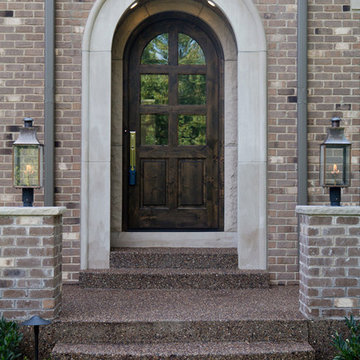
 Wilson Lighting
Nichole Kennelly Photography
Inspiration for a large timeless three-story brick front door remodel in St Louis with a dark wood front door
Inspiration for a large timeless three-story brick front door remodel in St Louis with a dark wood front door

 Moss Yaw Design studio
geometric tile featuring a grid pattern contrasts with the organic nature of the large-aggregate black and white terrazzo flooring at this custom shower

 Nature's Touch
Several beautiful features make this jacuzzi spa and swimming pool inviting for family and guests. The spa cantilevers over the pool . There is a four foot infinity edge water feature pouring into the pool. A lazy river water feature made out of moss boulders also falls over the pool's edge adding a pleasant, natural running water sound to the surroundings. The pool deck is exposed aggregate. Seat bench walls and the exterior of the hot tub made of moss rock veneer and capped with flagstone. The coping was custom fabricated on site out of flagstone. Retaining walls were installed to border the softscape pictured. We also installed an outdoor kitchen and pergola next to the home.
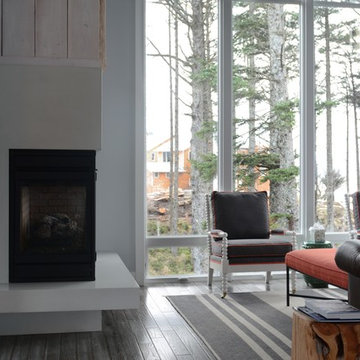
 Agitated Aggregate Handcrafted Concrete Elements
Coyle Image Agency
Example of a trendy family room design in Seattle
Example of a trendy family room design in Seattle

 Shannon Callaghan Interior Design
Patio - mid-sized rustic backyard concrete patio idea with a roof extension

 Luster Custom Homes & Remodeling
Baxter Imaging
Example of a transitional l-shaped kitchen design in Phoenix with raised-panel cabinets, beige cabinets, paneled appliances and limestone backsplash
Example of a transitional l-shaped kitchen design in Phoenix with raised-panel cabinets, beige cabinets, paneled appliances and limestone backsplash

 New Eco Landscapes
Photography by Anthony Crisafulli
Inspiration for a small eclectic shade backyard brick retaining wall landscape in New York.
Inspiration for a small eclectic shade backyard brick retaining wall landscape in New York.

 George Ocampo
Cool & Contemporary is the vibe our clients were seeking out. Phase 1 complete for this El Paso Westside project. Consistent with the homes architecture and lifestyle creates a space to handle all occasions. Early morning coffee on the patio or around the firepit, smores, drinks, relaxing, reading & maybe a little dancing. Cedar planks set on raw steel post create a cozy atmosphere. Sitting or laying down on cushions and pillows atop the smooth buff leuders limestone bench with your feet popped up on the custom gas firepit. Raw steel veneer, limestone cap and stainless steel fire fixtures complete the sleek contemporary feels. Concrete steps & path lights beam up and accentuates the focal setting. To prep for phase 2, ground cover pathways and areas are ready for the new outdoor movie projector, more privacy, picnic area, permanent seating, landscape and lighting to come.
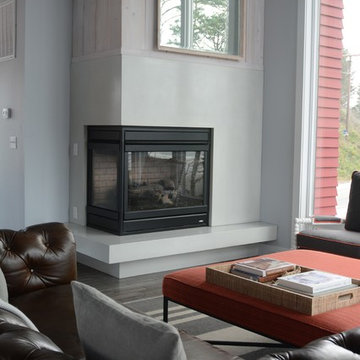 Agitated Aggregate Handcrafted Concrete Elements
Coyle Image Agency
Minimalist family room photo in Seattle
Minimalist family room photo in Seattle
 Aggregate Architecture & Design
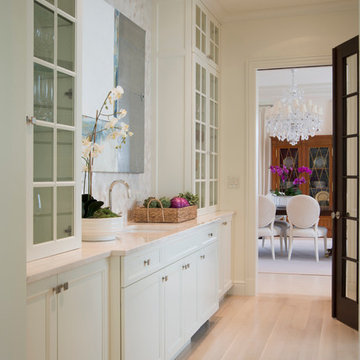
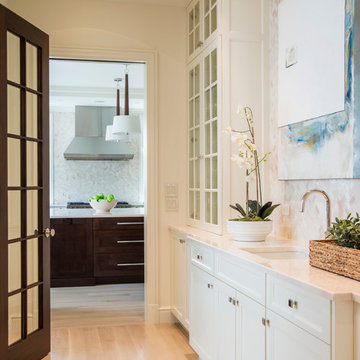
This elegant butler's pantry serves as a functional and stylish transition between living spaces, featuring custom cream-colored cabinetry and glass-front display towers. A polished stone countertop with an integrated prep sink is accented by a textured herringbone tile backsplash and modern abstract art. Light hardwood floors and recessed lighting enhance the bright, transitional feel of this luxury utility space.


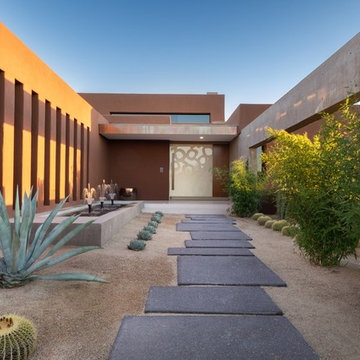
Example of a mid-sized southwest concrete floor and gray floor front door design in Phoenix with pink walls and a white front door
 Aggregate Architecture & Design
This elegant butler's pantry serves as a functional and stylish transition between living spaces, featuring custom cream-colored cabinetry and glass-front display towers. A polished stone countertop with an integrated prep sink is accented by a textured herringbone tile backsplash and modern abstract art. The space offers a direct view into the professional kitchen through a wide arched opening, while a dark wood French door adds architectural contrast. Light hardwood floors and recessed lighting enhance the bright, transitional feel of this luxury utility space.
23