
Search results for "Aggressive" in Home Design Ideas
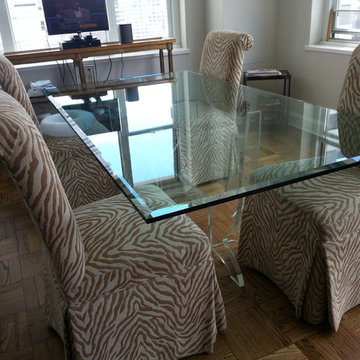
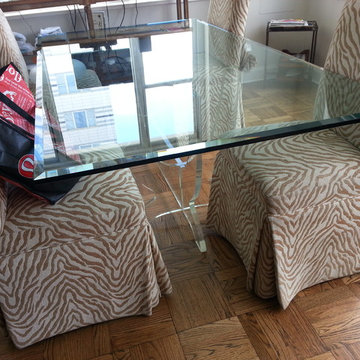
 GLASS TABLE TOPS NYC
We have a variety of unique textures and designs to enhance glass table Tops,glass Bar Tops and Counter Tops. We can create very smooth tops or use very aggressive designs that protrude upward out of the glass.

 Robert M. Cain, Architect
During construction the neighboring house to the east was demolished, a lovely mature bosque destroyed and the property aggressively graded in order to build a stock plan mac-mansion. This image reflects part of the installation a new east property-line bosque comprised of fast-growth and native evergreens on our owner's site. Interestingly, the tallest trees were purchased at a substantial discount as they had "aged" out of the nursery's inventory and were scheduled to be destroyed.
Photo: Fredrik Brauer


Find the right local pro for your project


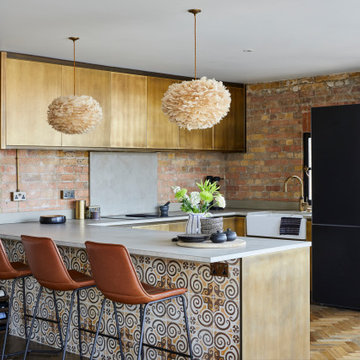
 Cathy Emmins Interiors
Eclectic dark wood floor and brown floor kitchen photo in London with flat-panel cabinets, concrete countertops and a peninsula
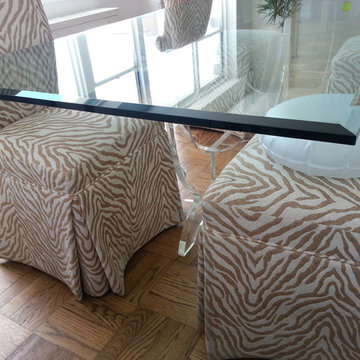 GLASS TABLE TOPS NYC
We have a variety of unique textures and designs to enhance glass table Tops,glass Bar Tops and Counter Tops. We can create very smooth tops or use very aggressive designs that protrude upward out of the glass.
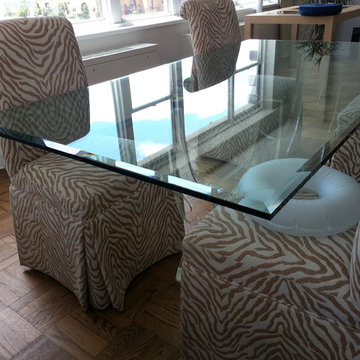 GLASS TABLE TOPS NYC
We have a variety of unique textures and designs to enhance glass table Tops,glass Bar Tops and Counter Tops. We can create very smooth tops or use very aggressive designs that protrude upward out of the glass.

 Natasha Habermann Studio
Bathroom - small coastal beige tile and ceramic tile ceramic tile bathroom idea in New York with raised-panel cabinets, white cabinets, a one-piece toilet, blue walls and granite countertops
 GLASS TABLE TOPS NYC
We have a variety of unique textures and designs to enhance glass table Tops,glass Bar Tops and Counter Tops. We can create very smooth tops or use very aggressive designs that protrude upward out of the glass.

 JAMES V. COANE & ASSOCIATES, ARCHITECTS
Kitchen - large transitional l-shaped porcelain tile and gray floor kitchen idea in Los Angeles with an undermount sink, shaker cabinets, gray cabinets, stainless steel appliances, two islands and gray countertops

 The Rinfret Group
Example of a mid-sized transitional freestanding desk dark wood floor and brown floor study room design in New York with beige walls and no fireplace

 Canter Lane Interiors
Example of a mid-sized country white tile laminate floor tub/shower combo design in Raleigh with shaker cabinets, white cabinets, white walls, a vessel sink and wood countertops


 InsideWright
Off of the dining room is a lounging area. A perfect spot for a little TV, or reading, or homework.
Photos: Brittany Ambridge
Example of a mid-century modern family room design in New York with red walls
Example of a mid-century modern family room design in New York with red walls


 Amity Worrel & Co.
This was a dream project! The clients purchased this 1880s home and wanted to renovate it for their family to live in. It was a true labor of love, and their commitment to getting the details right was admirable. We rehabilitated doors and windows and flooring wherever we could, we milled trim work to match existing and carved our own door rosettes to ensure the historic details were beautifully carried through.
Every finish was made with consideration of wanting a home that would feel historic with integrity, yet would also function for the family and extend into the future as long possible. We were not interested in what is popular or trendy but rather wanted to honor what was right for the home.

 Susie Dowd Markarian, Landscape Design
Chris Kitteridge Photography, Susie Dowd Markarian Landscape Design, Healdsburg CA
This is an example of a mid-sized mediterranean full sun front yard stone garden path in San Francisco.
This is an example of a mid-sized mediterranean full sun front yard stone garden path in San Francisco.


 Burnham Design
Mid-sized beach style light wood floor dining room photo in San Diego with white walls

 Your Tech of Naples
A very unique outdoor experience. The outdoor home theater system utilizes a surround sound system complete with underground sub woofers and under water speakers for an awesome movie or music experience. When the video isn't in use both the drop down motorized screen and the rear projector is hidden away leaving just the speakers to provide audiophile quality music above or below the water. The automation system also controls a water fountain directly above the motorized screen.
21