
Search results for "Aggressively attack" in Home Design Ideas
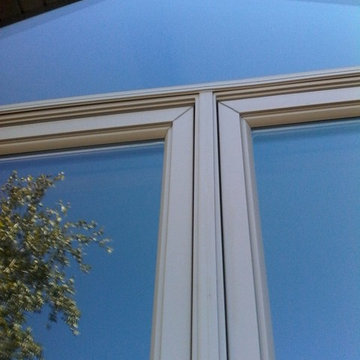
 Opal Exteriors
Andersen 400 Series window installation in Orland Park Illinois.
Inspiration for a mid-sized timeless two-story brick beige home design remodel in Chicago
Inspiration for a mid-sized timeless two-story brick beige home design remodel in Chicago

 Flavor Paper
If you’re on the prowl for some seriously salacious wallpaper that celebrates eroticism, masculinity and sexual liberation, then Tom of Finland is for you! A collaboration two years in the works, this carnal creation comprises two designs—TAME and XXX—both conceived by Michael Reynolds, Hoffman Creative and the Tom of Finland Foundation. A bold and ballsy tribute to the dynamic graphite and pencil drawings of Touko Laaksonen (aka Tom of Finland), the famed renegade Finnish artist known for his stylized homoerotic art and its profound effect on late twentieth century gay culture and fetish lifestyle. From cops, cowboys and bikers, to sailors, lumberjacks and leather men — there’s a little something (and then some) for everyone. That-a-boy!
Michael Reynolds is a New York-based creative director, curator, editorial stylist, book editor and design consultant. He is the US Editor of Wallpaper* Magazine and Editor at Large for Architectural Digest USA. His first book, TOM HOUSE – Tom of Finland in Los Angeles, is available through Rizzoli Publications.
Eric Hoffman founded Hoffman Creative a decade ago in New York, a firm creating brand identities for a range of clients with an ethos rooted in psychology and emotional intelligence.
Tom of Finland Foundation maintains the archive and former Los Angeles home of the 20th-century artist, known for his graphic, highly stylized illustrations. Dedicated to protecting and preserving erotic art and erotic arts education, the foundation continues to advocate the artist’s significant influence on gay and LGBT culture.

 The Outdoor Lights
The Outdoor Lights designed the lighting for this landscape in North Carolina.
Design ideas for a traditional landscaping in Atlanta.
Design ideas for a traditional landscaping in Atlanta.
Find the right local pro for your project
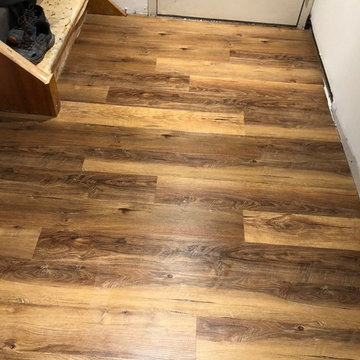
 BIRON'S FLOORING
Rustic looking vinyl plank installed by our very own professional in-house team.
Home design - rustic home design idea in Burlington
Home design - rustic home design idea in Burlington




 elena del bucchia DESIGN
Lori Andrews
Example of a large danish look-out carpeted home design design in Calgary with white walls, a wood stove and a brick fireplace
Example of a large danish look-out carpeted home design design in Calgary with white walls, a wood stove and a brick fireplace


 M & J Construction
Removed a wall and opened up an entry wider to the kitchen from hallway. Gutted old kitchen and installed new custom cabinetry with laminate counter tops. New stainless steel appliances, double bowl stainless steel sink with arctic stainless pull out faucet with matching soap dispenser. Bronze hardware was installed for the cabinetry as well as under cabinet lighting, Installed a new Vector vinyl double hung window. Artisan Equart 3" x 8" Glass tile backsplash - Color: Aqua. Huchenson 5" x 47" plank Laminate flooring - Color: Havana Hickory.


 New Frameworks Natural Design Build
Ace McArleton
Mountain style loft-style light wood floor bedroom photo in Burlington with beige walls
Mountain style loft-style light wood floor bedroom photo in Burlington with beige walls

 Bichelmeyer Renovations
Example of a large mountain style medium tone wood floor wine cellar design in Orange County with diamond bins

 Sew Stylish Designs Llc
Custom stagecoach valance with cranberry and black damask and bronze nailhead accents in home office,
Example of a small classic freestanding desk medium tone wood floor study room design in Philadelphia with white walls
Example of a small classic freestanding desk medium tone wood floor study room design in Philadelphia with white walls

 User
UserRed Fern Landscape Design
Inspiration for a large transitional partial sun backyard mulch garden path for summer.
Inspiration for a large transitional partial sun backyard mulch garden path for summer.


 accents + interiors
This little guy was VERY interested in helping out with our photo session. He was too cute not to share.
Transitional open concept dark wood floor and brown floor family room photo with gray walls, a standard fireplace, a stone fireplace and a wall-mounted tv
Transitional open concept dark wood floor and brown floor family room photo with gray walls, a standard fireplace, a stone fireplace and a wall-mounted tv

 Darlene Chimaliro Interior Design
Goldie Locks and the Two Bulls.
For this project we channeled our inner glamazon and designed a Guest Bathroom fit for royalty (fun, quirky royalty!) Un-lacquered brass fittings, metallic wallpaper and a touch of whimsy with bull headed towel hooks make this Guest Bath a space you’d never want to leave…our client even confessed she may be caught spending strange amounts of time in here.
Photo Credit: Misheck Chimaliro



 Dreamworks Remodeling
Lester O'Malley
Alcove shower - mid-sized 3/4 brown tile and ceramic tile ceramic tile alcove shower idea in Orange County with an integrated sink, raised-panel cabinets, dark wood cabinets, solid surface countertops, a two-piece toilet and white walls
Alcove shower - mid-sized 3/4 brown tile and ceramic tile ceramic tile alcove shower idea in Orange County with an integrated sink, raised-panel cabinets, dark wood cabinets, solid surface countertops, a two-piece toilet and white walls
12