
Search results for "Aging in place" in Home Design Ideas
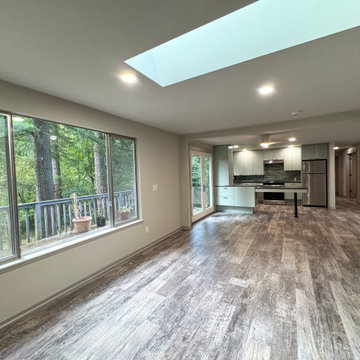
 Pathway Design & Construction
A functional, modern kitchen designed with accessibility in mind—includes lowered countertops, an open peninsula for wheelchair access, and smooth-glide drawers in a muted green finish for effortless aging-in-place living.
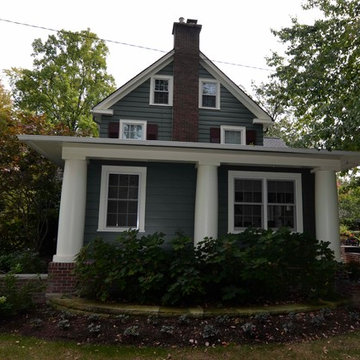
 Harmoni Designs + Build
Exterior of completed ground floor master suite addition.
Harmoni Designs + Harmoni Build: Concept through Creation. Architecture and General Contracting.
Find the right local pro for your project
 Monarch Builders & Remodelers
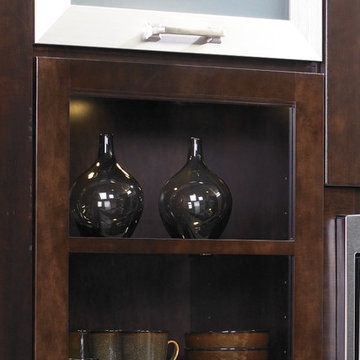
This aging-in-place kitchen and both beautiful and functional with wheelchair accessible cook top and sink apron. The lower-cabinet lazy susan and trash bin are within easy reach. The tri-level counter top is at once serviceable and accessible for the entire family.
Monarch Builders and Remodelers, Inc. is SW Florida’s specialist in providing state-of-the-art "Aging in Place" building design services and techniques, including a full range of home-remodeling services. With a prime goal of interpreting the needs and desires in an aesthetically pleasing way, Monarch Builders creates an environment in which homeowners can live and work positively and independently. Monarch knows there’s no place like home and people 50 and older want to remain living in their own home - comfortably, safely, and independently; it all comes down to design that keep one’s house a home. Monarch brings care, respect, and empathy into the designer-client relationship. By providing innovation and excellence, Monarch works to make your home function beautifully.
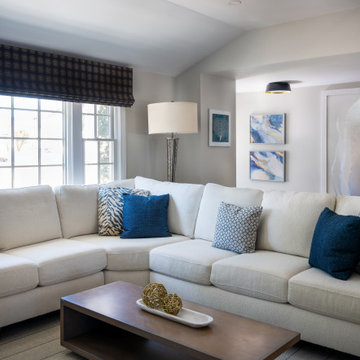
 Keri Murray Architecture
 presents an aging-in-place living room design that balances accessibility and comfort, offering a cozy, functional space for long-term living

 Lori Dennis, ASID, LEED AP
Construction by SoCalContractor.com
Example of a transitional galley eat-in kitchen design in Los Angeles with an undermount sink, flat-panel cabinets, gray cabinets, solid surface countertops, gray backsplash, ceramic backsplash and stainless steel appliances
Example of a transitional galley eat-in kitchen design in Los Angeles with an undermount sink, flat-panel cabinets, gray cabinets, solid surface countertops, gray backsplash, ceramic backsplash and stainless steel appliances

 Windows to the Walls Interiors
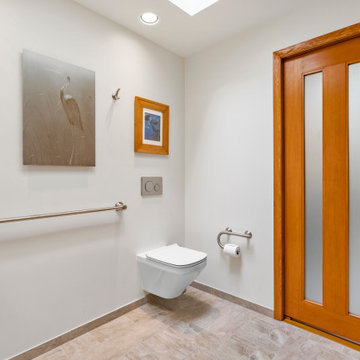
Aging in Place/Universal Design bathroom for a client with ALS.
Walk-in shower - large contemporary master beige tile and ceramic tile ceramic tile and beige floor walk-in shower idea in DC Metro with beige cabinets, a one-piece toilet and a wall-mount sink
Walk-in shower - large contemporary master beige tile and ceramic tile ceramic tile and beige floor walk-in shower idea in DC Metro with beige cabinets, a one-piece toilet and a wall-mount sink

Sponsored
Columbus, OH

Hope Restoration & General Contracting
Columbus Design-Build, Kitchen & Bath Remodeling, Historic Renovations
 Lori Dennis, ASID, LEED AP
Construction by SoCalContractor.com
Example of a transitional white tile and ceramic tile corner bathtub design in Los Angeles with an undermount sink, flat-panel cabinets, light wood cabinets, marble countertops and a one-piece toilet
Example of a transitional white tile and ceramic tile corner bathtub design in Los Angeles with an undermount sink, flat-panel cabinets, light wood cabinets, marble countertops and a one-piece toilet

 Glenat Duxbury Interior Design
Mid-sized trendy l-shaped dark wood floor and brown floor eat-in kitchen photo with an undermount sink, flat-panel cabinets, light wood cabinets, quartz countertops, gray backsplash, glass tile backsplash, stainless steel appliances and an island

 May Construction, Inc.
Budget analysis and project development by: May Construction
Interior design by: Liz Williams
 Windows to the Walls Interiors
Aging in Place/Universal Design bathroom for a client with ALS.
Inspiration for a large contemporary master beige tile and ceramic tile ceramic tile and beige floor walk-in shower remodel in DC Metro with beige cabinets, a one-piece toilet and a wall-mount sink
Inspiration for a large contemporary master beige tile and ceramic tile ceramic tile and beige floor walk-in shower remodel in DC Metro with beige cabinets, a one-piece toilet and a wall-mount sink
 Lori Dennis, ASID, LEED AP
Construction by SoCalContractor.com
Eat-in kitchen - transitional galley eat-in kitchen idea in Los Angeles with an undermount sink, flat-panel cabinets, gray cabinets, solid surface countertops, gray backsplash, ceramic backsplash and stainless steel appliances
Eat-in kitchen - transitional galley eat-in kitchen idea in Los Angeles with an undermount sink, flat-panel cabinets, gray cabinets, solid surface countertops, gray backsplash, ceramic backsplash and stainless steel appliances



Sponsored
Plain City, OH

The Creative Kitchen Company
Columbus Area Kitchen Remodeling and Refacing Professional
 Monarch Builders & Remodelers
This aging-in-place kitchen and both beautiful and functional with wheelchair accessible cook top and sink apron. The lower-cabinet lazy susan and trash bin are within easy reach. The tri-level counter top is at once serviceable and accessible for the entire family.
Monarch Builders and Remodelers, Inc. is SW Florida’s specialist in providing state-of-the-art "Aging in Place" building design services and techniques, including a full range of home-remodeling services. With a prime goal of interpreting the needs and desires in an aesthetically pleasing way, Monarch Builders creates an environment in which homeowners can live and work positively and independently. Monarch knows there’s no place like home and people 50 and older want to remain living in their own home - comfortably, safely, and independently; it all comes down to design that keep one’s house a home. Monarch brings care, respect, and empathy into the designer-client relationship. By providing innovation and excellence, Monarch works to make your home function beautifully.
 Pathway Design & Construction
This compact, accessible laundry space includes side-by-side appliances, open shelving, and slip-resistant flooring—making laundry tasks easier and safer for aging homeowners.
 Windows to the Walls Interiors
Aging in Place/Universal Design bathroom for a client with ALS.
Large trendy master beige tile and ceramic tile ceramic tile and beige floor walk-in shower photo in DC Metro with beige cabinets, a one-piece toilet and a wall-mount sink
Large trendy master beige tile and ceramic tile ceramic tile and beige floor walk-in shower photo in DC Metro with beige cabinets, a one-piece toilet and a wall-mount sink
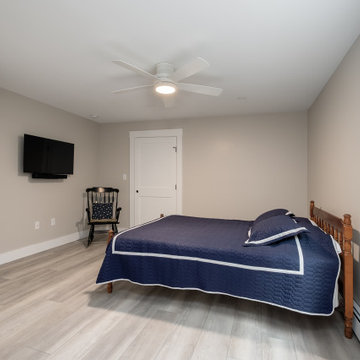
 Great Northern Builders, Inc.
After photo of renovated queen sized guest room.
Bedroom - contemporary guest vinyl floor and gray floor bedroom idea in Portland Maine with beige walls
Bedroom - contemporary guest vinyl floor and gray floor bedroom idea in Portland Maine with beige walls

Sponsored
Columbus, OH

Structural Remodeling
Franklin County's Heavy Timber Specialists | Best of Houzz 2020!
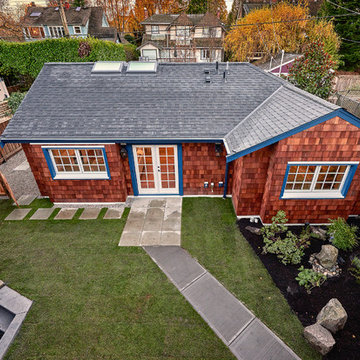
 Smallworks Studios & Laneway Housing
Ihor Pona
Inspiration for a timeless home design remodel in Vancouver
Inspiration for a timeless home design remodel in Vancouver

 Tim Englert Construction, Inc.
Light-filled living area of new addition
Inspiration for a light wood floor living room remodel in Cleveland with a standard fireplace and a stone fireplace
Inspiration for a light wood floor living room remodel in Cleveland with a standard fireplace and a stone fireplace

 Thyme & Place Design LLC
The shower features a built in bench to allow for transfer with a hand held shower head and volume control along with grab bars. If a home health aid was required to assist with bathing the shower is large enough to accommodate the help. Grab bars are used in the bathroom and the shower
Peter Rymwid
27