
Search results for "Agreement" in Home Design Ideas

 HAVEN STUDIOS, Inc.
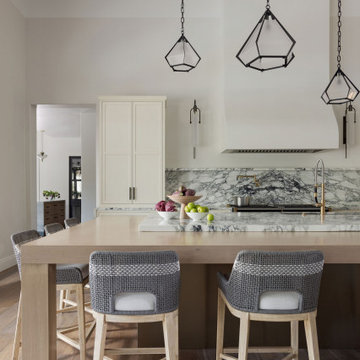
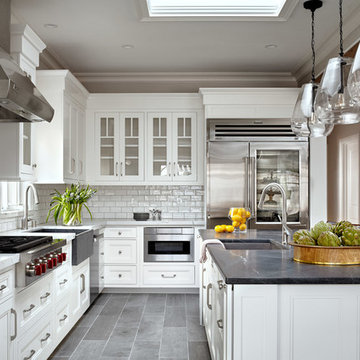
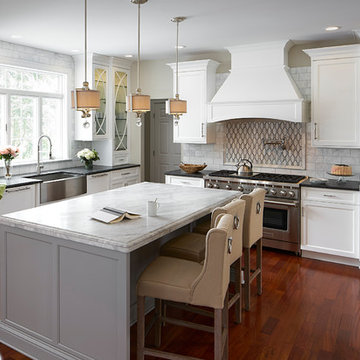
Another view of this luxury kitchen renovation in Granite Bay. Marble counters with a custom table attached to it invite for entertaining, conversation, and the kids to do their homework. Modern pendants over this massive island provide lots of bright lighting. Interior Design and space planning was part of our project agreement for this custom home renovation.
 Dormus Design Collective
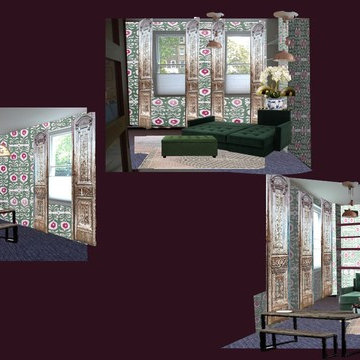
the property has a purple/aubergine kitchen that is too expensive to replace and the flat has to be carpeted due to share of freehold agreements -
design scheme
Iznik pattern - photo scaled 20;1 and will be printed on linen and paper to line walls
furniture from £150 - £400 via reclaimed or second-hand stores
flooring sisal - type agar steel
lights from made.com -
Find the right local pro for your project
 Hillstar Construction Services
addet madan Design

Corner shower - large contemporary master concrete floor corner shower idea in Los Angeles with flat-panel cabinets, white cabinets, gray walls, an integrated sink and solid surface countertops
Corner shower - large contemporary master concrete floor corner shower idea in Los Angeles with flat-panel cabinets, white cabinets, gray walls, an integrated sink and solid surface countertops
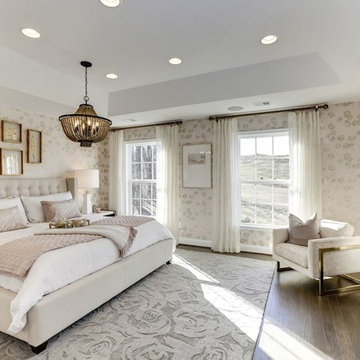
 Van Metre Homes
Inspiration for a transitional master medium tone wood floor and brown floor bedroom remodel in DC Metro with beige walls

 bldg.collective
Trendy open concept and formal concrete floor and gray floor living room photo in Denver with beige walls
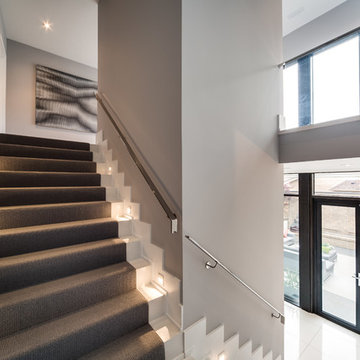


 Fordham Marble Company Inc.
Make a grand entrance into the mudroom with Porcelain, Parquet Floor tile. The look of wood without the maintenance.
Staircase - mid-sized traditional wooden straight porcelain tile, gray floor and wood railing staircase idea in New York with white walls and painted risers
Staircase - mid-sized traditional wooden straight porcelain tile, gray floor and wood railing staircase idea in New York with white walls and painted risers
 Above & Beyond Building

Bursting with craft to enhance true Muskoka living, the vision for this Lake Muskoka custom build was to bring family to the forefront of every day living. Classic, timeless, modern and clean, with a touch of rustic elements throughout.
Our client envisioned a streamlined, elegant home that maximized the impact of the glorious views and showcased their love of natural materials. ABOVE & BEYOND provided full planning and design services and executed a re-zoning and site plan agreement for the property in order to accomplish the client’s vision for their cottage.
This open-concept space framed with floor-to-celing windows, is defined by a custom stone fireplace, complete with reclaimed barn beam for the feature mantle.
A cool, fresh palette and simple lines bring focus to the fine details and rustic finishes that distinguish this exceptional home. Standout features include custom cabinetry and built-ins, a massive island draped with white granite, and brushed steel hardware.
Bursting with craft and fine woodwork, including a graceful, fine-lined staircase, maximize the light that makes this family home so magnificent.
 SoYoung Mack Design, Assoc. AIA

Contemporary, Asian inspired Master Bedroom with espresso wood platform bed, serene blue walls, floating bedside lamps and kimono art.
Paul Dyer Photography
 Agnieszka Jakubowicz PHOTOGRAPHY
Photography: Agnieszka Jakubowicz
Design: Mindi Kim
Kitchen - traditional kitchen idea in San Francisco
Kitchen - traditional kitchen idea in San Francisco

 Sumner Associates PC
If you are facing an estate planning concern, Sumner & Associates, P.C. is here to serve you. In addition, we also offer information and counsel for real estate law concerns and business law complications. We have successfully assisted families throughout the Metro-Detroit area in overcoming family law complications. We have experience helping clients settle divorces, child custody agreements, and property distribution dispute. We also represent criminal cases and drunk driving.
 Liggero Architecture, LLC
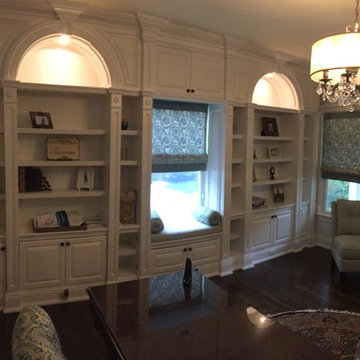
This is a photo of what was formerly the front living room space when the client first purchased the home. The existing window was what the new cabinet line was detailed around. In addition the bottom window sash was replaced with tempered glass, due to the addition of the window seat. Raised panel wainscotting sets off the balance of the room, which was transformed into a beautiful home office space. The existing oak floors were stained dark throughout the entire first floor, which creates a nice juxtaposition between the millwork & the floors. All of the cabinet detailing was repeated throughout the entire first floor. I would have liked to include applied ceiling mouldings but the client wasn't in agreement :-(
 Julie Deuble
photo credit Kim Smith
Kitchen - transitional medium tone wood floor kitchen idea with a farmhouse sink, glass-front cabinets, white cabinets, multicolored backsplash, stainless steel appliances and an island
Kitchen - transitional medium tone wood floor kitchen idea with a farmhouse sink, glass-front cabinets, white cabinets, multicolored backsplash, stainless steel appliances and an island


 StudioBecker
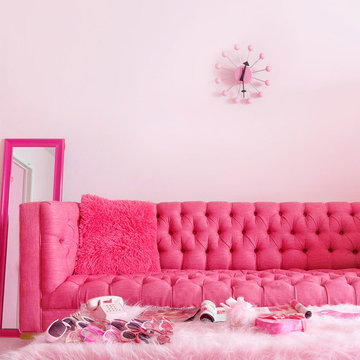
Hand-crafted from the highest quality raw materials, the master carpenters of Studio Becker have engineered a functioning Concert Grand Piano that secretly conceals a full-service bar.
 Novus Exteriors
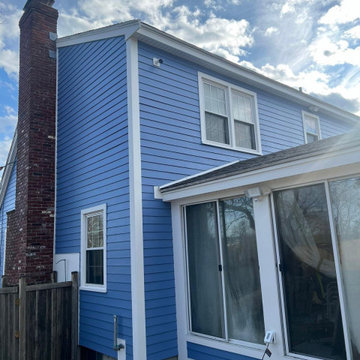
In this project, the client had some doubts in respect to the color and style of the siding he desired. After working extensively with him, we reached an agreement and got special order James Hardie Siding! Boston Blue was the color we signed off on, and it was the right choice. Located by the beach, this home renovation has grabbed the attention of the neighborhood along with all the visitors of the beach. We also constructed a new patio walkway in the rear of the house for the homeowner. A top quality job and a more than satisfied customer at the end was a mission accomplished!
 Novus Exteriors
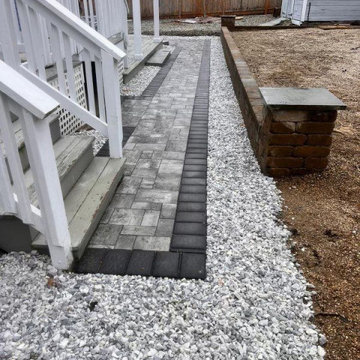
In this project, the client had some doubts in respect to the color and style of the siding he desired. After working extensively with him, we reached an agreement and got special order James Hardie Siding! Boston Blue was the color we signed off on, and it was the right choice. Located by the beach, this home renovation has grabbed the attention of the neighborhood along with all the visitors of the beach. We also constructed a new patio walkway in the rear of the house for the homeowner. A top quality job and a more than satisfied customer at the end was a mission accomplished!
 Novus Exteriors
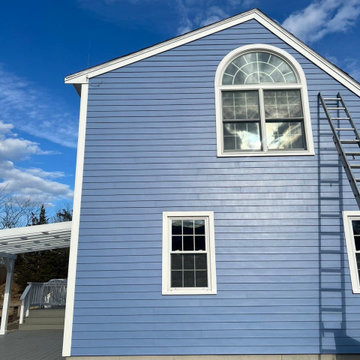
In this project, the client had some doubts in respect to the color and style of the siding he desired. After working extensively with him, we reached an agreement and got special order James Hardie Siding! Boston Blue was the color we signed off on, and it was the right choice. Located by the beach, this home renovation has grabbed the attention of the neighborhood along with all the visitors of the beach. We also constructed a new patio walkway in the rear of the house for the homeowner. A top quality job and a more than satisfied customer at the end was a mission accomplished!
 Novus Exteriors
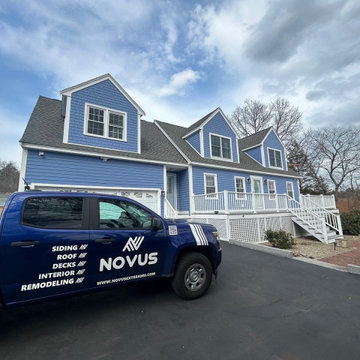
In this project, the client had some doubts in respect to the color and style of the siding he desired. After working extensively with him, we reached an agreement and got special order James Hardie Siding! Boston Blue was the color we signed off on, and it was the right choice. Located by the beach, this home renovation has grabbed the attention of the neighborhood along with all the visitors of the beach. We also constructed a new patio walkway in the rear of the house for the homeowner. A top quality job and a more than satisfied customer at the end was a mission accomplished!
6