
Search results for "Agreement" in Home Design Ideas
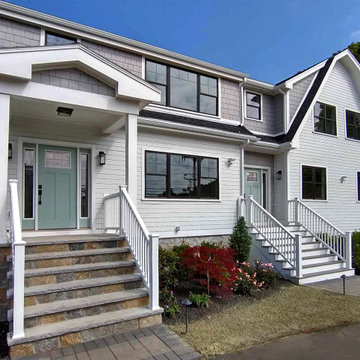
 Tektoniks Architects
Additions | Renovations | Condominium Conversion
Gloucester, MA
Progress Photos: June, 2023
Our 3-Unit residential condominium project in Gloucester, MA is nearing completion. All three units are under agreement, and final interior and exterior touches are underway.
Developer: Property Quest Solutions
Structural Engineering: Aberjona Engineering
Tektoniks Architects
T: 617-816-3555
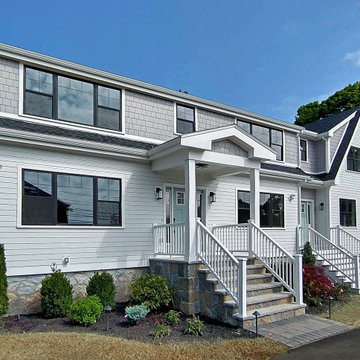 Tektoniks Architects
Additions | Renovations | Condominium Conversion
Gloucester, MA
Progress Photos: June, 2023
Our 3-Unit residential condominium project in Gloucester, MA is nearing completion. All three units are under agreement, and final interior and exterior touches are underway.
Developer: Property Quest Solutions
Structural Engineering: Aberjona Engineering
Tektoniks Architects
T: 617-816-3555
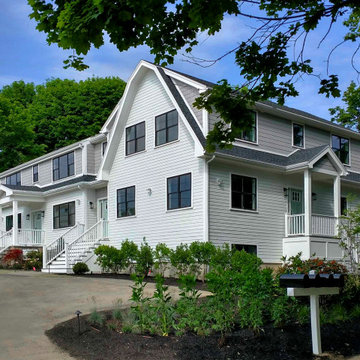 Tektoniks Architects
Additions | Renovations | Condominium Conversion
Gloucester, MA
Progress Photos: June, 2023
Our 3-Unit residential condominium project in Gloucester, MA is nearing completion. All three units are under agreement, and final interior and exterior touches are underway.
Developer: Property Quest Solutions
Structural Engineering: Aberjona Engineering
Tektoniks Architects
T: 617-816-3555
Find the right local pro for your project
 User
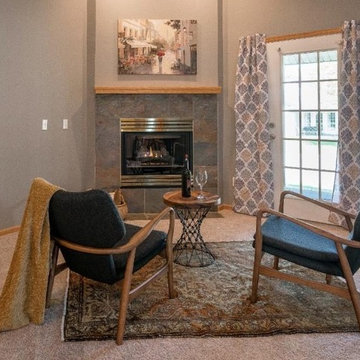

UserHere is an example of how you can showcase vacant homes without adding a lot of furniture and accessories. We added a few pieces to highlight the focal point and character of the room. Design tip – To frame the French doors on the left, we purchased inexpensive curtains at Walmart and hug them using upholstery tacks. It looked so good the buyer wrote them into the purchase agreement.
 Tektoniks Architects
Additions | Renovations | Condominium Conversion
Gloucester, MA
Progress Photos: June, 2023

Our 3-Unit residential condominium project in Gloucester, MA is nearing completion. All three units are under agreement, and final interior and exterior touches are underway.
Developer: Property Quest Solutions
Structural Engineering: Aberjona Engineering
Tektoniks Architects
T: 617-816-3555
 BEST Range Hoods
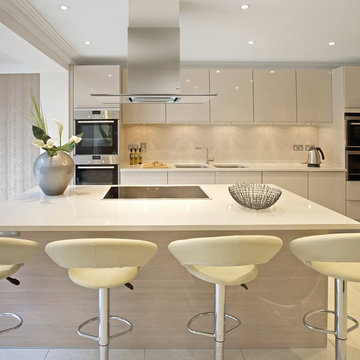
A glass canopy provides a simple, yet elegant detail that adds a sparkle to it surrounds. The Intesa island hood seems to float in space, its form in total agreement with its surroundings. Powered by the exclusive iQ Blower System™ with GPS Technology for the quietest, most energy efficient and fastest smoke and odor removal available from a range hood in its class.
 Tektoniks Architects
Additions | Renovations | Condominium Conversion
Gloucester, MA
Progress Photos: June, 2023
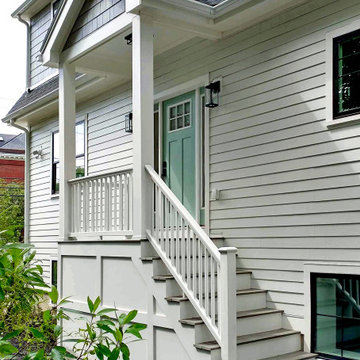
Our 3-Unit residential condominium project in Gloucester, MA is nearing completion. All three units are under agreement, and final interior and exterior touches are underway.
Developer: Property Quest Solutions
Structural Engineering: Aberjona Engineering
Tektoniks Architects
T: 617-816-3555
 BK Classic Collections Home Stagers
This home sat on the market without interest before staging. It went under agreement immediately after staging. Photos & Staging by: Betsy Konaxis, BK Classic Collections Home Stagers

 Nar Design Group
This client grew up in this 1950’s family home and has now become owner in his adult life. Designing and remodeling this childhood home that the client was very bonded and familiar with was a tall order. This modern twist of original mid-century style combined with an eclectic fusion of modern day materials and concepts fills the room with a powerful presence while maintaining its clean lined austerity and elegance. The kitchen was part of a grander complete home re-design and remodel.
A modern version of a mid-century His and Hers grand master bathroom was created to include all the amenities and nothing left behind! This bathroom has so much noticeable and hidden “POW” that commands its peaceful spa feeling with a lot of attitude. Maintaining ultra-clean lines yet delivering ample design interest at every detail, This bathroom is eclectically a one of a kind luxury statement.
The concept in the laundry room was to create a simple, easy to use and clean space with ample storage and a place removed from the central part of the home to house the necessity of the cats and their litter box needs. There was no need for glamour in the laundry room yet we were able to create a simple highly utilitarian space.
If there is one room in the home that requires frequent visitors to thoroughly enjoy with a huge element of surprise, it’s the powder room! This is a room where you know that eventually, every guest will visit. Knowing this, we created a bold statement with layers of intrigue that would leave ample room for fun conversation with your guests upon their prolonged exit. We kept the lights dim here for that intriguing experience of crafted elegance and created ambiance. The walls of peeling metallic rust are the welcoming gesture to a powder room experience of defiance and elegant mystical complexity.
It's a lucky house guest indeed who gets to stay in this newly remodeled home. This on-suite bathroom allows them their own space and privacy. Both Bedroom and Bathroom offer plenty of storage for an extended stay. Rift White Oak cabinets and sleek Silestone counters make a lovely combination in the bathroom while the bedroom showcases textured white cabinets with a dark walnut wrap.
Photo credit: Fred Donham of PhotographerLink
 Tektoniks Architects
Additions | Renovations | Condominium Conversion
Gloucester, MA
Progress Photos: June, 2023
Our 3-Unit residential condominium project in Gloucester, MA is nearing completion. All three units are under agreement, and final interior and exterior touches are underway.
Developer: Property Quest Solutions
Structural Engineering: Aberjona Engineering
Tektoniks Architects
T: 617-816-3555



 Croom Construction Company
Our community narrowly missed major destruction from Hurricane Matthew last October. Do you have a formal agreement with Whitehall Property Management to close shutters and prepare your property at the start of storm season? For information, contact Whitehall Professional Property Management at 772.299.4559.
 AquaTerra Outdoors

Hot tub - mid-sized modern backyard concrete and custom-shaped lap hot tub idea in Dallas
 Maison A+D

new white oak floors, ceiling beams, corbels, and fan.
took out the french doors to office. Rebuilt the mantle and surround. Chartreuse couch agreement(I'd prefer off-white neutral). DIY. Our style is very eclectic with vintage carts, art as we have time, and plenty of salvaged architectural pieces.
 Kreative Kitchens & Baths
Steve Lujan

Inspiration for a mid-sized craftsman u-shaped ceramic tile eat-in kitchen remodel in Denver with a farmhouse sink, raised-panel cabinets, white cabinets, quartz countertops, green backsplash, glass tile backsplash, stainless steel appliances and no island
Inspiration for a mid-sized craftsman u-shaped ceramic tile eat-in kitchen remodel in Denver with a farmhouse sink, raised-panel cabinets, white cabinets, quartz countertops, green backsplash, glass tile backsplash, stainless steel appliances and no island

 ODS Architecture
Atherton has many large substantial homes - our clients purchased an existing home on a one acre flag-shaped lot and asked us to design a new dream home for them. The result is a new 7,000 square foot four-building complex consisting of the main house, six-car garage with two car lifts, pool house with a full one bedroom residence inside, and a separate home office /work out gym studio building. A fifty-foot swimming pool was also created with fully landscaped yards.
Given the rectangular shape of the lot, it was decided to angle the house to incoming visitors slightly so as to more dramatically present itself. The house became a classic u-shaped home but Feng Shui design principals were employed directing the placement of the pool house to better contain the energy flow on the site. The main house entry door is then aligned with a special Japanese red maple at the end of a long visual axis at the rear of the site. These angles and alignments set up everything else about the house design and layout, and views from various rooms allow you to see into virtually every space tracking movements of others in the home.
The residence is simply divided into two wings of public use, kitchen and family room, and the other wing of bedrooms, connected by the living and dining great room. Function drove the exterior form of windows and solid walls with a line of clerestory windows which bring light into the middle of the large home. Extensive sun shadow studies with 3D tree modeling led to the unorthodox placement of the pool to the north of the home, but tree shadow tracking showed this to be the sunniest area during the entire year.
Sustainable measures included a full 7.1kW solar photovoltaic array technically making the house off the grid, and arranged so that no panels are visible from the property. A large 16,000 gallon rainwater catchment system consisting of tanks buried below grade was installed. The home is California GreenPoint rated and also features sealed roof soffits and a sealed crawlspace without the usual venting. A whole house computer automation system with server room was installed as well. Heating and cooling utilize hot water radiant heated concrete and wood floors supplemented by heat pump generated heating and cooling.
A compound of buildings created to form balanced relationships between each other, this home is about circulation, light and a balance of form and function. Photo by Philip Liang Photography.
 BH Design Group
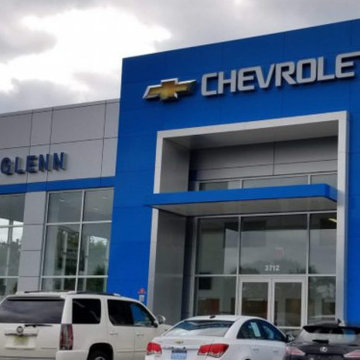
Following work was done: Structural steel, structural heavy gauge metal stud (building façade), light gauge framing and drywall, ready for paint, mezzanine and ceilings. .
Coordinating and supervising work performed by trades and outsite suppliers for quality, completeness, schedule, and conformity with plans and specifications/
Upon substaintial completion of contruction, examine work to assure efficacy quality and proper commisioning of equipment.
Developing a community relations program.
Provide the highest quality service to build-up the best result of the project as the agreement between 2 sites.
 Patrick James Hamilton Designs
Jody Kivort
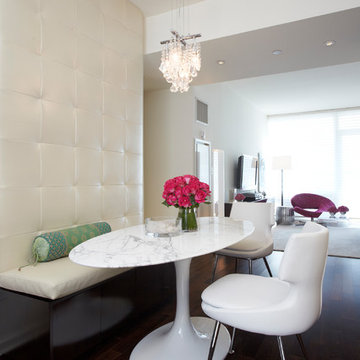
Great room - small transitional dark wood floor and brown floor great room idea in New York with white walls and no fireplace
Great room - small transitional dark wood floor and brown floor great room idea in New York with white walls and no fireplace
5