
Search results for "Agreements" in Home Design Ideas

 LoisMoore/Periwinkles
Mid-sized elegant guest medium tone wood floor bedroom photo in Chicago with white walls and no fireplace

 Legacy Post & Beam
Exterior of farmhouse style post and beam wedding venue.
Inspiration for a huge farmhouse hallway remodel in Omaha
Inspiration for a huge farmhouse hallway remodel in Omaha

 Farbica
The transparent silver shimmer transforms the yellowish OSB-structure in cool and glamorous rooms.
Find the right local pro for your project

 Jon Allen Fine Metal Art
'Escape' challenges you. It dares you to not accept the status quo. It dares you to wonder, to want. It dares you to ask, to think. It is a conversation piece. It's a companion. It's an inspiration. It's just what you needed. It's like nothing you've ever seen. It is all of this and so much more.
Number of Pieces: 1
Dimensions: 48" W x 24" L x 1.5" off the wall
Care & Cleaning: Clean with a soft cloth and plain soap & water
Other Features: Hardware is pre-installed for simple hanging and this piece of original artwork is signed



 Pine Hall Brick Company
Spanish bond is modified to create this square with concentric rectangles. Pathway Red and Cocoa pavers.
by Pine Hall Brick Company
Patio - traditional patio idea
Patio - traditional patio idea

 Haven Art & Design
This painting was a fun departure from the very traditional dining room in which it was placed. Photo by M Haven
Mid-sized eclectic dining room photo
Mid-sized eclectic dining room photo
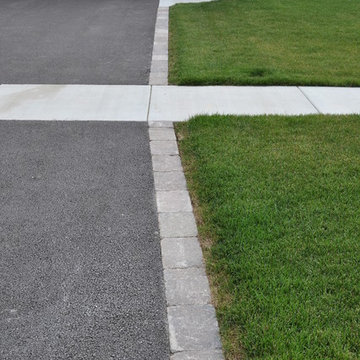
 Yorkville Hill Landscaping Inc.
Yorkville Hill Landscaping, Inc.
Inspiration for a mid-sized timeless front yard brick entryway remodel in Chicago
Inspiration for a mid-sized timeless front yard brick entryway remodel in Chicago

 Cherry City Interiors & Design
Builder: Mike Riddle Construction Materials provided by: Cherry City Interiors & Design
Bathroom - mid-sized traditional master beige tile and stone tile bathroom idea in Portland with a drop-in sink, shaker cabinets, dark wood cabinets, laminate countertops, a one-piece toilet and gray walls
Bathroom - mid-sized traditional master beige tile and stone tile bathroom idea in Portland with a drop-in sink, shaker cabinets, dark wood cabinets, laminate countertops, a one-piece toilet and gray walls

 Liquid Evolution Pools
Sapphire Galaxy Pebble Fina
Mid-sized trendy backyard stone and rectangular pool photo in Phoenix
Mid-sized trendy backyard stone and rectangular pool photo in Phoenix

 Chelsea & Meade Chippendale Railings
D. Johnson
Inspiration for a timeless home design remodel in Denver
Inspiration for a timeless home design remodel in Denver
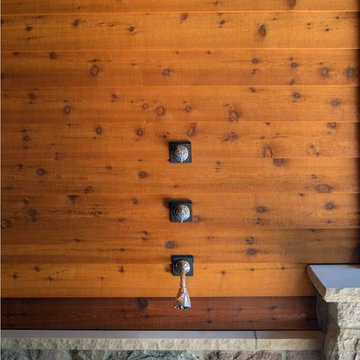
 Edgewater Design Group
Our clients already had the beautiful lot on Burt Lake, all they needed was the home. We were hired to create an inviting home that had a "craftsman" style of the exterior and a "cottage" style for the interior. They desired to capture a casual, warm, and inviting feeling. The home was to have as much natural light and to take advantage of the amazing lake views. The open concept plan was desired to facilitate lots of family and visitors. The finished design and home is exactly what they hoped for. To quote the owner "Thanks to the expertise and creativity of the design team at Edgewater, we were able to get exactly what we wanted."
-Jacqueline Southby Photography

 CLR Design Services, Inc.
Corner shower - large contemporary master marble floor and gray floor corner shower idea in Houston with shaker cabinets, white cabinets, multicolored walls, an undermount sink, quartz countertops, a hinged shower door and gray countertops
 A Fine Finish Decorative Art
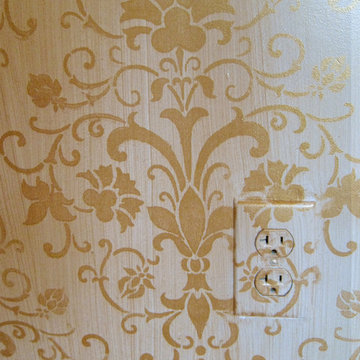
An electrical or switchplate can disrupt the appearance of a custom, decorative finish. By painting the plate as part of the wall, it becomes invisible from a foot or so away.
This close-up is of a wall in a sitting room off the master bedroom in a 1940's glamour style home. The elegant damask pattern was painted with metallic gold. A metallic gold glaze went on top to create a delicate strie over the damask pattern and cream base coat.
 The Lighting House
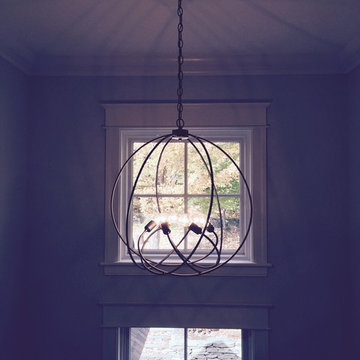
The "Orb" from Hubbardton Forge, handcrafted in Castleton Vermont, and then installed in Stowe Vermont. Talk about supporting local! I love the look of this fixture, a unique design on the classic orb look.

 Acadia Stairs
A close-up of the mechanical joint of the powder coated decorative railing with gold-patina flower designs. Photo by Todd Norman
Example of a large classic rooftop balcony deck design in New York with no cover
Example of a large classic rooftop balcony deck design in New York with no cover
 atelje ónkraj

In this country garden, we renovated the shores of the pond and created a wooden island to which floating wooden paths lead. Planted the edges of the garden. Added high-altitude wooden terraces at the edge of the forest. We placed sculptures in hidden corners. Created a rural fairytale garden.
 Lightology
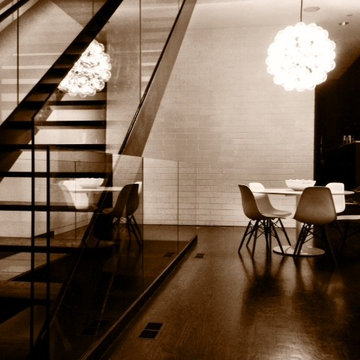
Taraxacum 88S suspension is made of 20 polished aluminum triangles which provide direct and reflected light. Comes with steel ceiling fitting, rose and suspension cable. Sixty 25-watt 120-volt clear G40 medium base incandescent lamps included. Bulbs are housed around outer surfaces of the fixture. Direct and reflected light distribution. 31.5 inches diameter. Cord length 216.5 inches. Weight 32 lbs. Listing pending.


 Curtis Lumber Ballston Spa
This Modern Farmhouse kitchen has a touch of rustic charm. Designed by Curtis Lumber Company, Inc., the kitchen features cabinets from Crystal Cabinet Works Inc. (Keyline Inset, Gentry). The glossy, rich, hand-painted look backsplash is by Daltile (Artigiano) and the slate floor is by Sheldon Slate. Photos property of Curtis Lumber company, Inc.
21