
Search results for "Agreements" in Home Design Ideas
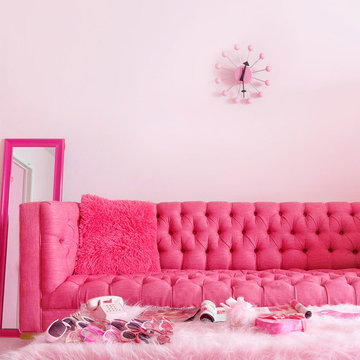


 Corbin Reeves Construction
Inspiration for a large contemporary backyard concrete deck remodel in Orange County with a fireplace and a roof extension
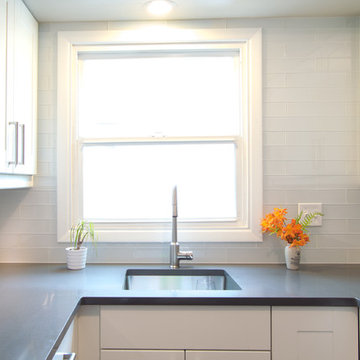
 Smithcraft Fine Construction
White subway glass tile backsplash counter-to-ceiling wrapping around the cabinets and window frame.
Eat-in kitchen - small modern l-shaped eat-in kitchen idea in Portland with an undermount sink, recessed-panel cabinets, white cabinets, quartz countertops, white backsplash, glass tile backsplash, stainless steel appliances, beige walls and no island
Eat-in kitchen - small modern l-shaped eat-in kitchen idea in Portland with an undermount sink, recessed-panel cabinets, white cabinets, quartz countertops, white backsplash, glass tile backsplash, stainless steel appliances, beige walls and no island
Find the right local pro for your project
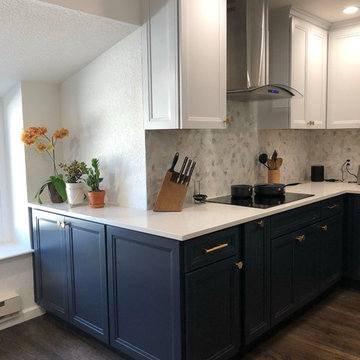

 Wendy Wilson & Associates

Owner's spa-style bathroom
Example of a mid-sized mid-century modern master blue tile and ceramic tile porcelain tile, white floor and single-sink corner shower design in Los Angeles with flat-panel cabinets, medium tone wood cabinets, an undermount sink, quartz countertops, a hinged shower door, white countertops and a built-in vanity
Example of a mid-sized mid-century modern master blue tile and ceramic tile porcelain tile, white floor and single-sink corner shower design in Los Angeles with flat-panel cabinets, medium tone wood cabinets, an undermount sink, quartz countertops, a hinged shower door, white countertops and a built-in vanity
 ODS Architecture

It was decided to re-use an existing fireplace with new Sapele wood paneling above a lava stone base with Ortal three-sided gas fireplace.
Example of a large minimalist porcelain tile and gray floor great room design in San Francisco with white walls, a two-sided fireplace and a stone fireplace
Example of a large minimalist porcelain tile and gray floor great room design in San Francisco with white walls, a two-sided fireplace and a stone fireplace
 Todd Glowka Builder, Inc.
Lauren Keller

Huge country u-shaped eat-in kitchen photo in Austin with raised-panel cabinets, white cabinets and an island
Huge country u-shaped eat-in kitchen photo in Austin with raised-panel cabinets, white cabinets and an island
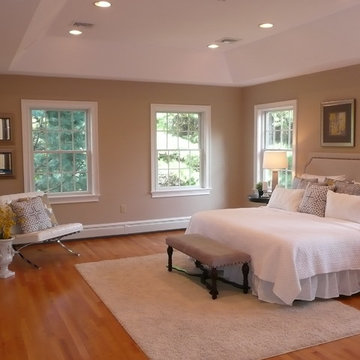
 BK Classic Collections Home Stagers
This home sat on the market without any interest prior to staging. After staging the home went under agreement immediately.
Example of a large classic master light wood floor bedroom design in Boston with beige walls
Example of a large classic master light wood floor bedroom design in Boston with beige walls
 Wendy Wilson & Associates
Owner's spa-style bathroom
Mid-sized 1950s master blue tile and ceramic tile ceramic tile corner shower photo in Los Angeles with a hinged shower door
Mid-sized 1950s master blue tile and ceramic tile ceramic tile corner shower photo in Los Angeles with a hinged shower door
 Wendy Wilson & Associates
Owner's spa-style bathroom
Mid-sized mid-century modern master blue tile and ceramic tile ceramic tile and white floor corner shower photo in Los Angeles with a hinged shower door
Mid-sized mid-century modern master blue tile and ceramic tile ceramic tile and white floor corner shower photo in Los Angeles with a hinged shower door

 STEFANI STEIN
photo cred: tessa neustadt
Mid-sized trendy concrete floor kitchen/dining room combo photo in Los Angeles with white walls and no fireplace
Mid-sized trendy concrete floor kitchen/dining room combo photo in Los Angeles with white walls and no fireplace

 RDM Architecture
Photo: Bob Greenspan
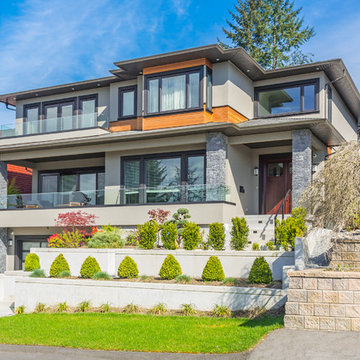
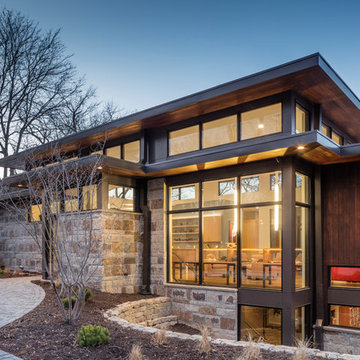
Large contemporary brown two-story wood flat roof idea in Kansas City
Large contemporary brown two-story wood flat roof idea in Kansas City
 Pedersen Associates
Barbara Ries Photography
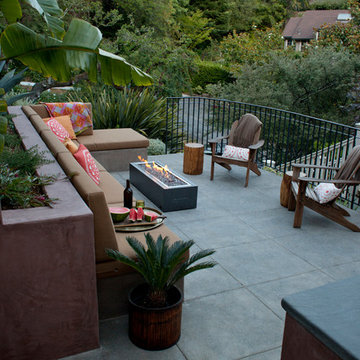
Inspiration for a contemporary patio remodel in San Francisco
Inspiration for a contemporary patio remodel in San Francisco

 HAVEN STUDIOS, Inc.
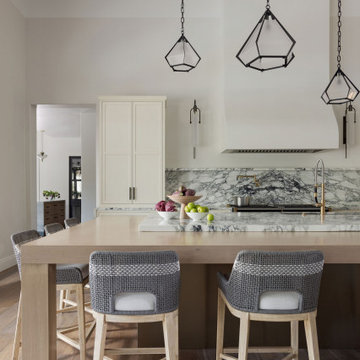
Another view of this luxury kitchen renovation in Granite Bay. Marble counters with a custom table attached to it invite for entertaining, conversation, and the kids to do their homework. Modern pendants over this massive island provide lots of bright lighting. Interior Design and space planning was part of our project agreement for this custom home renovation.



 Tomecek Studio Architecture
Photography by Braden Gunem
Project by Studio H:T principal in charge Brad Tomecek (now with Tomecek Studio Architecture). This project questions the need for excessive space and challenges occupants to be efficient. Two shipping containers saddlebag a taller common space that connects local rock outcroppings to the expansive mountain ridge views. The containers house sleeping and work functions while the center space provides entry, dining, living and a loft above. The loft deck invites easy camping as the platform bed rolls between interior and exterior. The project is planned to be off-the-grid using solar orientation, passive cooling, green roofs, pellet stove heating and photovoltaics to create electricity.
6