
Search results for "Agricultural" in Home Design Ideas
 User
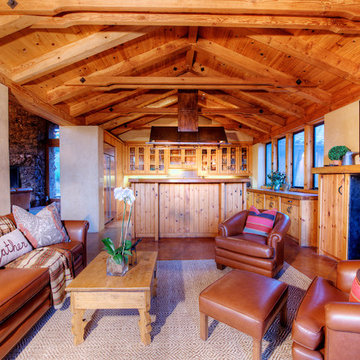
UserThe magnificent Casey Flat Ranch Guinda CA consists of 5,284.43 acres in the Capay Valley and abuts the eastern border of Napa Valley, 90 minutes from San Francisco.
There are 24 acres of vineyard, a grass-fed Longhorn cattle herd (with 95 pairs), significant 6-mile private road and access infrastructure, a beautiful ~5,000 square foot main house, a pool, a guest house, a manager's house, a bunkhouse and a "honeymoon cottage" with total accommodation for up to 30 people.
Agriculture improvements include barn, corral, hay barn, 2 vineyard buildings, self-sustaining solar grid and 6 water wells, all managed by full time Ranch Manager and Vineyard Manager.The climate at the ranch is similar to northern St. Helena with diurnal temperature fluctuations up to 40 degrees of warm days, mild nights and plenty of sunshine - perfect weather for both Bordeaux and Rhone varieties. The vineyard produces grapes for wines under 2 brands: "Casey Flat Ranch" and "Open Range" varietals produced include Cabernet Sauvignon, Cabernet Franc, Syrah, Grenache, Mourvedre, Sauvignon Blanc and Viognier.
There is expansion opportunity of additional vineyards to more than 80 incremental acres and an additional 50-100 acres for potential agricultural business of walnuts, olives and other products.
Casey Flat Ranch brand longhorns offer a differentiated beef delight to families with ranch-to-table program of lean, superior-taste "Coddled Cattle". Other income opportunities include resort-retreat usage for Bay Area individuals and corporations as a hunting lodge, horse-riding ranch, or elite conference-retreat.
 ServeScape

Here is the new "Urban Farmhouse"! Home Free's Episode 3 boasts an edible landscape chalk full of apple, pear, and persimmon trees, with blueberries, raspberries, and blackberries, herbs like rosemary, mint, and lavender.
 User

UserThe magnificent Casey Flat Ranch Guinda CA consists of 5,284.43 acres in the Capay Valley and abuts the eastern border of Napa Valley, 90 minutes from San Francisco.
There are 24 acres of vineyard, a grass-fed Longhorn cattle herd (with 95 pairs), significant 6-mile private road and access infrastructure, a beautiful ~5,000 square foot main house, a pool, a guest house, a manager's house, a bunkhouse and a "honeymoon cottage" with total accommodation for up to 30 people.
Agriculture improvements include barn, corral, hay barn, 2 vineyard buildings, self-sustaining solar grid and 6 water wells, all managed by full time Ranch Manager and Vineyard Manager.The climate at the ranch is similar to northern St. Helena with diurnal temperature fluctuations up to 40 degrees of warm days, mild nights and plenty of sunshine - perfect weather for both Bordeaux and Rhone varieties. The vineyard produces grapes for wines under 2 brands: "Casey Flat Ranch" and "Open Range" varietals produced include Cabernet Sauvignon, Cabernet Franc, Syrah, Grenache, Mourvedre, Sauvignon Blanc and Viognier.
There is expansion opportunity of additional vineyards to more than 80 incremental acres and an additional 50-100 acres for potential agricultural business of walnuts, olives and other products.
Casey Flat Ranch brand longhorns offer a differentiated beef delight to families with ranch-to-table program of lean, superior-taste "Coddled Cattle". Other income opportunities include resort-retreat usage for Bay Area individuals and corporations as a hunting lodge, horse-riding ranch, or elite conference-retreat.
Find the right local pro for your project
 New Energy Works Timberframers
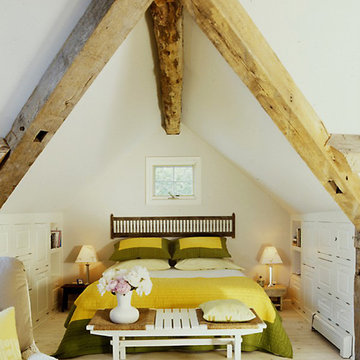

Creating a home with reclaimed agricultural timbers can have its own challenges; finding pieces without old mortise pockets or peg holes in the wrong spot; getting long enough lengths to span the necessary widths and more. For this cottage, the larger consideration was the available building area and overall size of the summer home. Situated on a steep bank leading directly to the lake, special planning was used to make the narrow, tall square footage of the space feel open and inviting.
 User
UserThe magnificent Casey Flat Ranch Guinda CA consists of 5,284.43 acres in the Capay Valley and abuts the eastern border of Napa Valley, 90 minutes from San Francisco.
There are 24 acres of vineyard, a grass-fed Longhorn cattle herd (with 95 pairs), significant 6-mile private road and access infrastructure, a beautiful ~5,000 square foot main house, a pool, a guest house, a manager's house, a bunkhouse and a "honeymoon cottage" with total accommodation for up to 30 people.
Agriculture improvements include barn, corral, hay barn, 2 vineyard buildings, self-sustaining solar grid and 6 water wells, all managed by full time Ranch Manager and Vineyard Manager.The climate at the ranch is similar to northern St. Helena with diurnal temperature fluctuations up to 40 degrees of warm days, mild nights and plenty of sunshine - perfect weather for both Bordeaux and Rhone varieties. The vineyard produces grapes for wines under 2 brands: "Casey Flat Ranch" and "Open Range" varietals produced include Cabernet Sauvignon, Cabernet Franc, Syrah, Grenache, Mourvedre, Sauvignon Blanc and Viognier.
There is expansion opportunity of additional vineyards to more than 80 incremental acres and an additional 50-100 acres for potential agricultural business of walnuts, olives and other products.
Casey Flat Ranch brand longhorns offer a differentiated beef delight to families with ranch-to-table program of lean, superior-taste "Coddled Cattle". Other income opportunities include resort-retreat usage for Bay Area individuals and corporations as a hunting lodge, horse-riding ranch, or elite conference-retreat.
 ServeScape
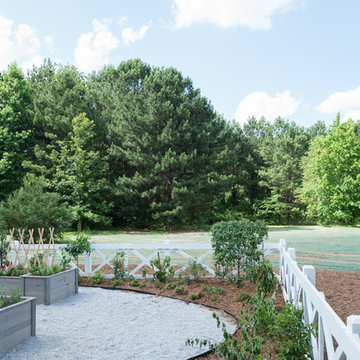
Here is the new "Urban Farmhouse"! Home Free's Episode 3 boasts an edible landscape chalk full of apple, pear, and persimmon trees, with blueberries, raspberries, and blackberries, herbs like rosemary, mint, and lavender.

 ServeScape
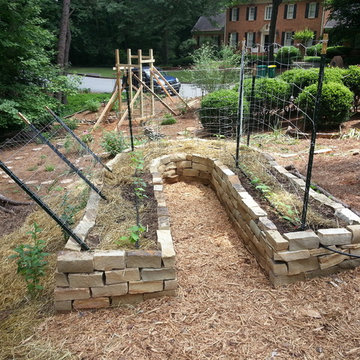
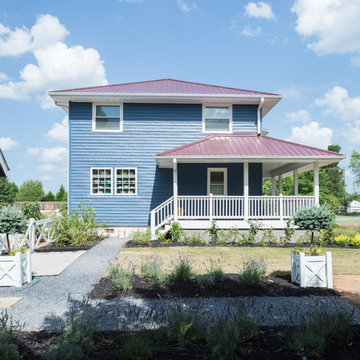
Here is the new "Urban Farmhouse"! Home Free's Episode 3 boasts an edible landscape chalk full of apple, pear, and persimmon trees, with blueberries, raspberries, and blackberries, herbs like rosemary, mint, and lavender.
 Fresno Wallpaper Installer
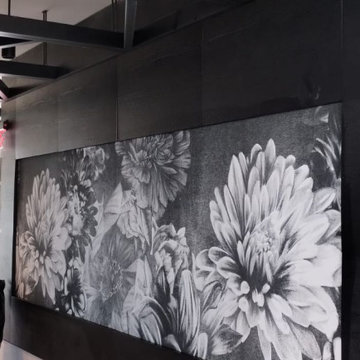
Wallpaper Installation – Hallway in Dinuba
Transform your transitional spaces with professional hallway wallpaper installation in Dinuba. As your local wallpaper specialist, I turn ordinary corridors into stunning galleries with Central Valley charm and durability.
✔ Hallway-Specific Expertise
Heavy-duty vinyl wallpaper for high-traffic areas
Vertical pattern matching to enhance narrow spaces
Scratch-resistant finishes for active households
✔ Dinuba-Adapted Solutions
Dust-resistant materials for agricultural areas
Fade-proof prints for sunlit passages
Easy-clean surfaces for busy families
✔ Complete Hallway Services
Runner-style designs that guide the eye
Ceiling treatments to elevate low corridors
Wallpaper repair for scuffed areas
Why Dinuba Homeowners Choose Us:
✔ 1-Day Makeovers – Minimal disruption to your home
✔ Free Design Consultation – Help selecting elongating patterns
✔ Agricultural Family Discounts
✔ Pet-Friendly Materials – Safe for farm dogs
Popular Dinuba Hallway Styles:
• Sun-Kissed Vintage – Weathered citrus crate labels
• Modern Farmhouse – Subtle shiplap textures
• Central Valley Harvest – Vine and orchard motifs
• Spanish Colonial – Traditional tile patterns
Serving All of Dinuba – From downtown to rural ranch homes.
 RG Cowan Design Build

Located in the agricultural outskirts of Grand Junction, this project was designed as a forever home for our client to enjoy the views and live in the heart of her daughter’s ranch. This is the second home on the property, and being sensitive to the existing structures was key to the success of the project. Our client values privacy and maintaining the wide open nature of living within the farm lands that built the Grand Valley. We were able to be mindful of the existing home, as well as the distant neighbors, to create a mountain modern farmhouse, rooted in Grand Junction’s agricultural landscape.
Design Concept
One of the most prominent items on our client’s wish list was an abundance of natural light and a connection to the outdoor spaces. Without any natural features to provide shade to the home, we designed awning features, deep eaves and spacious porches to shield the large expanses of glass from the intense western Colorado sun. We designed well shaded clerestory windows to allow natural light to reach deep into the interior spaces and installed energy efficient, Low-E Weathershield windows to provide year round interior comfort. Our client also valued an open floor plan and durability of materials to make the home as maintenance free as possible. We installed tile flooring throughout for ease of cleaning, installed standing seam metal on the roof for longevity, and fiber cement board siding for durability. It is a harsh landscape in the Western Colorado sun, and we wanted our client’s home to withstand the tests of the desert.
Aging in Place
Because this was designed as a forever home, we used a number of unique design techniques to ensure the home was safe and suitable for aging in place. The most important technique we utilized was designing a “dropped” floor system allowing our floor to be level with the exterior patios. As in all of our homes, we utilized an energy efficient Insulated Concrete Form (ICF) stem wall foundation. This system also allowed us to easily drop our floor joists into it, eliminating any steps, big or small, going into the house. The seamless transitions not only provide safe maneuvering throughout the home, but also a contemporary flair on the farmhouse aesthetic. The positioning of the house relative to the existing home, large expanses of wood plank stamped concrete patios and 3+ foot wide doors throughout are only a few of the other approaches we took to make sure our client was safe and comfortable as they age in this home.
 5J Fence Company
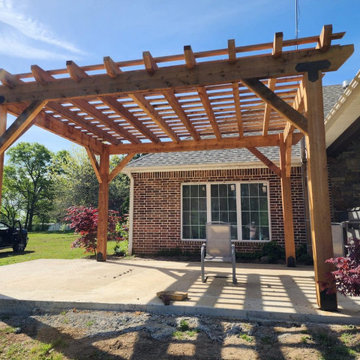
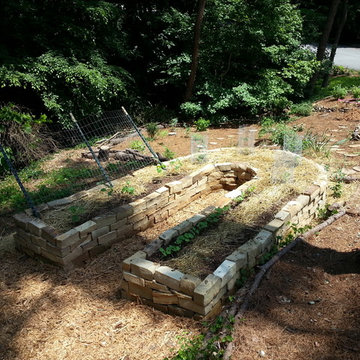
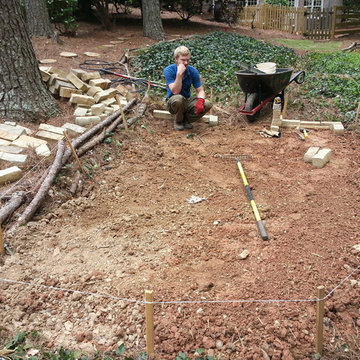
Established in 2018, 5J Fence Company has become Fort Smith’s trusted fencing contractor, providing high-quality services for residential, commercial, and agricultural properties. We specialize in custom installations of wrought iron, aluminum, wood, vinyl privacy, and chain-link fencing, along with gates, decks, awnings, and gazebos. Our experienced team is dedicated to delivering craftsmanship that enhances privacy, security, and value while complementing your property’s style. From durable agricultural fences to elegant residential gates or custom outdoor structures, we tailor every project to meet your needs. At 5J Fence Company, customer satisfaction and attention to detail are at our core. Contact us today!
 Scala Developments

Sustainable development is intended for this property. In 2011, the entire parcel land was rezoned from F1 - Forestry to CLS - Community Land Stewardship zone, through which 85% of the land is designated for eco-forestry and conservation use, and 15% of the land is designated for a mix of agricultural uses and residential development. Under this zoning a majority of the residential density and agricultural uses were located on the southern or upland portions of the land. In 2011, Living Forest Communities, in partnership with the Canadian registered charity, the Trust for Sustainable Forestry purchased the southern half of the lands, and began to develop the lands. The installation of light-on-the-land services; roads, sewers, water lines, and power lines began in the summer of 2013. The residential hamlets have been designed in a more European manner, with densely clustered homes located around a community green space with a community centre and coffee shop.
 studio romanlvll
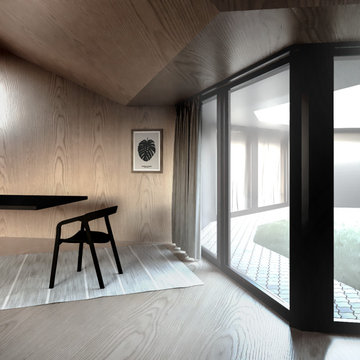
Housing Module merging agriculture and architecture.
Providing the user the space to grow their own food.
Modules can be assembled to create a micro community.
Status: Conceptual Design
Year: 2020
13