
Search results for "Agricultural" in Home Design Ideas


 Wendling Designs
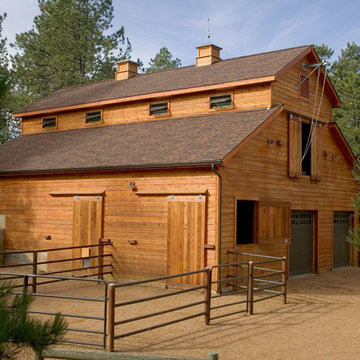
Agricultural building with residence at the rear.
Builder: ACARS Group, Inc.
Jeff Habich
Inspiration for a huge farmhouse detached barn remodel in Chicago
Inspiration for a huge farmhouse detached barn remodel in Chicago

 Environs Residential
Joel Mott--imotophoto
Inspiration for a transitional freestanding desk dark wood floor and brown floor study room remodel in Atlanta with gray walls
Inspiration for a transitional freestanding desk dark wood floor and brown floor study room remodel in Atlanta with gray walls
Find the right local pro for your project

 Taylor Lombardo Architects
Photos by Charlie Halsell
Bedroom - large farmhouse guest light wood floor bedroom idea in San Francisco with white walls and no fireplace
Bedroom - large farmhouse guest light wood floor bedroom idea in San Francisco with white walls and no fireplace

 Britain Fence LLC
Hemlock 5/4" x 6" rails, treated posts, 1"x 1' wire infill
Design ideas for a farmhouse landscaping in Boston.
Design ideas for a farmhouse landscaping in Boston.

 Ignacio Salas-Humara Architect LLC
View of children's bedrooms. The rolling barn doors protect during severe storms and add an agricultural design element to the overall composition. The 7-year-old uses his to keep monsters out at night.
PHOTO: Ignacio Salas-Humara

 Holder Parlette Architecture + Landscapes
Inspiration for a cottage exterior home remodel in San Francisco

 lineage_architects
The red door and metal roof allows this home to fit in with it's agricultural surroundings.
Mid-sized gray three-story mixed siding house exterior photo with a metal roof
Mid-sized gray three-story mixed siding house exterior photo with a metal roof

 ServeScape
Urban Agriculture Inc.
This is an example of a small traditional courtyard landscaping in Atlanta.
This is an example of a small traditional courtyard landscaping in Atlanta.


 Orel Images
Alana Amunrud-Sharp
Example of a large eclectic green two-story mixed siding exterior home design
Example of a large eclectic green two-story mixed siding exterior home design

 Pioneer Millworks
American Prairie Corral Board wall paneling and reclaimed agricultural timbers.
Photo by Jane Beiles
 Taylor Lombardo Architects
Photos by Charlie Halsell
Inspiration for a huge cottage galley medium tone wood floor and brown floor open concept kitchen remodel in San Francisco with an undermount sink, flat-panel cabinets, white cabinets, concrete countertops, stainless steel appliances, an island and blue backsplash
Inspiration for a huge cottage galley medium tone wood floor and brown floor open concept kitchen remodel in San Francisco with an undermount sink, flat-panel cabinets, white cabinets, concrete countertops, stainless steel appliances, an island and blue backsplash
 Pioneer Millworks
American Prairie Corral Board wall paneling and reclaimed agricultural timbers.
Photo by Jane Beiles

 Steve Masley Consulting and Design
Eggplants thrive in terra-cotta pots. Photo by Steve Masley.
Photo of a traditional landscaping in San Francisco.
Photo of a traditional landscaping in San Francisco.
 ServeScape
Here is the new "Urban Farmhouse"! Home Free's Episode 3 boasts an edible landscape chalk full of apple, pear, and persimmon trees, with blueberries, raspberries, and blackberries, herbs like rosemary, mint, and lavender.


9