
Search results for "Agricultural" in Home Design Ideas
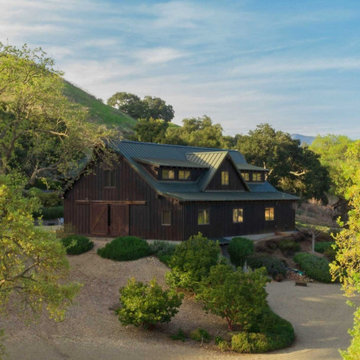
 Tom Ochsner AIA
PARTY BARN
This project consisted of an overall master plan of several ranch structures including; a small residence, a large party barn, horse stables, garages, and several agricultural out-structures. The main residence project is currently on hold.
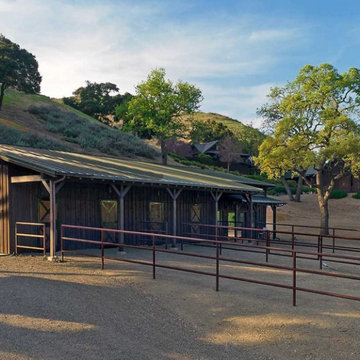 Tom Ochsner AIA
STABLES
This project consisted of an overall master plan of several ranch structures including; a small residence, a large party barn, horse stables, garages, and several agricultural out-structures. The main residence project is currently on hold.
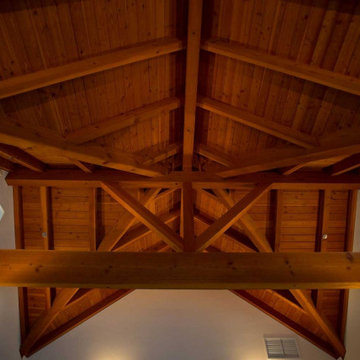 Tom Ochsner AIA
GUEST HOUSE
This project consisted of an overall master plan of several ranch structures including; a small residence, a large party barn, horse stables, garages, and several agricultural out-structures. The main residence project is currently on hold.
Find the right local pro for your project
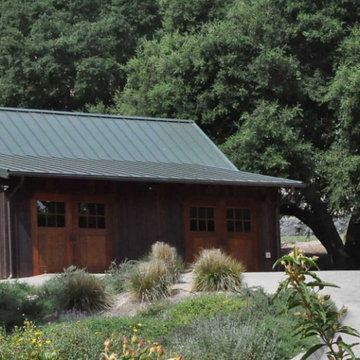 Tom Ochsner AIA
CARRIAGE HOUSE
This project consisted of an overall master plan of several ranch structures including; a small residence, a large party barn, horse stables, garages, and several agricultural out-structures. The main residence project is currently on hold.

 April Philips Design Works
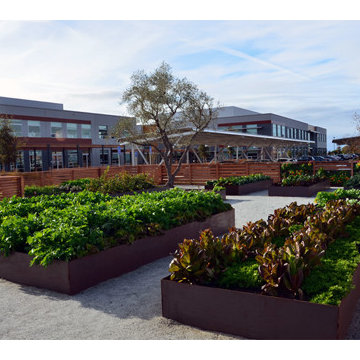
Custom raised cor-ten steel planters contain an organic edible garden that supplies the Chefs at the company cafeteria.
Design ideas for a modern landscaping in San Francisco.
Design ideas for a modern landscaping in San Francisco.
 Tom Ochsner AIA
STABLES
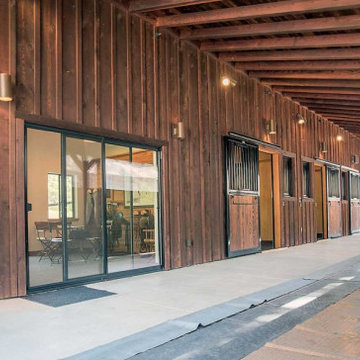
This project consisted of an overall master plan of several ranch structures including; a small residence, a large party barn, horse stables, garages, and several agricultural out-structures. The main residence project is currently on hold.


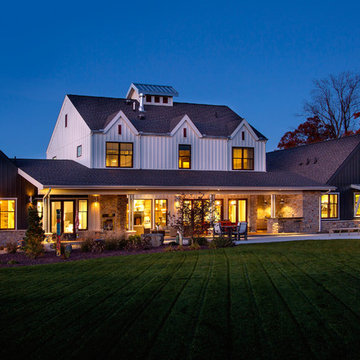
 Helman Sechrist Stoelting Architecture
Joseph Hilliard Photo
Example of a large farmhouse gray three-story concrete fiberboard gable roof design
Example of a large farmhouse gray three-story concrete fiberboard gable roof design
 User

UserThe magnificent Casey Flat Ranch Guinda CA consists of 5,284.43 acres in the Capay Valley and abuts the eastern border of Napa Valley, 90 minutes from San Francisco.
There are 24 acres of vineyard, a grass-fed Longhorn cattle herd (with 95 pairs), significant 6-mile private road and access infrastructure, a beautiful ~5,000 square foot main house, a pool, a guest house, a manager's house, a bunkhouse and a "honeymoon cottage" with total accommodation for up to 30 people.
Agriculture improvements include barn, corral, hay barn, 2 vineyard buildings, self-sustaining solar grid and 6 water wells, all managed by full time Ranch Manager and Vineyard Manager.The climate at the ranch is similar to northern St. Helena with diurnal temperature fluctuations up to 40 degrees of warm days, mild nights and plenty of sunshine - perfect weather for both Bordeaux and Rhone varieties. The vineyard produces grapes for wines under 2 brands: "Casey Flat Ranch" and "Open Range" varietals produced include Cabernet Sauvignon, Cabernet Franc, Syrah, Grenache, Mourvedre, Sauvignon Blanc and Viognier.
There is expansion opportunity of additional vineyards to more than 80 incremental acres and an additional 50-100 acres for potential agricultural business of walnuts, olives and other products.
Casey Flat Ranch brand longhorns offer a differentiated beef delight to families with ranch-to-table program of lean, superior-taste "Coddled Cattle". Other income opportunities include resort-retreat usage for Bay Area individuals and corporations as a hunting lodge, horse-riding ranch, or elite conference-retreat.
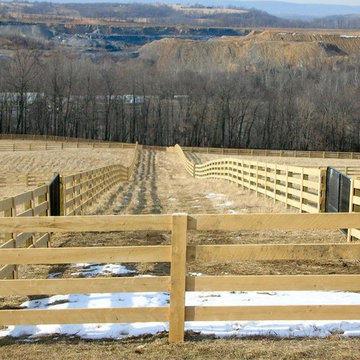
 AK Fencing
This classic four-rail wooden horse fence was installed by AK Fencing from Gap, PA. Whether you are looking for residential, agricultural, or commercial fence, we can install for you.
 ServeScape
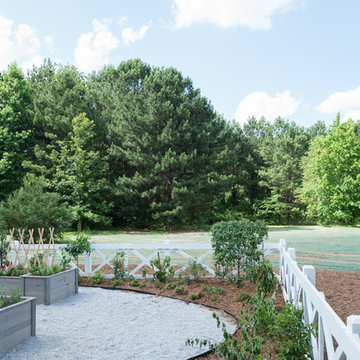
Here is the new "Urban Farmhouse"! Home Free's Episode 3 boasts an edible landscape chalk full of apple, pear, and persimmon trees, with blueberries, raspberries, and blackberries, herbs like rosemary, mint, and lavender.
 ServeScape

Here is the new "Urban Farmhouse"! Home Free's Episode 3 boasts an edible landscape chalk full of apple, pear, and persimmon trees, with blueberries, raspberries, and blackberries, herbs like rosemary, mint, and lavender.
 Tom Ochsner AIA
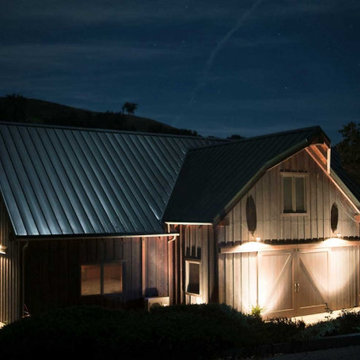
PARTY BARN
This project consisted of an overall master plan of several ranch structures including; a small residence, a large party barn, horse stables, garages, and several agricultural out-structures. The main residence project is currently on hold.
 Tom Ochsner AIA
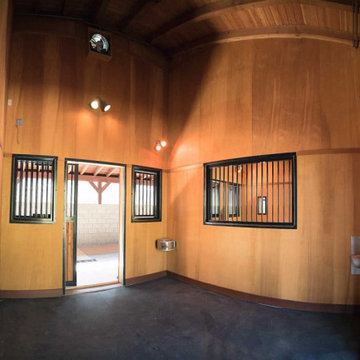
STABLES
This project consisted of an overall master plan of several ranch structures including; a small residence, a large party barn, horse stables, garages, and several agricultural out-structures. The main residence project is currently on hold.
 Mosscreek Designs Canada Inc.
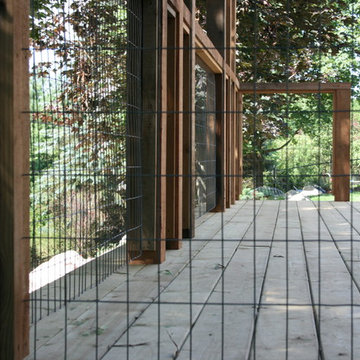
Agricultural steel fencing used as childproofing inside cedar deck railings. In addition, grape vines have supporting materials for climbing up.

 Backyard Buildings

With 509 cu. ft. of storage space, it's the perfect solution for gardeners looking for a potting shed and extra room for storage.
Windows invite plenty of natural light inside for your backyard projects
Lots of functional storage space! You can hang flower pots and store all of your lawn and garden equipment inside our potting shed.
- Dimensions: 10'x8'x9' (w x d x h)
- 30'w x 6'h Door - Install on eave or gable side
- 6' High Eave Wall
- 9' High Peak
- 509 cu. ft. of storage space
- Premium 2x4 construction engineered and tested to withstand heavy wind and snow loads
20