
Search results for "Ahead bar" in Home Design Ideas
 Kids Creations
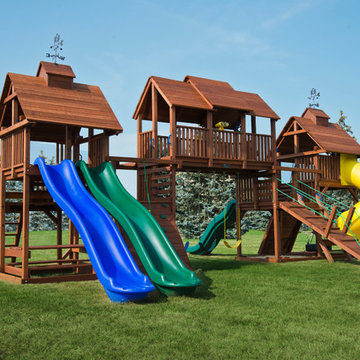
We all were kids at one point a long time ago. Some of the best memories come from the playground, that is why we set out to build a play set that a whole neighborhood or large family could enjoy. Looking at this huge play set makes us want to be kids again. Available as a do-it-yourself kit or professionally installed.
 Chicago Kitchen Cabinet
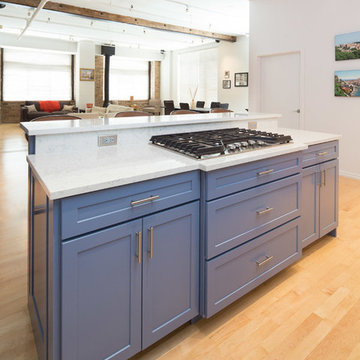
A modern kitchen in a custom blue and gray finish, made specially by the cabinetry manufacturer. A pre-existing cantilevered kitchen island was transformed into a stationary island with seating, storage, roll out shelving, and properly sized drawers for pots and pans. The open-concept condo features beautiful wooden beams that pairs nicely with the blue, gray, and white coloring.
Project designed by Skokie renovation firm, Chi Renovation & Design. They serve the Chicagoland area, and it's surrounding suburbs, with an emphasis on the North Side and North Shore. You'll find their work from the Loop through Lincoln Park, Skokie, Evanston, Wilmette, and all of the way up to Lake Forest.
 Prime Construction & Remodeling LLC
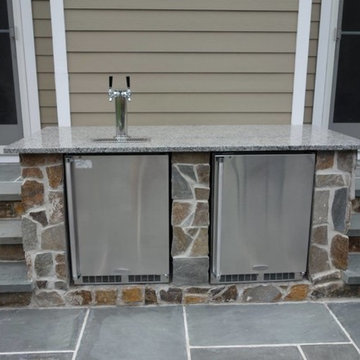
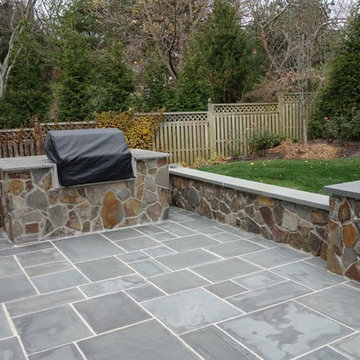
For this family in Chatham, NJ we were hired to build them a bluestone patio at the rear of their home. The patio includes a modern gas fire-pit, built-in grilling station, a bar complete with built-in refrigerator and kegerator, (2) light piers, a sitting wall around the perimeter and (2) sets of steps. In order to give the home continuity from front to back, we used matching natural blue bluestone tiles of random sizes, matching real stone veneer to all stair risers, structure sides and walls. 2" thick bluestone caps were used for the walls and stair treads. We installed LED strip lighting below the lip of the wall caps to give them some night lighting. The counter top material for the grilling station and bar is 1.25" Quartz. The finished product was a great success and we couldn't have asked to work for a better family. We wish them many good times ahead in their new outdoor living space! #GreatWorkForGreatPeople
Find the right local pro for your project
 Prime Construction & Remodeling LLC

For this family in Chatham, NJ we were hired to build them a bluestone patio at the rear of their home. The patio includes a modern gas fire-pit, built-in grilling station, a bar complete with built-in refrigerator and kegerator, (2) light piers, a sitting wall around the perimeter and (2) sets of steps. In order to give the home continuity from front to back, we used matching natural blue bluestone tiles of random sizes, matching real stone veneer to all stair risers, structure sides and walls. 2" thick bluestone caps were used for the walls and stair treads. We installed LED strip lighting below the lip of the wall caps to give them some night lighting. The counter top material for the grilling station and bar is 1.25" Quartz. The finished product was a great success and we couldn't have asked to work for a better family. We wish them many good times ahead in their new outdoor living space! #GreatWorkForGreatPeople
 FBC Remodel
©Finished Basement Company

Example of a large transitional walk-out carpeted and beige floor basement design in Minneapolis with gray walls
Example of a large transitional walk-out carpeted and beige floor basement design in Minneapolis with gray walls



 Kellogg Creek Cabinetry
John Mcdonald
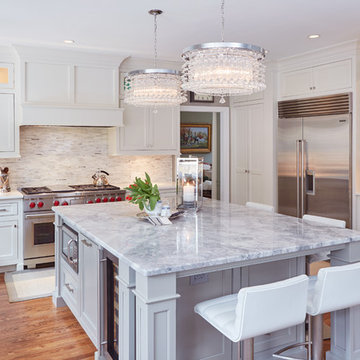
Eat-in kitchen - large transitional u-shaped medium tone wood floor eat-in kitchen idea in Atlanta with a farmhouse sink, beaded inset cabinets, white cabinets, marble countertops, beige backsplash, stainless steel appliances and an island
Eat-in kitchen - large transitional u-shaped medium tone wood floor eat-in kitchen idea in Atlanta with a farmhouse sink, beaded inset cabinets, white cabinets, marble countertops, beige backsplash, stainless steel appliances and an island
 Karyn Dismore Interiors
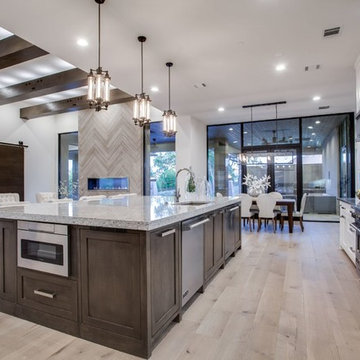
Large transitional l-shaped medium tone wood floor and brown floor open concept kitchen photo in Dallas with an undermount sink, shaker cabinets, white cabinets, granite countertops, gray backsplash, stone tile backsplash, stainless steel appliances and an island
 Pearl Remodeling
Kitchen with brick wall
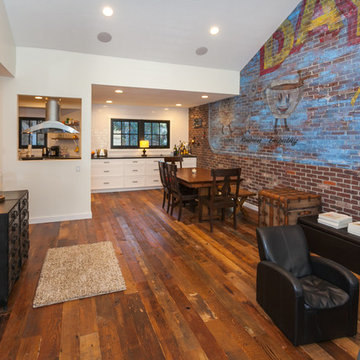
Large elegant loft-style medium tone wood floor and brown floor family room photo in Los Angeles with a bar, multicolored walls and no tv
Large elegant loft-style medium tone wood floor and brown floor family room photo in Los Angeles with a bar, multicolored walls and no tv
 Cdc Pools Inc
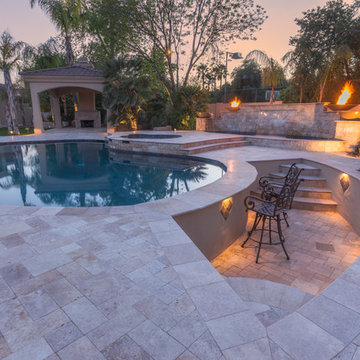
A beautiful finished project that left pool owners happy with a job well done and many hours of swimming and entertainment ahead.
Dan Sorensen photography
 Pearl Remodeling
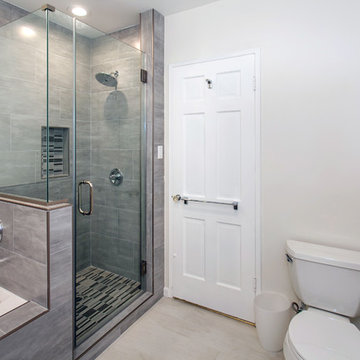
Corner shower - mid-sized contemporary master gray tile and porcelain tile porcelain tile corner shower idea in Los Angeles with furniture-like cabinets, white cabinets, an undermount tub, a one-piece toilet, white walls, an undermount sink and marble countertops
 Prime Construction & Remodeling LLC
For this family in Chatham, NJ we were hired to build them a bluestone patio at the rear of their home. The patio includes a modern gas fire-pit, built-in grilling station, a bar complete with built-in refrigerator and kegerator, (2) light piers, a sitting wall around the perimeter and (2) sets of steps. In order to give the home continuity from front to back, we used matching natural blue bluestone tiles of random sizes, matching real stone veneer to all stair risers, structure sides and walls. 2" thick bluestone caps were used for the walls and stair treads. We installed LED strip lighting below the lip of the wall caps to give them some night lighting. The counter top material for the grilling station and bar is 1.25" Quartz. The finished product was a great success and we couldn't have asked to work for a better family. We wish them many good times ahead in their new outdoor living space! #GreatWorkForGreatPeople

Sponsored
Plain City, OH

Kuhns Contracting, Inc.
Central Ohio's Trusted Home Remodeler Specializing in Kitchens & Baths

 Sidney Cardel's
Inspiration for a large coastal l-shaped light wood floor open concept kitchen remodel in Jacksonville with a farmhouse sink, recessed-panel cabinets, white cabinets, quartzite countertops, white backsplash, subway tile backsplash, paneled appliances and an island
 INSPIRED KITCHEN DESIGN
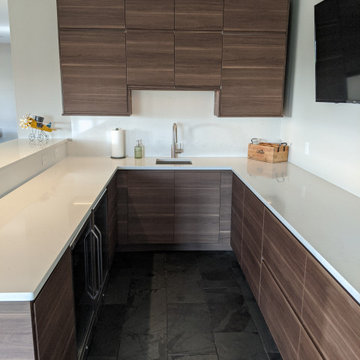
This IKEA kitchenette features IKEA’s VOXTORP doors in Walnut to establish a sleek, modern look that still manages to be warm and inviting in a unique way.
Ben notes “Since this wasn’t a main living space we were fortunate to be able to take our time with this project.”
Specifically, the U-shaped kitchenette features upper cabinetry floating above the sink area, providing storage space for glasses, dishes or other items. The cabinetry also runs along the bottom perimeter with a tremendous amount of drawers running past the under counter refrigerator, for instance.
The warm, dark tones of the cabinetry are complemented by the quartz countertops along the perimeter as well. The countertops are also carried along the two-tier bar peninsula area which provides seating options for guests to rest and enjoy a drink or snack while watching the large-screen TV hanging over the opposite wall.
In addition, Ben incorporated IKEA’s cabinet lighting system to showcase the VOXTORP cabinetry and illuminate the countertops.
“We are very happy to have purchased IKEA’s lighting system. We ended up going with under cabinet lights and drawer lights. They were simple to install and are very functional. They also provide a custom high-end look”, he says.
With the unique perspective of an experienced DIYer and also a first-time IKEA installer, Ben wanted to share some helpful tips to other IKEA customers.
“My recommendation would be to build the boxes ahead of time, if possible, which could limit downtime – especially if you are replacing old cabinets. Aside from that, do your research because IKEA has so many great options,” he says.
He concludes: “Overall the experience was great and something I’d do again. In fact, I’m already thinking about the next IKEA project!”
 Karla Trincanello, CID, Interior Decisions, Inc.
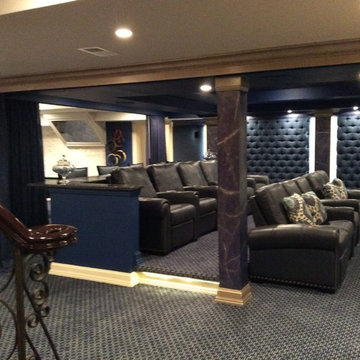
I call this the "floating theater". It is open to the rest of the basement and blue sheer drapery pull for drama and privacy with better sound. Tufted walls and recessed ceiling provide good quality acoustics and dramatic color richness. Counter for bar seating behind the theater. . seating add an extra element to the theater and desired seating. Faux painted columns, accent painted crown and sheer sparkly drapery pull to close and signify a special area. LED lighting in recessed ceiling and pilasters add to the excitement of a wonderful evening ahead

Sponsored
Sunbury, OH

J.Holderby - Renovations
Franklin County's Leading General Contractors - 2X Best of Houzz!
 Majestic Kitchens and Bath

Although our name is Majestic Kitchens & Baths we also specialize in other custom projects. Take a look at this beautiful Custom Bar designed by Majestic Kitchens & Bath’s own Arthur Zobel. Using Plain & Fancy Cabinetry Arthur was able to design this fully custom Bar for his clients family room. Stop by the showroom or call ahead to make an appointment with Arthur Zobel or another member of our talented design staff!!

 Adrienne DeRosa
Adrienne DeRosa © 2014 Houzz Inc.
A massive range setup anchors the open-plan kitchen. All pieces are by Viking, including the commercial-grade vent hood complete with warming lights and shelving. Jennifer and Raymond had found it at an estate sale during the time that they were building their home. They bought it for a song, and years later were shocked when they had it appraised. "This is by far one of the best scores I have ever come across!" Jennifer exclaims.
While the openness of the space works perfectly with the couple's lifestyle, there are changes ahead for surfaces and cabinetry. "Because of the color palette in the house, it no longer works with anything else," Jennifer explains. "It's only 14 years old, but time has changed and its time is up!"
Range and vent hood: Viking; refrigerator: Sub Zero; cabinetry: Ikea
Photo: Adrienne DeRosa © 2014 Houzz
 JMDG Architecture | Planning + Interiors
 Photography by Giovanni Photograhpy
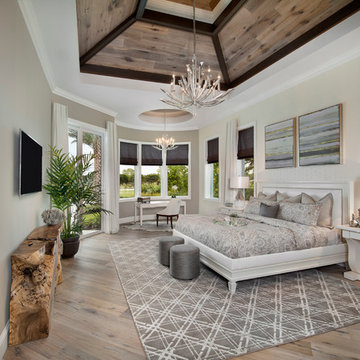
Bedroom - transitional bedroom idea in Miami
Bedroom - transitional bedroom idea in Miami
6