
Search results for "Ai controlled opponents" in Home Design Ideas
 Wall Control
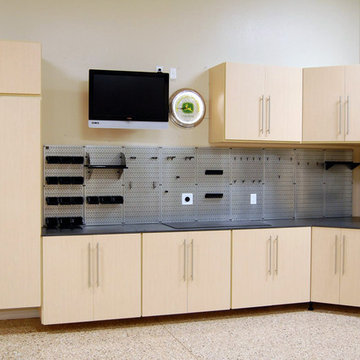
 Gray Metal Pegboard being used here in a very nice garage build by New Mexico Custom Garage!
Garage - modern garage idea in Atlanta
Garage - modern garage idea in Atlanta
 ProSource Home Integration
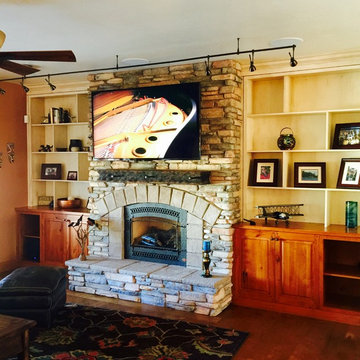
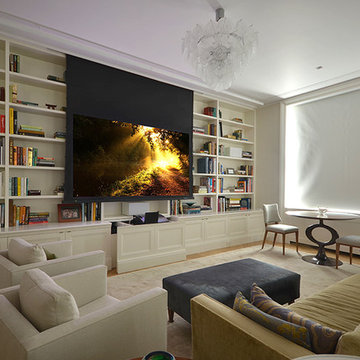
Sony 4K HDTV supported by a Chief motorized TV mount. B&W in-ceiling speakers for surround sound. Theater system is combined with whole house distributed audio/video and controlled by URC Total Control.
 Wall Control
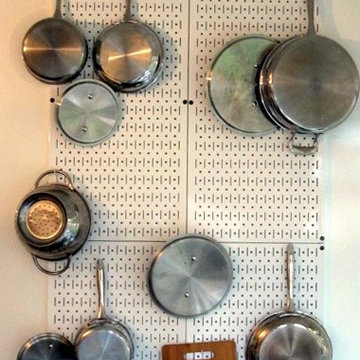
 pegboard tool board holding pots and pans
Minimalist kitchen photo in Atlanta
Minimalist kitchen photo in Atlanta
Find the right local pro for your project
 Wall Control
 slotted tool board panels being used in the kitchen www.WallControl.com
Inspiration for a modern kitchen remodel in Atlanta
Inspiration for a modern kitchen remodel in Atlanta
 Wall Control
Laundry room pegboard storage and organization with Wall Control white metal peg boards
Laundry room - modern laundry room idea in Atlanta
Laundry room - modern laundry room idea in Atlanta
 Wall Control
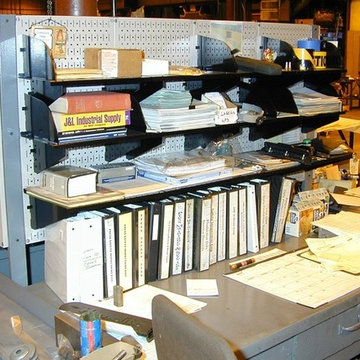
 industrial tool board being used a book shelf with black tool board peg board shelving heavy duty enough to handle industrial catalogs
Inspiration for an industrial garage remodel in Atlanta
Inspiration for an industrial garage remodel in Atlanta
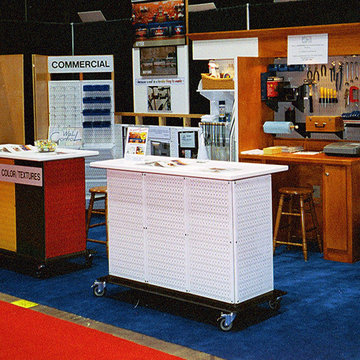 Wall Control
An old trade show booth picture from a Wall Control booth circa 2003. A garage pegboard tool storage booth likely from the National Hardware Show in Las Vegas.
Sponsored
Grove City, OH

AIS Renovations
Custom Craftsmanship & Construction Solutions in Franklin County, Ohio
 Wall Control
Close up of Wall Control pegboard hooks holding pots and pans
Kitchen - modern kitchen idea in Atlanta
Kitchen - modern kitchen idea in Atlanta
 Wall Control
 metal pegboard being used in conjunction with shadow tape to create shadow tool board which allows the user to instantly see which tools are missing
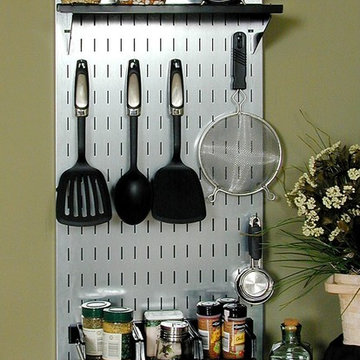 Wall Control
 slotted tool board being used to create additional storage space in a kitchen
Kitchen - modern kitchen idea in Atlanta
Kitchen - modern kitchen idea in Atlanta
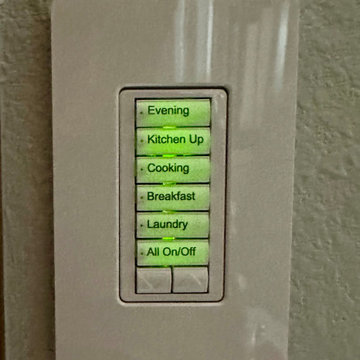
 Bay Area Kitchens
This is one of two lighting control panels in this kitchen (one at each entrance) simplifies control of the numerous lighting types and circuits, and is fully programmable and back-lit.
 Wall Control
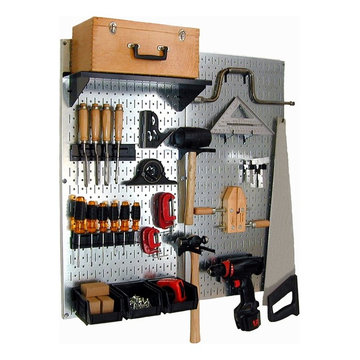
 metal pegboards work great for wood working tools and wood working storage and organization.
Home office - modern home office idea in Atlanta
Home office - modern home office idea in Atlanta
 A&S Enterprises Landscaping Patios & Yard Drainage
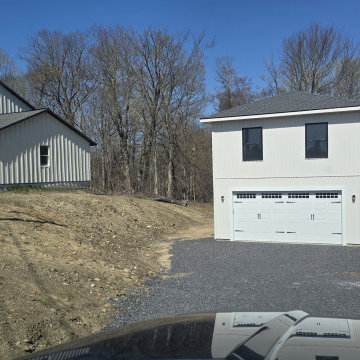
Erosion control grading and drainage installation in Guilderland, NY. Sloped excavation with stone fill and gravel stabilization on a residential property with commercial outbuildings. Site prepared for proper runoff management and soil retention.
Sponsored
Grove City, OH
AIS Renovations
Custom Craftsmanship & Construction Solutions in Franklin County, Ohio


 Wall Control
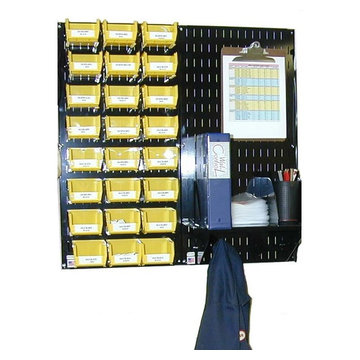
 metal peg boards make great industrial workstations
Urban garage photo in Atlanta
Urban garage photo in Atlanta
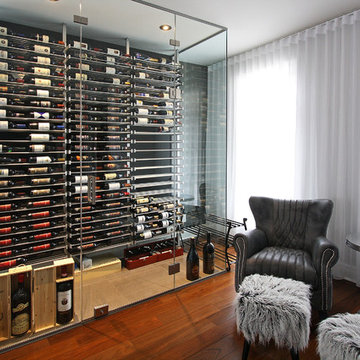
 Innovative Wine Cellar Designs
 is the nation’s leading custom wine cellar design, build, installation and refrigeration firm.
As a wine cellar design build company, we believe in the fundamental principles of architecture, design, and functionality while also recognizing the value of the visual impact and financial investment of a quality wine cellar. By combining our experience and skill with our attention to detail and complete project management, the end result will be a state of the art, custom masterpiece. Our design consultants and sales staff are well versed in every feature that your custom wine cellar will require.
 Lucent Controls
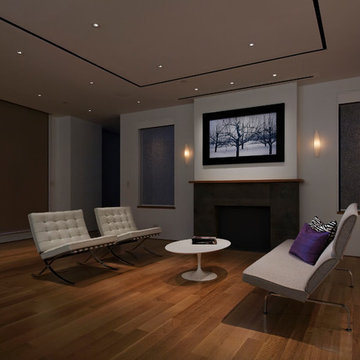
Large minimalist open concept and formal medium tone wood floor and brown floor living room photo in Toronto with no tv, white walls, a standard fireplace and a tile fireplace
Sponsored
Grove City, OH
AIS Renovations
Custom Craftsmanship & Construction Solutions in Franklin County, Ohio
 Lucent Controls
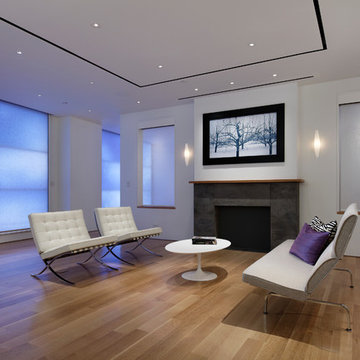
Example of a large minimalist formal and open concept medium tone wood floor and brown floor living room design in Toronto with white walls, a standard fireplace, a tile fireplace and no tv

 Matt Fajkus Architecture
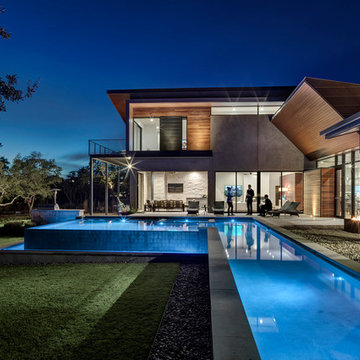
The Control/Shift House is perched on the high side of the site which takes advantage of the view to the southeast. A gradual descending path navigates the change in terrain from the street to the entry of the house. A series of low retaining walls/planter beds gather and release the earth upon the descent resulting in a fairly flat level for the house to sit on the top one third of the site. The entry axis is aligned with the celebrated stair volume and then re-centers on the actual entry axis once you approach the forecourt of the house.
The initial desire was for an “H” scheme house with common entertaining spaces bridging the gap between the more private spaces. After an investigation considering the site, program, and view, a key move was made: unfold the east wing of the “H” scheme to open all rooms to the southeast view resulting in a “T” scheme. The new derivation allows for both a swim pool which is on axis with the entry and main gathering space and a lap pool which occurs on the cross axis extending along the lengthy edge of the master suite, providing direct access for morning exercise and a view of the water throughout the day.
The Control/Shift House was derived from a clever way of following the “rules.” Strict HOA guidelines required very specific exterior massing restrictions which limits the lengths of unbroken elevations and promotes varying sizes of masses. The solution most often used in this neighborhood is one of addition - an aggregation of masses and program randomly attached to the inner core of the house which often results in a parasitic plan. The approach taken with the Control/Shift House was to push and pull program/massing to delineate and define the layout of the house. Massing is intentional and reiterated by the careful selection of materiality that tracks through the house. Voids and relief in the plan are a natural result of this method and allow for light and air to circulate throughout every space of the house, even into the most inner core.
Photography: Charles Davis Smith
19