
Search results for "Ai controlled opponents" in Home Design Ideas
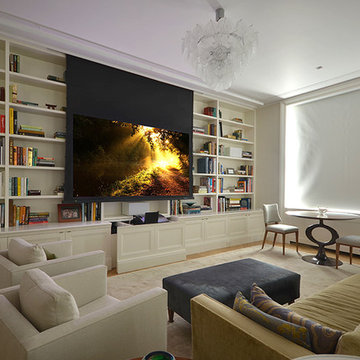

 Universal Systems

Example of a huge minimalist master marble floor and multicolored floor bedroom design in Dallas with beige walls and no fireplace
 Technospeak Corporation
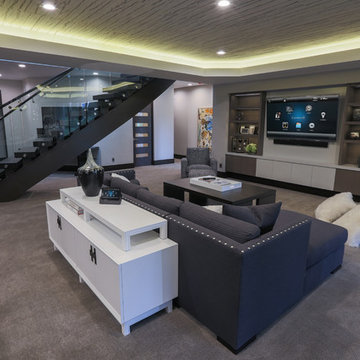
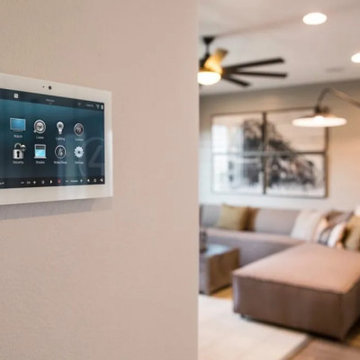
This home features a Home Automation system powered by Control4. Featured here is their main Home Theater in their Living Room.
Technospeak Corporation - Manhattan Beach Home Media Design
TechnoSpeak Corporation- Los Angeles Home Media Design.
Lighting Control, Control4, Home Automation, Home Automation Los Angeles, Speakers, Technospeak.
Find the right local pro for your project
 Automated Shading & Lighting Control
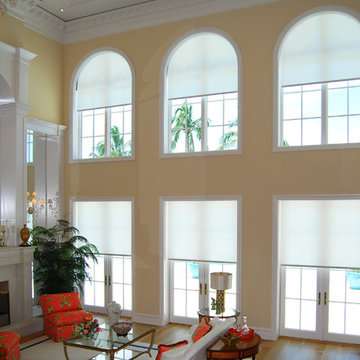
Mid-sized elegant formal and open concept light wood floor living room photo in Miami with a standard fireplace
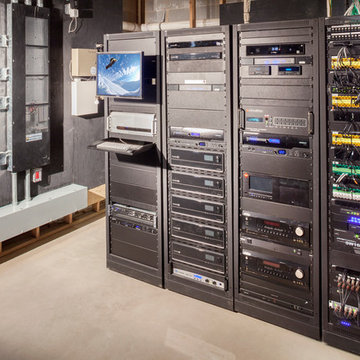
 Electronics Design Group, Inc.
Photography by William Psolka, psolka-photo.com
Example of a mid-sized transitional underground basement design in Newark with no fireplace
Example of a mid-sized transitional underground basement design in Newark with no fireplace

 Matt Fajkus Architecture
The Control/Shift House is perched on the high side of the site which takes advantage of the view to the southeast. A gradual descending path navigates the change in terrain from the street to the entry of the house. A series of low retaining walls/planter beds gather and release the earth upon the descent resulting in a fairly flat level for the house to sit on the top one third of the site. The entry axis is aligned with the celebrated stair volume and then re-centers on the actual entry axis once you approach the forecourt of the house.
The initial desire was for an “H” scheme house with common entertaining spaces bridging the gap between the more private spaces. After an investigation considering the site, program, and view, a key move was made: unfold the east wing of the “H” scheme to open all rooms to the southeast view resulting in a “T” scheme. The new derivation allows for both a swim pool which is on axis with the entry and main gathering space and a lap pool which occurs on the cross axis extending along the lengthy edge of the master suite, providing direct access for morning exercise and a view of the water throughout the day.
The Control/Shift House was derived from a clever way of following the “rules.” Strict HOA guidelines required very specific exterior massing restrictions which limits the lengths of unbroken elevations and promotes varying sizes of masses. The solution most often used in this neighborhood is one of addition - an aggregation of masses and program randomly attached to the inner core of the house which often results in a parasitic plan. The approach taken with the Control/Shift House was to push and pull program/massing to delineate and define the layout of the house. Massing is intentional and reiterated by the careful selection of materiality that tracks through the house. Voids and relief in the plan are a natural result of this method and allow for light and air to circulate throughout every space of the house, even into the most inner core.
Photography: Charles Davis Smith
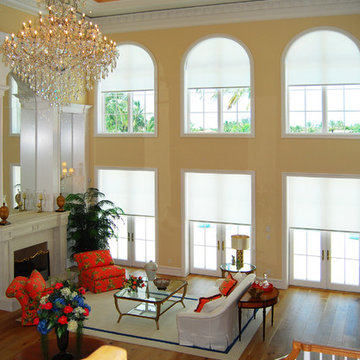 Automated Shading & Lighting Control
Inspiration for a mid-sized timeless formal and open concept light wood floor living room remodel in Miami with a standard fireplace

Sponsored
Grove City, OH

AIS Renovations
Custom Craftsmanship & Construction Solutions in Franklin County, Ohio
 Automated Shading & Lighting Control
Inspiration for a mid-sized timeless freestanding desk light wood floor study room remodel in Miami with orange walls and no fireplace
 Automated Shading & Lighting Control
Inspiration for a large eclectic light wood floor enclosed dining room remodel in Miami with orange walls
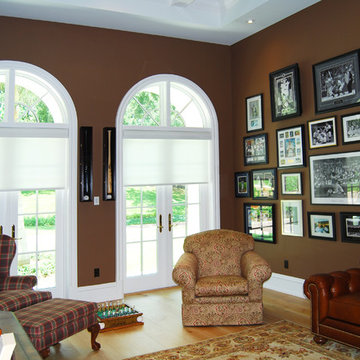 Automated Shading & Lighting Control
Example of a mid-sized classic freestanding desk light wood floor study room design in Miami with brown walls

 Innovative Wine Cellar Designs
Innovative Wine Cellar Designs is the nation’s leading custom wine cellar design, build, installation and refrigeration firm.
As a wine cellar design build company, we believe in the fundamental principles of architecture, design, and functionality while also recognizing the value of the visual impact and financial investment of a quality wine cellar. By combining our experience and skill with our attention to detail and complete project management, the end result will be a state of the art, custom masterpiece. Our design consultants and sales staff are well versed in every feature that your custom wine cellar will require.
 Automated Shading & Lighting Control
Example of a large eclectic light wood floor enclosed dining room design in Miami with orange walls

 Wall Control
Wall Control metal peg boards make great industrial workstations
Urban garage photo in Atlanta
Urban garage photo in Atlanta

Sponsored
Grove City, OH
AIS Renovations
Custom Craftsmanship & Construction Solutions in Franklin County, Ohio
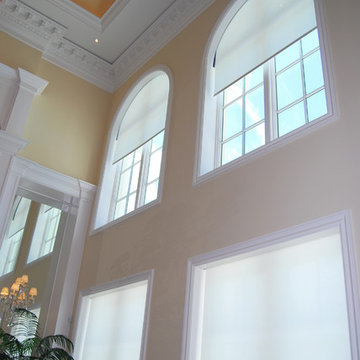 Automated Shading & Lighting Control
Living room - mid-sized traditional formal and open concept light wood floor living room idea in Miami with a standard fireplace
 User
UserPenthouse PH500. The Barwil Builidng at 307 Tchoupitoulas Street, New Orleans, LA.

Photography: Justin Cordova. Custom kitchen with solid wood cabinets, ten foot tall extra deep pantry wall, island with waterfall Brazilian marble counters, built in black stainless steel appliances, porcelain tiled backsplash wall, induction cooktop, pot filler hidden remote controlled ceiling exhaust system, and two deep stainless steel sinks.

 Delicious Kitchens & Interiors, LLC

Flat black fixtures are highlighted in the rock accent tile at the ends of the shower with dual controls for both the rain-head and hand-held shower sprays.

Sponsored
Grove City, OH
AIS Renovations
Custom Craftsmanship & Construction Solutions in Franklin County, Ohio


 Lucent Controls

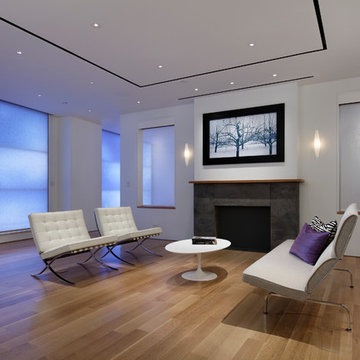
Large minimalist open concept and formal medium tone wood floor and brown floor living room photo in Toronto with no tv, white walls, a standard fireplace and a tile fireplace
 Lucent Controls
Example of a large minimalist formal and open concept medium tone wood floor and brown floor living room design in Toronto with white walls, a standard fireplace, a tile fireplace and no tv
20