
Search results for "Ai generated clones" in Home Design Ideas
 AVI Windows & Doors
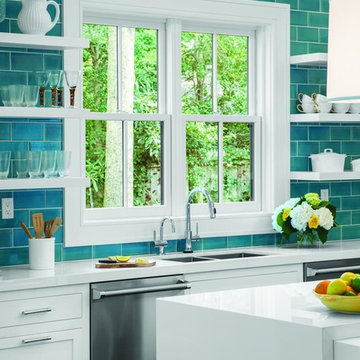
Marvin Next Generation Double Hung window with painted white interior finish
Inspiration for a mid-sized transitional single-wall enclosed kitchen remodel in Atlanta with a double-bowl sink, shaker cabinets, white cabinets, quartz countertops, blue backsplash, subway tile backsplash, stainless steel appliances and an island
Inspiration for a mid-sized transitional single-wall enclosed kitchen remodel in Atlanta with a double-bowl sink, shaker cabinets, white cabinets, quartz countertops, blue backsplash, subway tile backsplash, stainless steel appliances and an island


 Cathie Hong Interiors

This project was a complete gut remodel of the owner's childhood home. They demolished it and rebuilt it as a brand-new two-story home to house both her retired parents in an attached ADU in-law unit, as well as her own family of six. Though there is a fire door separating the ADU from the main house, it is often left open to create a truly multi-generational home. For the design of the home, the owner's one request was to create something timeless, and we aimed to honor that.
Find the right local pro for your project

 Tamara Day Design

Mid-sized transitional medium tone wood floor, multicolored floor, vaulted ceiling and wainscoting entryway photo in Kansas City with white walls and a black front door
 BAKER POSEY DESIGN
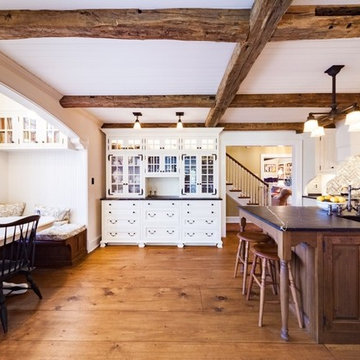
This was a full architectural and interior renovation of the existing kitchen and dining areas in a 150 + year old home. This home has been in the family for generations. Well loved and respected by all members and especially by the owners. This was hallowed ground. With respect to the age of the house, the inspirational aesthetic and passion of the client we created this amazing kitchen with all modern conveniences cloaked in tradition and warmth. We added arches, clerestory and custom windows to create the architectural space to hold a kitchen and dining area brimming with stunning custom cabinetry, hardware, extra wide plank wood floors and charming, unique lighting. Overall the space feels modern, crisp, yet warm, authentic and welcoming.
 Kitchen Solvers of Spring Hill
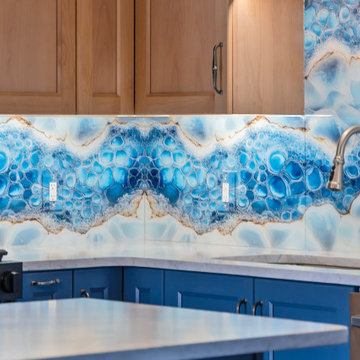
These homeowners had purchased a home planning to make it a multi-generation home, and they were finally ready to build the upstairs kitchen in the bonus room! In the spirit of color and personality we selected the perfect shade of blue and a stained Alder that worked beautifully with the oak floors. And though it started off with a bold blue vein quartz they ended up falling in love with a gorgeous, leathered dolomite that is soft and luxurious. Then, knowing they did not want tile and grout, we suggested IMAGIO tempered glass and Marty found the perfect image of a geode (one of the homeowners collects them) to add the touch of fun and personality to the space! With this space needing to accommodate separate living, we designed and built a custom laundry cabinet and pantry cabinet that can handle all the storage and cooking needs all wrapped up in a cool and functional package! This one was a blast to do for this fun family!

Sponsored
Grove City, OH

AIS Renovations
Custom Craftsmanship & Construction Solutions in Franklin County, Ohio

 Eurodale Developments Inc
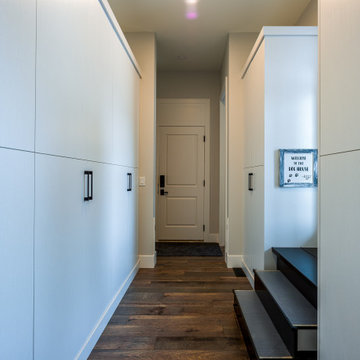
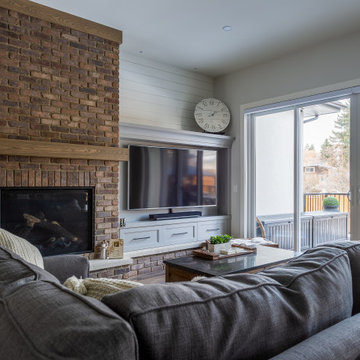
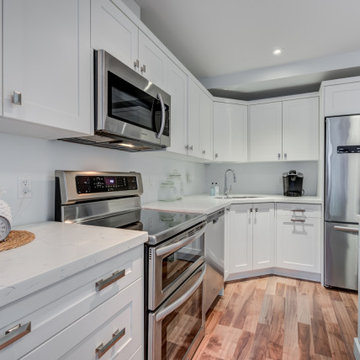
Open concept great room with basement walk-up to the rear yard. Combined kitchen, family room and great room .
Transitional light wood floor and brown floor open concept kitchen photo in Toronto with an undermount sink, shaker cabinets, white cabinets, quartz countertops, white backsplash, stone slab backsplash, stainless steel appliances, an island and white countertops
Transitional light wood floor and brown floor open concept kitchen photo in Toronto with an undermount sink, shaker cabinets, white cabinets, quartz countertops, white backsplash, stone slab backsplash, stainless steel appliances, an island and white countertops


 Sills van Bohemen Architects

Connection out to northern garden. Grandparents upstairs and children/grandchildren downstairs.
Inspiration for a mid-sized timeless red two-story brick exterior home remodel in Auckland with a metal roof and a black roof
Inspiration for a mid-sized timeless red two-story brick exterior home remodel in Auckland with a metal roof and a black roof

Sponsored
Grove City, OH
AIS Renovations
Custom Craftsmanship & Construction Solutions in Franklin County, Ohio
 Cathie Hong Interiors
This project was a complete gut remodel of the owner's childhood home. They demolished it and rebuilt it as a brand-new two-story home to house both her retired parents in an attached ADU in-law unit, as well as her own family of six. Though there is a fire door separating the ADU from the main house, it is often left open to create a truly multi-generational home. For the design of the home, the owner's one request was to create something timeless, and we aimed to honor that.
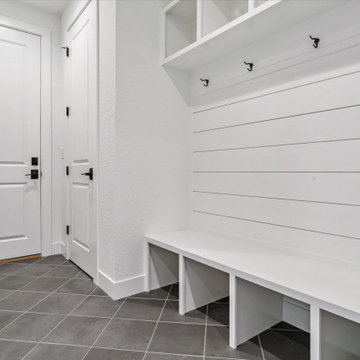
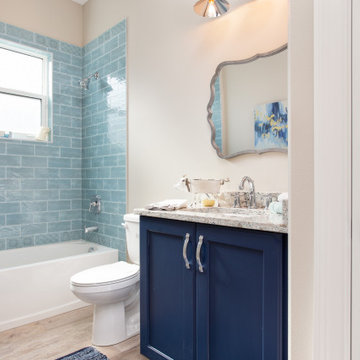

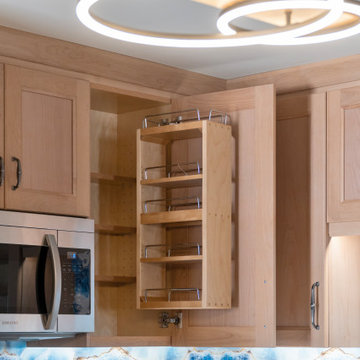 Kitchen Solvers of Spring Hill
These homeowners had purchased a home planning to make it a multi-generation home, and they were finally ready to build the upstairs kitchen in the bonus room! In the spirit of color and personality we selected the perfect shade of blue and a stained Alder that worked beautifully with the oak floors. And though it started off with a bold blue vein quartz they ended up falling in love with a gorgeous, leathered dolomite that is soft and luxurious. Then, knowing they did not want tile and grout, we suggested IMAGIO tempered glass and Marty found the perfect image of a geode (one of the homeowners collects them) to add the touch of fun and personality to the space! With this space needing to accommodate separate living, we designed and built a custom laundry cabinet and pantry cabinet that can handle all the storage and cooking needs all wrapped up in a cool and functional package! This one was a blast to do for this fun family!

Sponsored
Grove City, OH
AIS Renovations
Custom Craftsmanship & Construction Solutions in Franklin County, Ohio
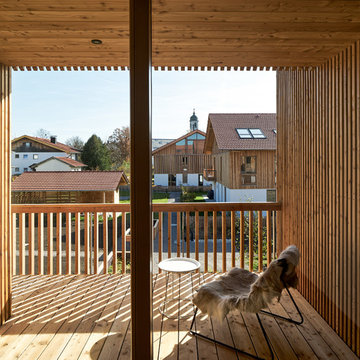
 Leupold Brown Goldbach Architects
"All under one roof!"
The term "communication" resides at the core of these multi generational houses. There is a centralized communal hallways that provide informal spaces for residents to meet and easily catch up. These spaces are beautifully contrasted and accented by the privacy of the 10 apartments with varied floor plans.
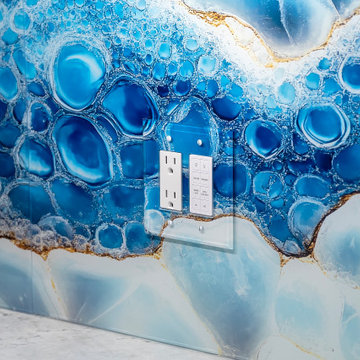 Kitchen Solvers of Spring Hill
These homeowners had purchased a home planning to make it a multi-generation home, and they were finally ready to build the upstairs kitchen in the bonus room! In the spirit of color and personality we selected the perfect shade of blue and a stained Alder that worked beautifully with the oak floors. And though it started off with a bold blue vein quartz they ended up falling in love with a gorgeous, leathered dolomite that is soft and luxurious. Then, knowing they did not want tile and grout, we suggested IMAGIO tempered glass and Marty found the perfect image of a geode (one of the homeowners collects them) to add the touch of fun and personality to the space! With this space needing to accommodate separate living, we designed and built a custom laundry cabinet and pantry cabinet that can handle all the storage and cooking needs all wrapped up in a cool and functional package! This one was a blast to do for this fun family!
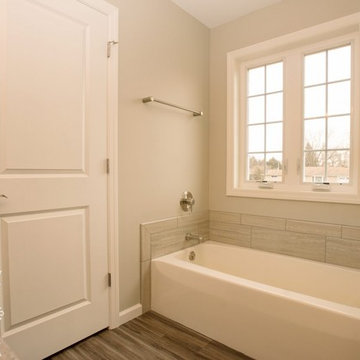
 User
UserThe two master bathrooms in this multi-generational home boasts large amenities. There is a large, custom, large format tiled shower with bench seat and tiled niches, along with Delta's In2ition two in one shower head, Moen brushed nickel shower control and tub spout (requested by homeowner). There is also a beautiful Basco frameless Infinity sliding shower enclosure with 1/4" clear glass and brushed nickel trim. Both bathrooms feature an alcove soaking tub in biscuit with Moen brushed nickel non-diverting tub spout and control. The bathroom double vanities are maple wood with a cultured marble top with integrated oval sinks and Moen single handle, brushed nickel faucet. There are brushed nickel light fixtures and accessories throughout the room. Large format tile was laid on the floor throughout, which matches the tile in the shower. Both bathrooms feature an American Standard, biscuit, elongated, comfort height toilet with slow close seat. The walls are Benjamin Moore Revere Pewter and the trim is Sherwin Williams Alabaster paint color. Each bathroom hosts a linen cabinet for storage.
16