
Search results for "Ai generated clones" in Home Design Ideas

 M.O.Daby Design
New Generation MCM
Location: Lake Oswego, OR
Type: Remodel
Credits
Design: Matthew O. Daby - M.O.Daby Design
Interior design: Angela Mechaley - M.O.Daby Design
Construction: Oregon Homeworks
Photography: KLIK Concepts

 nimtim Architects
Megan Taylor Photos
A new family space twisted in angle from existing house to act as threshold/shared space for the three generations living at the house.

Find the right local pro for your project
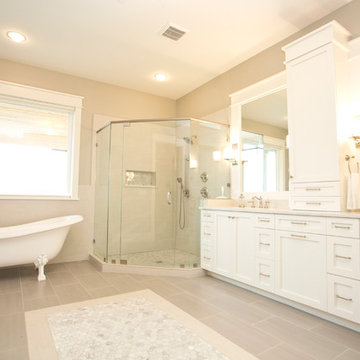
 Amy Troute Inspired Interior Design
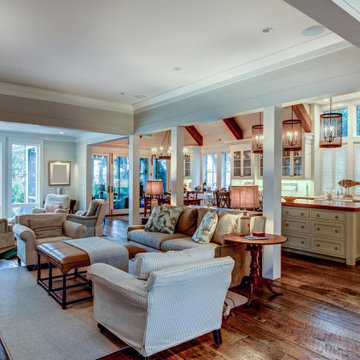
This incredible, 12,000sf custom home was thoughtfully designed and built for two generations of family on a hillside with sweeping views of Mt. Hood. A magnificent shared kitchen on the main floor anchors the home, and ample living spaces abound throughout the residence. Attention was paid to hard-wearing, classic surfaces including stainless appliances and quartz countertops, hardwood-look tile floors, and large format porcelain tile floors in baths and laundry/craft spaces. Levels of lighting showcase comfort and texture in every room of the house.


 Fairbanks Builders
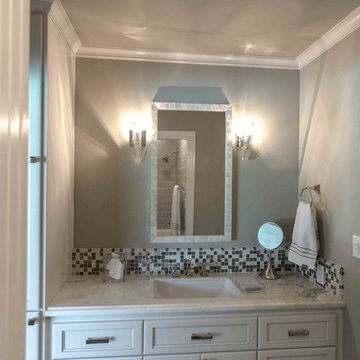
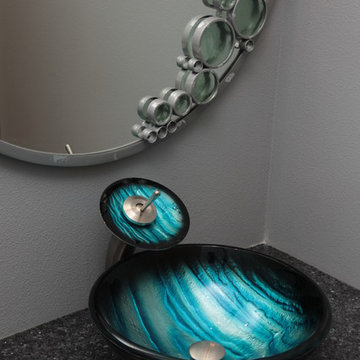
Powder room - modern porcelain tile powder room idea in Cedar Rapids with gray walls, a vessel sink and granite countertops

Sponsored
Grove City, OH

AIS Renovations
Custom Craftsmanship & Construction Solutions in Franklin County, Ohio


 Arocordis Design
This construction photo shows the new two-bedroom living area in progress at an earlier point before the contractor installed the Marvin windows and doors.
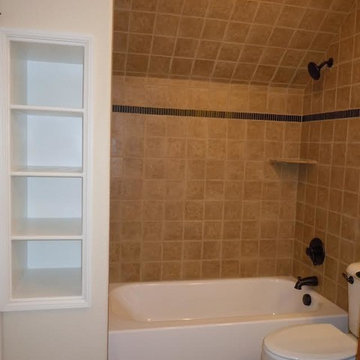
 K.M. Cash Remodeling
In-Law Suite in Suffolk VA added a bathroom for guests and the opportunity to turn this in-law suite into multi-generational living.
Inspiration for a small transitional 3/4 beige tile and ceramic tile ceramic tile and beige floor bathroom remodel in Other with open cabinets, a two-piece toilet, beige walls, brown cabinets and a pedestal sink
Inspiration for a small transitional 3/4 beige tile and ceramic tile ceramic tile and beige floor bathroom remodel in Other with open cabinets, a two-piece toilet, beige walls, brown cabinets and a pedestal sink
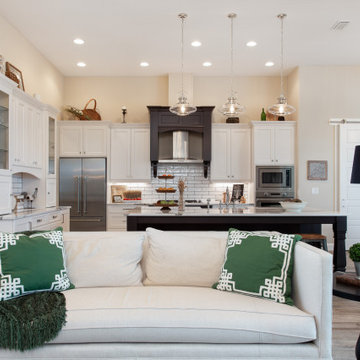
 Amy Troute Inspired Interior Design
This incredible, 12,000sf custom home was thoughtfully designed and built for two generations of family on a hillside with sweeping views of Mt. Hood. A magnificent shared kitchen on the main floor anchors the home, and ample living spaces abound throughout the residence. Attention was paid to hard-wearing, classic surfaces including stainless appliances and quartz countertops, hardwood-look tile floors, and large format porcelain tile floors in baths and laundry/craft spaces. Levels of lighting showcase comfort and texture in every room of the house.
 San Luis Kitchen Co.
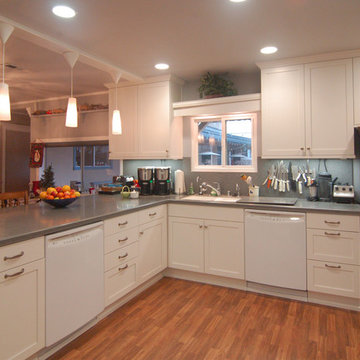
This home started life as a motel. A large extended family is now in residence and their is abundant space, however the building was divided up into numerous small rooms which did not function well at all. San Luis Kitchen helped unify the home by combining the small existing kitchen with an adjacent tiny bedroom, and then opening the resulting new kitchen up to a great room (created from joining more small rooms together). Now multiple generations can gather, cook, and eat together in peace and harmony.
Wood-Mode Fine Custom Cabinetry: Brookhaven's Bridgeport

Sponsored
Grove City, OH
AIS Renovations
Custom Craftsmanship & Construction Solutions in Franklin County, Ohio
 Sue Vaughton Photography & Design
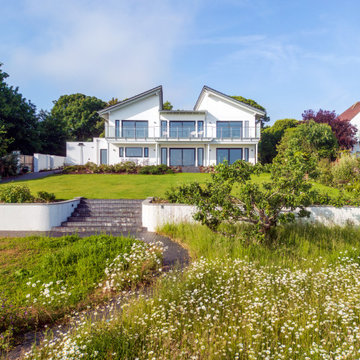
Photographed for Wray-McCann Architect Ltd. A new multi-generational home built on the original footprint. Featuring a central lift wrapped by a sculptural staircase, energy-efficient design, and carefully integrated wild meadow planting that connects it to its mature surroundings. The landscaping nods to the mid-century setting of the adjacent Mervyn Seal 'butterfly roof' house (1962), creating a respectful and contemporary addition to its context.

 Next Generation Signature Homes
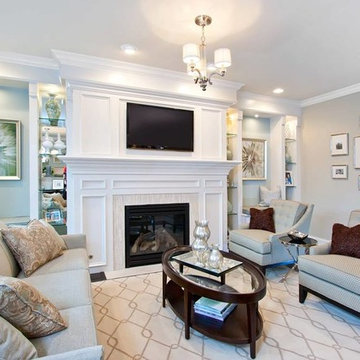
Living room - mid-sized transitional enclosed dark wood floor living room idea in Chicago with beige walls, a standard fireplace, a wood fireplace surround and a wall-mounted tv


Sponsored
Grove City, OH
AIS Renovations
Custom Craftsmanship & Construction Solutions in Franklin County, Ohio


 Tamara Day Design

Inspiration for a small transitional terra-cotta tile, blue floor and wainscoting powder room remodel in Kansas City with black cabinets, a two-piece toilet, green walls, a pedestal sink and a freestanding vanity
18