
Search results for "Aid office" in Home Design Ideas
 The Renowned Group
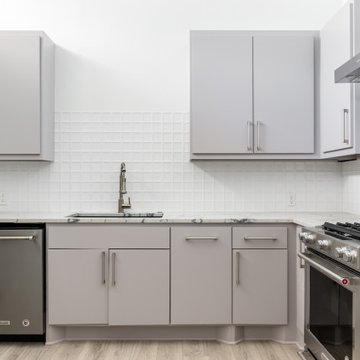
This office space was converted into a stunning contemporary environment everyone would love to work in! The open loft style with new wood floors throughout gives the area a more spacious feeling. The custom Renowned cabinetry in the kitchen, ADA approved bathrooms, and wet bar provide ample storage while giving it a stylish look.
 The Renowned Group
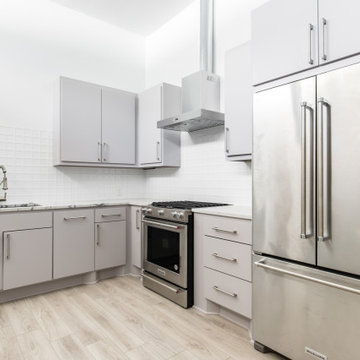
This office space was converted into a stunning contemporary environment everyone would love to work in! The open loft style with new wood floors throughout gives the area a more spacious feeling. The custom Renowned cabinetry in the kitchen, ADA approved bathrooms, and wet bar provide ample storage while giving it a stylish look.
 The Renowned Group
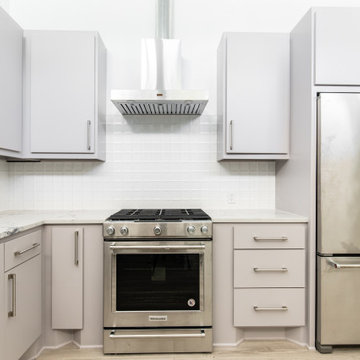
This office space was converted into a stunning contemporary environment everyone would love to work in! The open loft style with new wood floors throughout gives the area a more spacious feeling. The custom Renowned cabinetry in the kitchen, ADA approved bathrooms, and wet bar provide ample storage while giving it a stylish look.
Find the right local pro for your project
 Décor Aid

A geometric wooden divider defines the spaces.
Mountain style home office photo in New York
Mountain style home office photo in New York
 Décor Aid
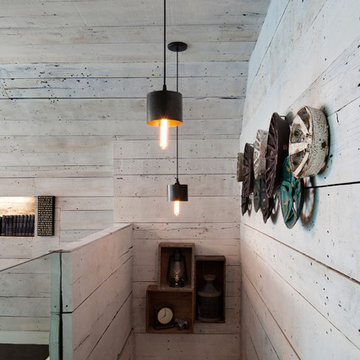
Reclaimed wood walls surround staircase into basement.
Hallway - contemporary hallway idea in New York
Hallway - contemporary hallway idea in New York
 Décor Aid
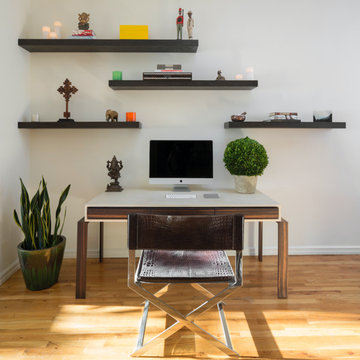
Study area with open shelving mounted onto the wall
Example of a trendy home office design in New York
Example of a trendy home office design in New York

Sponsored
Columbus, OH

Snider & Metcalf Interior Design, LTD
Leading Interior Designers in Columbus, Ohio & Ponte Vedra, Florida
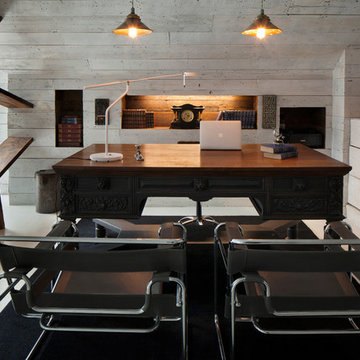 Décor Aid
Marcel Breuer chairs sit in front of an antique desk.
Inspiration for a contemporary home office remodel in New York
Inspiration for a contemporary home office remodel in New York
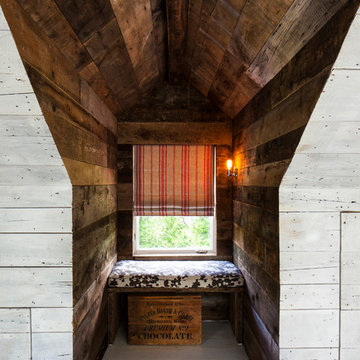 Décor Aid
Reclaimed wood walls surround this cozy nook with a bench.
Inspiration for a rustic hallway remodel in New York
Inspiration for a rustic hallway remodel in New York
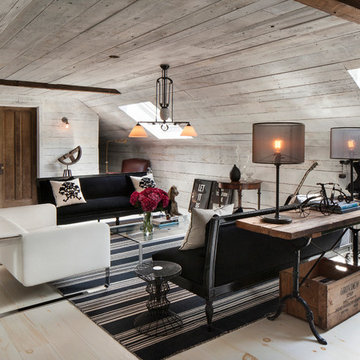 Décor Aid
A black and white striped rug anchors this sitting area.
Mountain style living room photo in New York
Mountain style living room photo in New York
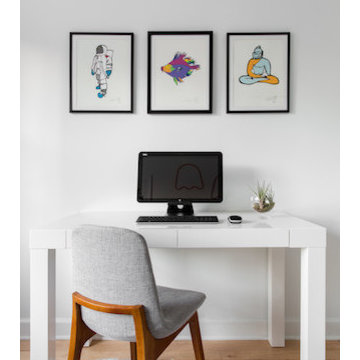 Décor Aid
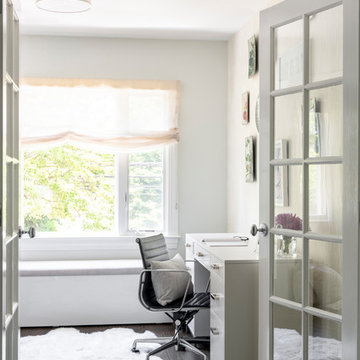
This flexible home office has the option to turn into a nursery.
Home office - modern home office idea in San Francisco
Home office - modern home office idea in San Francisco


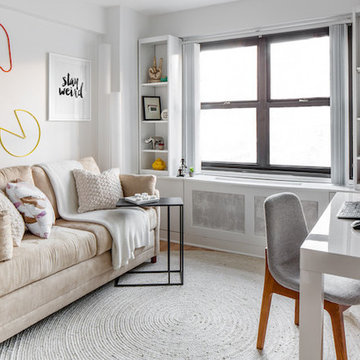 Décor Aid
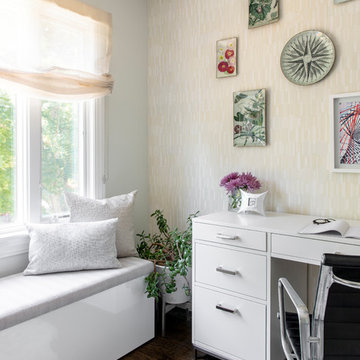
Colorful wall art gives this home office a personal flair.
Minimalist home office photo in New York
Minimalist home office photo in New York
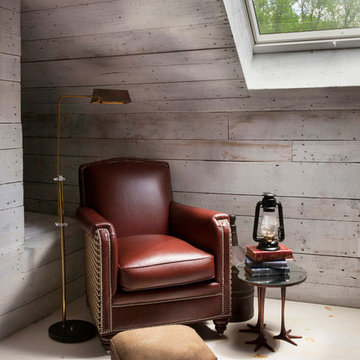
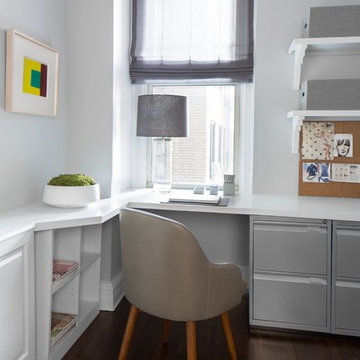 Décor Aid
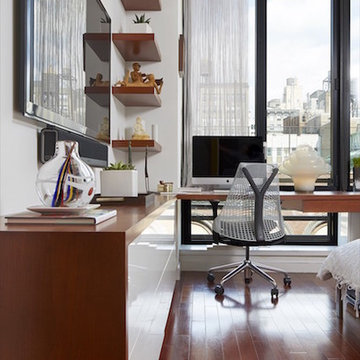
Photo by Sigurjón Gudjónsson
Small trendy built-in desk home office photo in New York with gray walls
Small trendy built-in desk home office photo in New York with gray walls
 Décor Aid
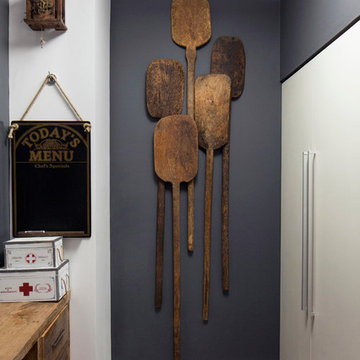
Nothing like rustic accessories to add to the your kitchen design.
Mountain style kitchen photo in New York
Mountain style kitchen photo in New York


 Décor Aid
When an international client moved from Brazil to Stamford, Connecticut, they reached out to Decor Aid, and asked for our help in modernizing a recently purchased suburban home. The client felt that the house was too “cookie-cutter,” and wanted to transform their space into a highly individualized home for their energetic family of four.
In addition to giving the house a more updated and modern feel, the client wanted to use the interior design as an opportunity to segment and demarcate each area of the home. They requested that the downstairs area be transformed into a media room, where the whole family could hang out together. Both of the parents work from home, and so their office spaces had to be sequestered from the rest of the house, but conceived without any disruptive design elements. And as the husband is a photographer, he wanted to put his own artwork on display. So the furniture that we sourced had to balance the more traditional elements of the house, while also feeling cohesive with the husband’s bold, graphic, contemporary style of photography.
The first step in transforming this house was repainting the interior and exterior, which were originally done in outdated beige and taupe colors. To set the tone for a classically modern design scheme, we painted the exterior a charcoal grey, with a white trim, and repainted the door a crimson red. The home offices were placed in a quiet corner of the house, and outfitted with a similar color palette: grey walls, a white trim, and red accents, for a seamless transition between work space and home life.
The house is situated on the edge of a Connecticut forest, with clusters of maple, birch, and hemlock trees lining the property. So we installed white window treatments, to accentuate the natural surroundings, and to highlight the angular architecture of the home.
In the entryway, a bold, graphic print, and a thick-pile sheepskin rug set the tone for this modern, yet comfortable home. While the formal room was conceived with a high-contrast neutral palette and angular, contemporary furniture, the downstairs media area includes a spiral staircase, comfortable furniture, and patterned accent pillows, which creates a more relaxed atmosphere. Equipped with a television, a fully-stocked bar, and a variety of table games, the downstairs media area has something for everyone in this energetic young family.
 Décor Aid
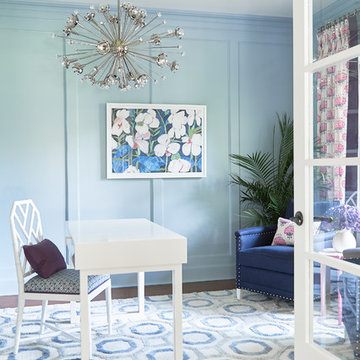
Our client’s well-defined sense of style is bright, fresh, preppy, and modern, which conflicted with the sensibility of her former home office. The entire space needed to be redesigned, starting with the dark, wooded walls. We re-lacquered the walls with a sky blue color, for a brighter, airier feel.
Once the walls were finished, bold furniture pieces were added, to complement our client’s distinctive style. The pattern used for the custom window treatments matches the two chair pillows, both of which contrast against the solid colors elsewhere in the room. A tall mirror, with a chrome frame, gives the space a larger feel. We reupholstered the chairs with a contrast piping, and the side table was given a custom pink finish.
But it was the fine details and final additions that transformed this home office into a truly individualized space. The Lulu DK Print on the wall, and a few pieces on the bookshelf, gave the space a more personalized feel. The final touch was the Jonathan Adler light fixture, which complimented the modern vibe in this home office, while incorporating our client’s distinctive style.

 TotalCare Orlando
Example of a mid-sized mountain style freestanding desk gray floor and dark wood floor study room design in Orlando with gray walls and no fireplace
1