
Search results for "Aid office" in Home Design Ideas
 BMK Design
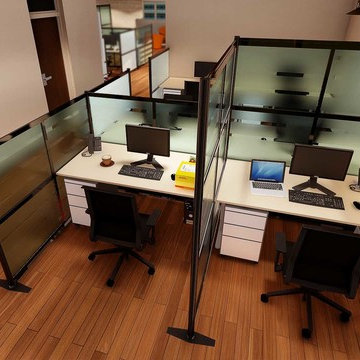
To reconstruct an office space for a creative agency. A space which could aid in breeding new ideas and promoting teamwork.
We wanted the main lounge to be vibrant and inviting. This is the area where the creatives would collaborate over a rest session or maybe just discuss football or watch a movie. Contemporary furniture would make the room look inviting and provide a functional design. The textured front wall does just enough to break the light and give the room that subtle depth.
 Cabinet Style Studio Ltd.
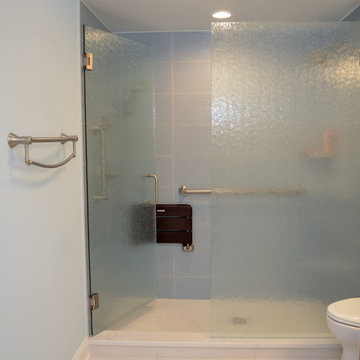
This couple wanted to have access to seating in the shower. The fold down bench was the best option to maximize space and provide an aide when using the hand-held.

 Stacye Love Construction & Design, LLC
Modern kitchen with large walnut island, integrated beverage center, warming drawer and refrigerator, home/office work space, Kitchen Aid range with pot filler, Currey & Co. pendants, Ballard Designs barstools. Photo by Stacye Love
Find the right local pro for your project

 Edgell Building, Inc.
Dining room - large rustic dark wood floor dining room idea with white walls, a two-sided fireplace and a stone fireplace


 BMK Design
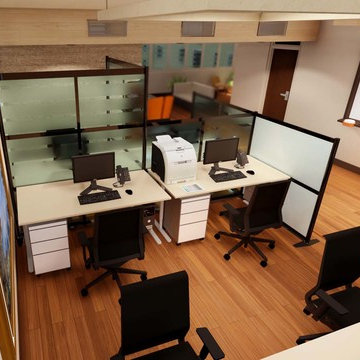
To reconstruct an office space for a creative agency. A space which could aid in breeding new ideas and promoting teamwork.
We wanted the main lounge to be vibrant and inviting. This is the area where the creatives would collaborate over a rest session or maybe just discuss football or watch a movie. Contemporary furniture would make the room look inviting and provide a functional design. The textured front wall does just enough to break the light and give the room that subtle depth.



 Décor Aid
When an international client moved from Brazil to Stamford, Connecticut, they reached out to Decor Aid, and asked for our help in modernizing a recently purchased suburban home. The client felt that the house was too “cookie-cutter,” and wanted to transform their space into a highly individualized home for their energetic family of four.
In addition to giving the house a more updated and modern feel, the client wanted to use the interior design as an opportunity to segment and demarcate each area of the home. They requested that the downstairs area be transformed into a media room, where the whole family could hang out together. Both of the parents work from home, and so their office spaces had to be sequestered from the rest of the house, but conceived without any disruptive design elements. And as the husband is a photographer, he wanted to put his own artwork on display. So the furniture that we sourced had to balance the more traditional elements of the house, while also feeling cohesive with the husband’s bold, graphic, contemporary style of photography.
The first step in transforming this house was repainting the interior and exterior, which were originally done in outdated beige and taupe colors. To set the tone for a classically modern design scheme, we painted the exterior a charcoal grey, with a white trim, and repainted the door a crimson red. The home offices were placed in a quiet corner of the house, and outfitted with a similar color palette: grey walls, a white trim, and red accents, for a seamless transition between work space and home life.
The house is situated on the edge of a Connecticut forest, with clusters of maple, birch, and hemlock trees lining the property. So we installed white window treatments, to accentuate the natural surroundings, and to highlight the angular architecture of the home.
In the entryway, a bold, graphic print, and a thick-pile sheepskin rug set the tone for this modern, yet comfortable home. While the formal room was conceived with a high-contrast neutral palette and angular, contemporary furniture, the downstairs media area includes a spiral staircase, comfortable furniture, and patterned accent pillows, which creates a more relaxed atmosphere. Equipped with a television, a fully-stocked bar, and a variety of table games, the downstairs media area has something for everyone in this energetic young family.

 Holder Parlette Architecture + Landscapes
Large country white two-story vinyl gable roof photo in San Francisco with a metal roof

 User
UserMary Powell Photography
Kolter Homes- Cresswind at Peachtree City
Built-In Units by Guildcraft
Cypress Model Kitchen Café
Example of a classic kitchen/dining room combo design in Atlanta with blue walls
Example of a classic kitchen/dining room combo design in Atlanta with blue walls

 Omega Builders LLC
Inspiration for a timeless master brown tile and porcelain tile porcelain tile freestanding bathtub remodel with raised-panel cabinets, white cabinets, granite countertops, a one-piece toilet, an undermount sink and brown walls





 MIG Furniture Design, Inc.
Modern Wall Unit Exential T09 by SPAR. This ultra modern modular wall unit composition, consisting of individual pieces, is a great design solution for those, who are full of creativity and desire to reveal their individuality and arrange the living room by themselves. The individual units allow to organize only those areas you want in the way you need it and prefer, which is impossible to do with the joint wall unit compositions. The entertainment center provides an abundance of storage space, both hidden and exposed, to aid with organization of all your belongings. Large TV area allows to place a huge TV, turning the living room into a functional movie theater.
The Wall Unit Composition Exential T09 is shown in the next colors/finishes:
Structure - White Ash and Oak finishes, Gray Smoke Matt lacquer
Front - White Ash and Stone finishes
PLEASE NOTE: The Exential is a modular wall unit line offering a wide variety of units in different sizes. You can order this wall unit either as a complete composition, as shown in the main picture, or build your own composition according to your own dimensions and preferences. Please contact our office about details on the customization of this wall unit.
MATERIAL/CONSTRUCTION:
Structure: Made with particle board of wood, covered with E1 melamine finishes or high gloss / matt lacquered
Glass: 4 mm glass
Drawers: Made with panels of wood particles in E1-coated finish PVC beech. Metal runners with fine race to fall
The starting price is for the Exential Wall Unit Composition T09 as shown in the main picture.
Dimensions:
Shown Wall Unit Composition: W141.7" x D15"/17.7"/19.7" x H74.4"

 Pioneer Cabinetry Inc.
Transitional galley eat-in kitchen photo in Toronto with a single-bowl sink, recessed-panel cabinets, quartz countertops, white backsplash, stainless steel appliances and a peninsula

 Inspired Closets of Greater Boston
Flip-up Desk Murphy Bed: When space is at a premium, a Flip-Up Desk Murphy Bed lets you make good use of every inch, providing a useful work area and a cozy bedroom combined into one. Simply lift the bed, fold the leg, and stow the bed with the aid of a spring mechanism to reclaim open floor space.
 MIG Furniture Design, Inc.
SPAR Modern Italian Wall Unit Exential T07. This ultra modern modular wall unit composition, consisting of individual pieces, is a great design solution for those, who are full of creativity and desire to reveal their individuality and arrange the living room by themselves. The individual units allow to organize only those areas you want in the way you need it and prefer, which is impossible to do with the joint wall unit compositions. The entertainment center provides an abundance of storage space, both hidden and exposed, to aid with organization of all your belongings. Large TV area allows to place a huge TV, turning the living room into a functional movie theater.
The Wall Unit Composition Exential T07 is shown in the next colors/finishes:
Structure - Ash lacquered finish (with wooden structure), Oak finish
Front - Ash lacquered finish (with wooden structure), Concrete finish
PLEASE NOTE: The Exential is a modular wall unit line offering a wide variety of units in different sizes. You can order this wall unit either as a complete composition, as shown in the main picture, or build your own composition according to your own dimensions and preferences. Please contact our office about details on the customization of this wall unit.
MATERIAL/CONSTRUCTION:
Structure: Made with particle board of wood, covered with E1 melamine finishes or high gloss / matt lacquered
Glass: 4 mm glass
Drawers: Made with panels of wood particles in E1-coated finish PVC beech. Metal runners with fine race to fall
The starting price is for the Exential Wall Unit Composition T07 as shown in the main picture.
Dimensions:
Shown Wall Unit Composition: W130" x D15"/17.7"/19.7"/22.8" x H74.4"



 Thayer Design Studio
Designed by Thayer Design Studio. We are a full-service interior design firm located in South Boston, MA specializing in new construction, renovations, additions and room by room furnishing for residential and small commercial projects throughout New England.
From conception to completion, we engage in a collaborative process with our clients, working closely with contractors, architects, crafts-people and artisans to provide cohesion to our client’s vision.
We build spaces that tell a story and create comfort; always striving to find the balance between materials, architectural details, color and space. We believe a well-balanced and thoughtfully curated home is the foundation for happier living.

 Old Town Design Group
Traditional barn doors hang over the office right after entering the home. The walls have standard batten strips wainscoting which aids in the texture of the walls.
Photo by: Thomas Graham
 Décor Aid
When an international client moved from Brazil to Stamford, Connecticut, they reached out to Decor Aid, and asked for our help in modernizing a recently purchased suburban home. The client felt that the house was too “cookie-cutter,” and wanted to transform their space into a highly individualized home for their energetic family of four.
In addition to giving the house a more updated and modern feel, the client wanted to use the interior design as an opportunity to segment and demarcate each area of the home. They requested that the downstairs area be transformed into a media room, where the whole family could hang out together. Both of the parents work from home, and so their office spaces had to be sequestered from the rest of the house, but conceived without any disruptive design elements. And as the husband is a photographer, he wanted to put his own artwork on display. So the furniture that we sourced had to balance the more traditional elements of the house, while also feeling cohesive with the husband’s bold, graphic, contemporary style of photography.
The first step in transforming this house was repainting the interior and exterior, which were originally done in outdated beige and taupe colors. To set the tone for a classically modern design scheme, we painted the exterior a charcoal grey, with a white trim, and repainted the door a crimson red. The home offices were placed in a quiet corner of the house, and outfitted with a similar color palette: grey walls, a white trim, and red accents, for a seamless transition between work space and home life.
The house is situated on the edge of a Connecticut forest, with clusters of maple, birch, and hemlock trees lining the property. So we installed white window treatments, to accentuate the natural surroundings, and to highlight the angular architecture of the home.
In the entryway, a bold, graphic print, and a thick-pile sheepskin rug set the tone for this modern, yet comfortable home. While the formal room was conceived with a high-contrast neutral palette and angular, contemporary furniture, the downstairs media area includes a spiral staircase, comfortable furniture, and patterned accent pillows, which creates a more relaxed atmosphere. Equipped with a television, a fully-stocked bar, and a variety of table games, the downstairs media area has something for everyone in this energetic young family.
7