
Search results for "Aim providing" in Home Design Ideas
 Kanika Design
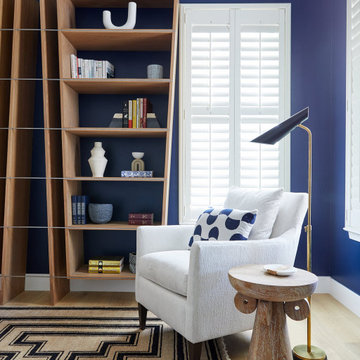
The project aimed to design a modern living space for adults to relax and lounge. The room underwent a complete transformation with new wall colors, flooring, furnishings, and a custom bookshelf installation. The walls were painted in a deep blue color to create a sense of calm and sophistication while the custom-designed bookshelf provided plenty of space for books. The space was grounded by a black and white rug featuring a geometric pattern. The overall effect is a stylish and inviting living room that showcases our bay area interior design service as a balance of style and functionality.

 Hammer & Hand
Madrona Passive House, a new Seattle home designed by SHED Architecture & Design and built by Hammer & Hand, combines contemporary design with high performance building to create an environmentally responsive and resource-efficient house.
The home’s airtight, super-insulated building envelope and passive design minimize energy consumption while providing superior thermal comfort to occupants. A heat recovery ventilator supplies constant fresh air to the home’s interior while recovering 90% of thermal energy from exhaust air for reuse inside. A rooftop solar photovoltaic array will provide enough energy to offset most, perhaps all, of the home’s energy consumption on a net annual basis. To manage stormwater the project employs permeable pavers for site hardscape and two cisterns to capture and control rainwater from the home’s roof and the green roof on the garage.
By investing in sustainable site development strategies, efficient building systems and an advanced envelope, the project aims to respect the home’s environmentally critical site and achieve one of the world’s most demanding building energy standards: Passive House.
Photos by Mark Woods Photography.

 HK Design Studio
 aims to provide creative, exceptional landscape designs that reflect the clients style and budget. Owner, Heather Koermer, is a licensed landscape architect on who will provide you with a complete and professional set of plans. Our job is to give the client a product that suits their needs, wants, and style.
We strive to create comfortable outdoor rooms that are designed to complement each client’s style. Each project is unique and given the personal attention to detail. A person’s garden should be an extension of their home.
Working in the industry since 1996, Heather started her own firm with the express intent of sharing her passion and knowledge with her clients. She is diligent and works in all phases of the projects from initial meetings, concepts, working drawings through construction observation. Let us share our passion for landscaping while providing you with a complete package to see your dreams fulfilled!
Find the right local pro for your project
 RBD Contracting Inc.
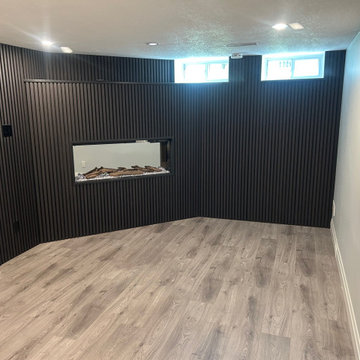
This homeowner aimed to modernize their finished basement and enlisted our team for the task. After discussions, it was decided to update the existing wood fireplace by installing a new gas fireplace insert. Our team promptly began constructing a custom mantel and accent wall to complement the new fireplace.
With the addition of fresh flooring, a new coat of paint, and the beautifully crafted fireplace and accent wall, the basement was transformed into a stylish recreation room. The space now provides ample room for family gatherings and entertaining friends.
 Brooke Taylor Designs Inc
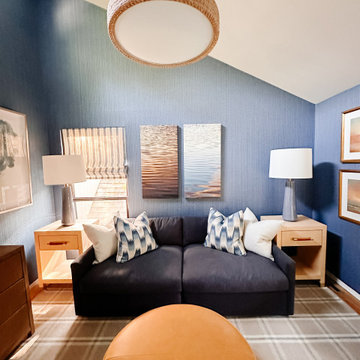
We carefully selected a stunning textured blue grasscloth wallpaper and incorporated warm leather accents, ottoman, and side table details to create a captivating space. By combining various art types, we aimed to provide the room with a curated and sophisticated ambiance. The strategic use of multi-level lighting adds depth and warmth. Our choice of a custom rug and window treatments brings a smart, masculine touch to the room. We also curated a cozy reading area with a swivel chair. All materials used are family-friendly and high-performance to ensure worry-free enjoyment. The chandelier, side tables, table lamps, floor lamps, and artwork collectively evoke a coastal vibe that is a perfect fit for this Hamptons home.
 Brooke Taylor Designs Inc
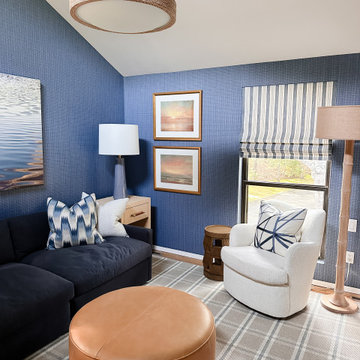
We carefully selected a stunning textured blue grasscloth wallpaper and incorporated warm leather accents, ottoman, and side table details to create a captivating space. By combining various art types, we aimed to provide the room with a curated and sophisticated ambiance. The strategic use of multi-level lighting adds depth and warmth. Our choice of a custom rug and window treatments brings a smart, masculine touch to the room. We also curated a cozy reading area with a swivel chair. All materials used are family-friendly and high-performance to ensure worry-free enjoyment. The chandelier, side tables, table lamps, floor lamps, and artwork collectively evoke a coastal vibe that is a perfect fit for this Hamptons home.

 DHD Architecture and Interior Design
This stately townhouse underwent a full renovation from both the DHD Architecture and Interiors team to provide a young family with rooms to grow into. Spaces were updated with contemporary furnishings and refined architectural details, while still honoring the classic, formal elements of the historic home. The expansive outdoor space is framed by the dining area’s floor to ceiling windows and bold window treatment. DHD’s interiors team aimed to transform the room into an inviting and livable space for the family, designing a custom kitchen banquette and using playfully bright, warm color tones. While the master bedroom keeps to a soft, muted palette incorporating deep shades of purples, the children’s rooms are extravagantly fun, complete with fuchsia bedding and oversized Lucite table lamps.
Photography: Emily Andrews
3 Bedrooms / 6,000 Square Feet

Sponsored
Delaware, OH

Buckeye Basements, Inc.
Central Ohio's Basement Finishing ExpertsBest Of Houzz '13-'21
 RBD Contracting Inc.
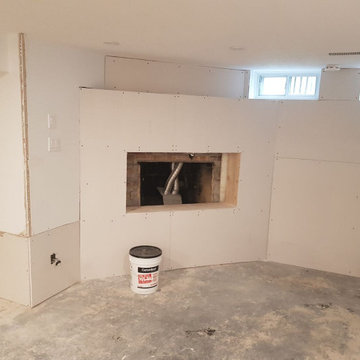
This homeowner aimed to modernize their finished basement and enlisted our team for the task. After discussions, it was decided to update the existing wood fireplace by installing a new gas fireplace insert. Our team promptly began constructing a custom mantel and accent wall to complement the new fireplace.
With the addition of fresh flooring, a new coat of paint, and the beautifully crafted fireplace and accent wall, the basement was transformed into a stylish recreation room. The space now provides ample room for family gatherings and entertaining friends.
 RBD Contracting Inc.
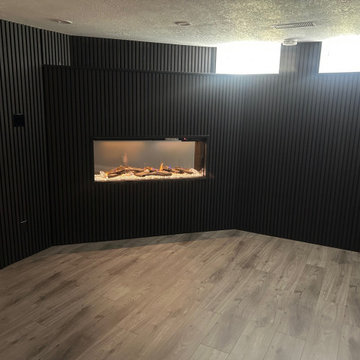
This homeowner aimed to modernize their finished basement and enlisted our team for the task. After discussions, it was decided to update the existing wood fireplace by installing a new gas fireplace insert. Our team promptly began constructing a custom mantel and accent wall to complement the new fireplace.
With the addition of fresh flooring, a new coat of paint, and the beautifully crafted fireplace and accent wall, the basement was transformed into a stylish recreation room. The space now provides ample room for family gatherings and entertaining friends.
 Kanika Design
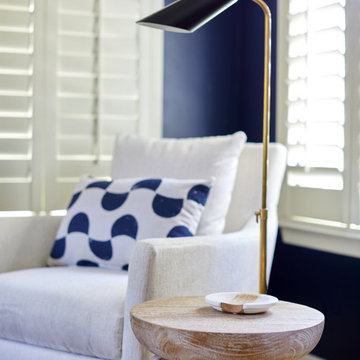
The project aimed to design a modern living space for adults to relax and lounge. The room underwent a complete transformation with new wall colors, flooring, furnishings, and a custom bookshelf installation. The walls were painted in a deep blue color to create a sense of calm and sophistication while the custom-designed bookshelf provided plenty of space for books. The space was grounded by a black and white rug featuring a geometric pattern. The overall effect is a stylish and inviting living room that showcases our bay area interior design service as a balance of style and functionality.
 Got A Hand
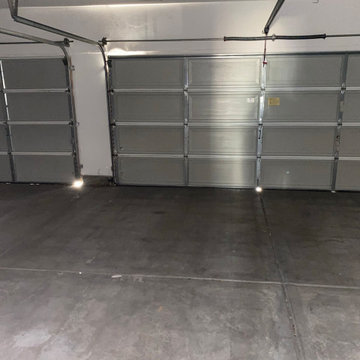
Our experienced technicians will handle the entire replacement process from start to finish. They will carefully uninstall the old opener, ensuring all safety protocols are followed, and then install the new one seamlessly. We pay meticulous attention to detail to guarantee that your new garage door opener is properly calibrated, synchronized with your existing garage door system, and tested thoroughly for optimal performance.
We prioritize customer satisfaction and strive to provide a prompt and efficient service. Our team understands the importance of a functioning garage door, and we aim to minimize any disruption to your daily routine. With our garage door opener replacement service, you can have peace of mind knowing that your garage door will operate reliably and safely, enhancing the security and convenience of your home.

 User
This is an organic Lime Wash done with a true lime wash product as opposed to a brick mortar or concrete that is often seen on new houses. This product can be applied as a solid coating making the surface completely white, or can be applied and "washed off" in many artistic ways, as seen here. If you hate your brick or just want something unique this is a great option!
Photo credit: Jeff Murrey
 Studio SRB
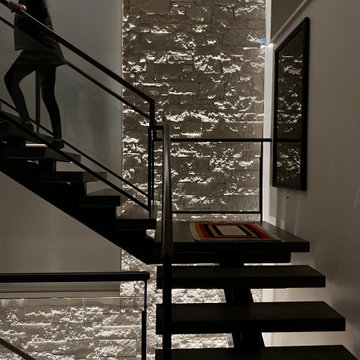
Located in the prestigious Belcaro neighborhood of Colorado, this 10,000-square-foot custom residence was designed as both a luxury home and a private art gallery. The architectural lighting design was carefully developed to showcase an extensive art collection while enhancing the home's contemporary architecture and refined interior finishes.
Layered illumination combines precision accent lighting, discreet recessed fixtures, concealed linear lighting, and decorative luminaires to create visual hierarchy and exceptional color rendering throughout the residence. Carefully aimed artwork lighting highlights paintings, sculptures, and architectural details without distracting glare, while warm ambient illumination provides a comfortable and elegant living environment. Advanced lighting controls allow each space to transition effortlessly between everyday living, entertaining, and curated gallery-style scenes. The result is a timeless lighting design that seamlessly integrates art, architecture, and technology into a sophisticated residential experience.

Sponsored
Columbus, OH

Hope Restoration & General Contracting
Columbus Design-Build, Kitchen & Bath Remodeling, Historic Renovations
 RBD Contracting Inc.
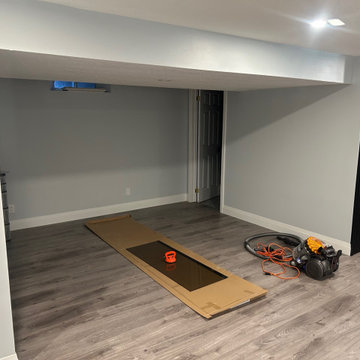
This homeowner aimed to modernize their finished basement and enlisted our team for the task. After discussions, it was decided to update the existing wood fireplace by installing a new gas fireplace insert. Our team promptly began constructing a custom mantel and accent wall to complement the new fireplace.
With the addition of fresh flooring, a new coat of paint, and the beautifully crafted fireplace and accent wall, the basement was transformed into a stylish recreation room. The space now provides ample room for family gatherings and entertaining friends.
 Hommes Design
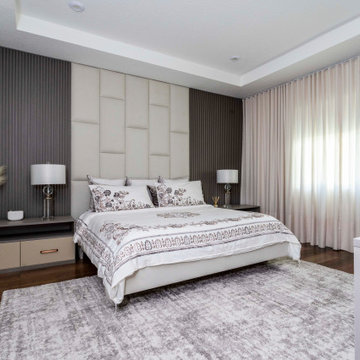
Introducing our High-End Custom Bedroom: A perfect fusion of modernity, luxury, and sophistication.
In this meticulously designed space, we aim to provide a unique experience of comfort and elegance. Every element has been thoughtfully crafted to meet the highest standards of quality, creating a sanctuary of tranquility and style.
The top-quality design of this bedroom is reflected in every detail. From the exclusive custom furnishings with refined finishes and premium materials to the seamless integration of cutting-edge technology, we have created a space that caters to the needs of contemporary lifestyles.
 RBD Contracting Inc.
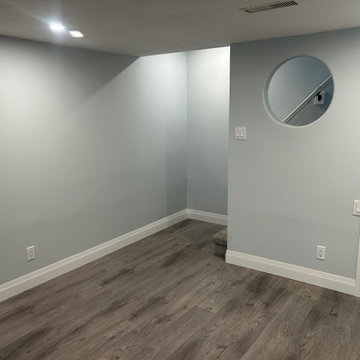
This homeowner aimed to modernize their finished basement and enlisted our team for the task. After discussions, it was decided to update the existing wood fireplace by installing a new gas fireplace insert. Our team promptly began constructing a custom mantel and accent wall to complement the new fireplace.
With the addition of fresh flooring, a new coat of paint, and the beautifully crafted fireplace and accent wall, the basement was transformed into a stylish recreation room. The space now provides ample room for family gatherings and entertaining friends.
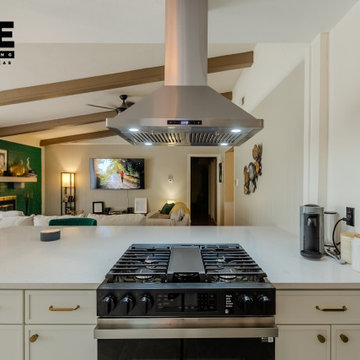
 Ace Remodeling TX
In this kitchen remodel, we aimed to create a more open and inviting space by removing a load-bearing wall, which dramatically enhanced the flow and functionality of the area. The new design not only gives the kitchen a fresh, modern look but also incorporates a cozy sitting nook with a custom-built bench. This addition provides a perfect spot for casual dining or relaxing with a cup of coffee, making the kitchen not just a place to cook, but a central gathering space in your home.

Sponsored
Columbus, OH
Free consultation for landscape design!

Peabody Landscape Group
Columbus' Reliable Landscape Design & Contracting
 Hammer & Hand
Madrona Passive House, a new Seattle home designed by SHED Architecture & Design and built by Hammer & Hand, combines contemporary design with high performance building to create an environmentally responsive and resource-efficient house.
The home’s airtight, super-insulated building envelope and passive design minimize energy consumption while providing superior thermal comfort to occupants. A heat recovery ventilator supplies constant fresh air to the home’s interior while recovering 90% of thermal energy from exhaust air for reuse inside. A rooftop solar photovoltaic array will provide enough energy to offset most, perhaps all, of the home’s energy consumption on a net annual basis. To manage stormwater the project employs permeable pavers for site hardscape and two cisterns to capture and control rainwater from the home’s roof and the green roof on the garage.
By investing in sustainable site development strategies, efficient building systems and an advanced envelope, the project aims to respect the home’s environmentally critical site and achieve one of the world’s most demanding building energy standards: Passive House.
Photos by Mark Woods Photography.
 HK Design Studio
 aims to provide creative, exceptional landscape designs that reflect the clients style and budget. Owner, Heather Koermer, is a licensed landscape architect on who will provide you with a complete and professional set of plans. Our job is to give the client a product that suits their needs, wants, and style.
We strive to create comfortable outdoor rooms that are designed to complement each client’s style. Each project is unique and given the personal attention to detail. A person’s garden should be an extension of their home.
Working in the industry since 1996, Heather started her own firm with the express intent of sharing her passion and knowledge with her clients. She is diligent and works in all phases of the projects from initial meetings, concepts, working drawings through construction observation. Let us share our passion for landscaping while providing you with a complete package to see your dreams fulfilled!
 Hammer & Hand
Madrona Passive House, a new Seattle home designed by SHED Architecture & Design and built by Hammer & Hand, combines contemporary design with high performance building to create an environmentally responsive and resource-efficient house.
The home’s airtight, super-insulated building envelope and passive design minimize energy consumption while providing superior thermal comfort to occupants. A heat recovery ventilator supplies constant fresh air to the home’s interior while recovering 90% of thermal energy from exhaust air for reuse inside. A rooftop solar photovoltaic array will provide enough energy to offset most, perhaps all, of the home’s energy consumption on a net annual basis. To manage stormwater the project employs permeable pavers for site hardscape and two cisterns to capture and control rainwater from the home’s roof and the green roof on the garage.
By investing in sustainable site development strategies, efficient building systems and an advanced envelope, the project aims to respect the home’s environmentally critical site and achieve one of the world’s most demanding building energy standards: Passive House.
Photos by Mark Woods Photography.
39