
Search results for "Air circulation" in Home Design Ideas
 kul grilles

The minimalist master bedroom design in the image emphasizes simplicity, with a focus on creating a serene and calming atmosphere. The kul grilles register covers add a subtle yet striking design element to the room, providing a functional purpose by allowing air to circulate through the space.
The neutral color palette of the room complements the overall minimalist aesthetic, with a soft beige shade used on the walls that creates a warm and inviting feel, with the perfect complementing dark contrasted focal wall. The light-colored wood flooring adds a natural element to the room, which further contributes to the overall calming effect.
The furnishings are kept to a minimum, with a comfortable bed as the focal point of the room. The bed features simple and clean lines, with neutral-colored bedding that adds to the serene feel of the space. The sleek bench at the foot of the bed adds a functional and stylish element, while the minimalist nightstand provides a practical place to store personal items.
Overall, the image showcases a master bedroom design that is understated yet sophisticated, with a focus on simplicity and functionality.
 The Elite Home
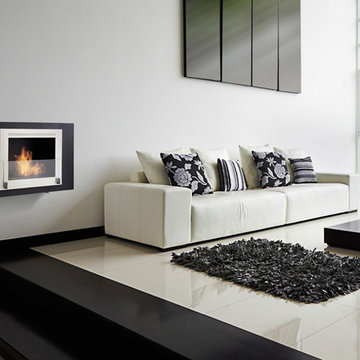
A single-burner ethanol fireplace, the Wellington Ethanol Wall Fireplace by Eco-Feu tenders an understated beauty with its rectangular shape. Offered in three styles, this fireplace beautifully frames the Eco-friendly flames like an interactive painting. Using patent-pending "Eco-vection", air is circulated through a small vent on the fireplace's frame which allows for accelerated heat output and prevents overheating.
 Sweeney Design Remodel
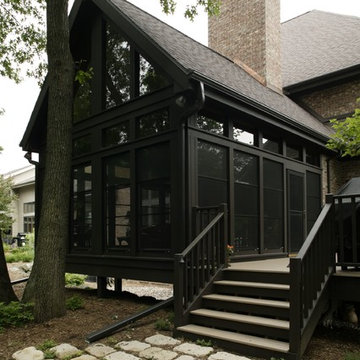
Working with a structural engineer, we preserved our client’s brick chimney using post footings, and installed Trex decking. Incorporating natural light into the design plan, the new Mon-Ray high performance aluminum windows were chosen purposefully to allow cool air to circulate during warm summer nights, and lock in the heat during cool spring or winter evenings.
Find the right local pro for your project

 Matt Fajkus Architecture
The Control/Shift House is perched on the high side of the site which takes advantage of the view to the southeast. A gradual descending path navigates the change in terrain from the street to the entry of the house. A series of low retaining walls/planter beds gather and release the earth upon the descent resulting in a fairly flat level for the house to sit on the top one third of the site. The entry axis is aligned with the celebrated stair volume and then re-centers on the actual entry axis once you approach the forecourt of the house.
The initial desire was for an “H” scheme house with common entertaining spaces bridging the gap between the more private spaces. After an investigation considering the site, program, and view, a key move was made: unfold the east wing of the “H” scheme to open all rooms to the southeast view resulting in a “T” scheme. The new derivation allows for both a swim pool which is on axis with the entry and main gathering space and a lap pool which occurs on the cross axis extending along the lengthy edge of the master suite, providing direct access for morning exercise and a view of the water throughout the day.
The Control/Shift House was derived from a clever way of following the “rules.” Strict HOA guidelines required very specific exterior massing restrictions which limits the lengths of unbroken elevations and promotes varying sizes of masses. The solution most often used in this neighborhood is one of addition - an aggregation of masses and program randomly attached to the inner core of the house which often results in a parasitic plan. The approach taken with the Control/Shift House was to push and pull program/massing to delineate and define the layout of the house. Massing is intentional and reiterated by the careful selection of materiality that tracks through the house. Voids and relief in the plan are a natural result of this method and allow for light and air to circulate throughout every space of the house, even into the most inner core.
Photography: Charles Davis Smith
 The Elite Home

A single-burner ethanol fireplace, the Montreal Ethanol Wall Fireplace by Eco-Feu tenders an understated beauty with its rectangular shape. Offered in four styles, this fireplace beautifully frames the Eco-friendly flames like an interactive painting. Using a patent-pending "Eco-vection", air is circulated through a small vent on the fireplace's frame which allows for accelerated heat output and prevents overheating.
 Atlas Home Direct™
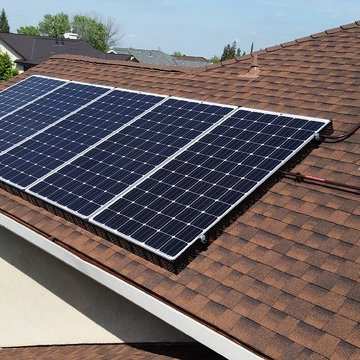
The SolaTrim Pest Abatement Barrier is an all-weather, long lasting Pest and Debris abatement system designed to prevent Pigeons and Squirrels from nesting under or damaging residential solar system arrays. SolaTrim effectively blocks these destructive pests from getting under solar systems while allowing for air to circulate underneath the solar panels, maintaining a protected area between the roof surface and the bottom of the solar panels.
Modern Adhesive Technology now allows for permanent bonding without the use of rivets, screws or other mechanical fasteners. SolaTrim applied this remarkable “peel and stick” feature to the barrier panels, making it possible to attain “life of the system” protection with a single, simple installation process.
 FurnishMySpace.com
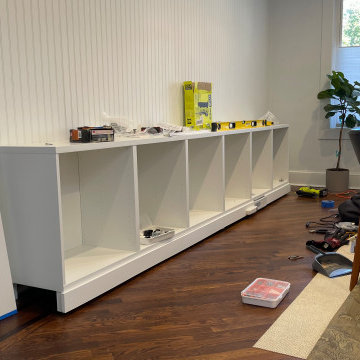
From our 3D Design rendering phase and concept to completion. Designing and executing this Teaneck, New Jersey family's wishes for some type of built in bookcase that filled up their empty 12-foot wide dining room wall was a fun project from start to finish.
With a budget of around $3,500 Furnish My Space was able to hack some ready-to-assemble cabinets and bookcases and add trim and molding to make this built-on unit.
Also included routing the HVAC vent that comes out of the floor so the air would circulate out through the front of the unit's kickplate molding.
 N Sabella Inc
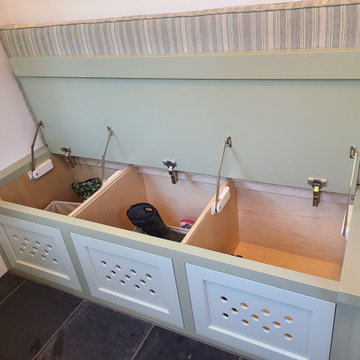
Custom cabinets were the perfect solution for this Brookline brownstone. We specialize in creating beautiful and practical cabinetry and benches that perfectly match your style and functional needs and maximize space without sacrificing beauty. Have you considered cabinetry with holes? For this young, active family, these allow for ventilation and odor control since the air can circulate.
 The Elite Home
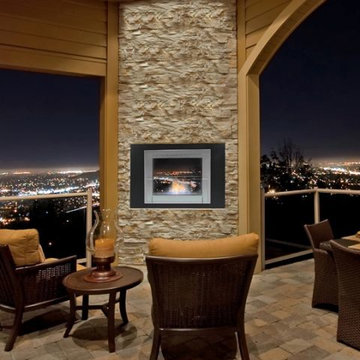
A single-burner ethanol fireplace, the Two-Sided Wellington Ethanol Fireplace by Eco-Feu tenders an understated beauty with its rectangular shape. Offered in three finishes, this fireplace beautifully frames the Eco-friendly flames like an interactive painting. Using patent-pending "Eco-vection", air is circulated through a small vent on the fireplace's frame which allows for accelerated heat output and prevents overheating.
 FRONTGATE
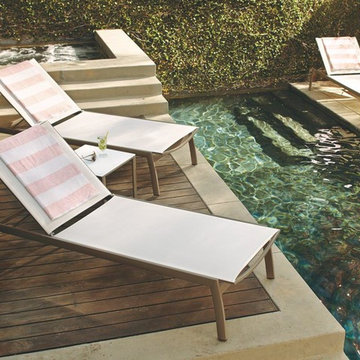
We engineered Newport Chaise to stand the test of time - and comfort. First, we considered proportion, making this chaise a roomy 33"W x 81"L. Then, we used only the best-quality components that would withstand weather and use. The sleek, powdercoated frame is made of 100% aluminum, which is both strong and substantial while being lightweight and corrosion resistant. The seamless, premium-quality mesh sling is supportive yet giving, and allows air to circulate to keep you cool.
 The Elite Home
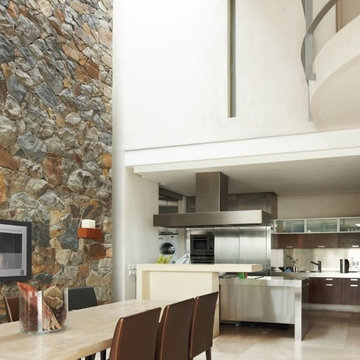
A single-burner ethanol fireplace, the Montreal Ethanol Wall Fireplace by Eco-Feu tenders an understated beauty with its rectangular shape. Offered in four styles, this fireplace beautifully frames the Eco-friendly flames like an interactive painting. Using a patent-pending "Eco-vection", air is circulated through a small vent on the fireplace's frame which allows for accelerated heat output and prevents overheating.

 M|R Walls
e exterior facade is made of an organic white metal skin Aluminum provides the freedom to be rolled and unrolled - Beneath the white metal finish there is a substructure that allows air to circulate generating a cooler roof temperature in the heat and a dryer roof when it’s wet. - Read more about the stubstructure. https://marioromano.squarespace.com/advancedbuilding/fluid-skin-substructure
 Binswanger Glass
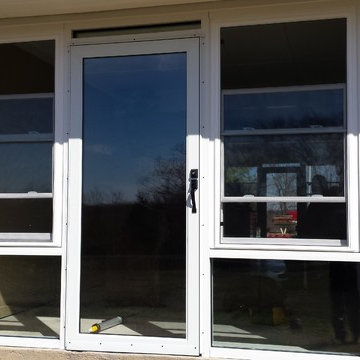
Double hung windows and insulated storm doors so the heat could draft out through the top vents, providing fresh air and circulation.
Home design - contemporary home design idea in Austin
Home design - contemporary home design idea in Austin
 Wine Cellar Specialists
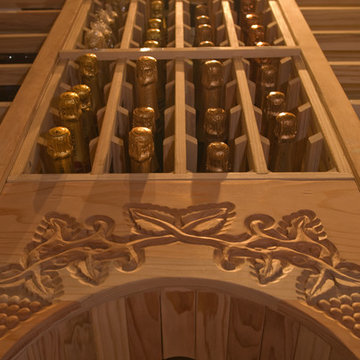
This stunning custom wine cellar features an arch display, decorated with a hand-carved grapevine design.
The arch display can be viewed from front and back, thanks to the glass windows included in the wine cellar design Detroit.
Above the arch is an individual bottle rack, to the sides of which are horizontal display racks.
The result is an eye-catching storage and display area.
Wine Cellar Specialists
858 W Armitage Ave #385 Chicago, IL 60614
(773) 234-0112
winecellarspec.com
 Care Free Homes, Inc.
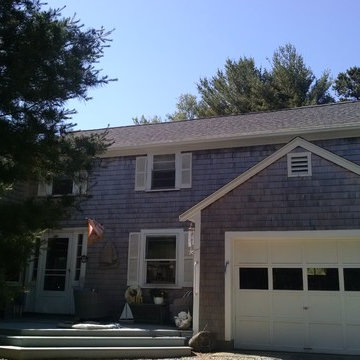
This vacation home in Falmouth, MA needed lots of TLC inside and out when the family bought it. One of the first projects they completed was replacing the roof. Being by the ocean, it was important that this roof could withstand snow, driving rain, temperature fluctuations and wind gusts up to 130mph – so they chose a GAF Timberline HD roofing system. We completely removed the old roof and started fresh by inspecting deck boards for any rot or insect damage. The boards are then re-nailed before applying underlayment to the whole roof deck. GAF Cobra Ridge Vent, ice and water shield, and drip edge – our roofing systems prevent ice dams and water intrusion from driving rain. A properly vented roof allows air to circulate in the attic to maintain both a constant temperature and prevents excessive moisture buildup.
 Keystone Fabrics
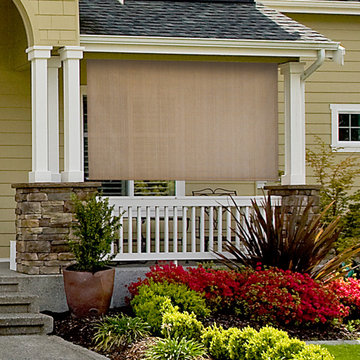
Are you hot and uncomfortable in your outdoor spaces? If so, Keystone Fabrics Cordless Outdoor Sun Shades are the perfect solution. Our shades are made from weather-resistant HDPE fabric that breathes allowing cool air to circulate. With up to 89% UV block, these shades keep your space cool, while lowering your energy costs, reducing blinding glare and fading of furniture. Simply roll your shades down, using the pole and hand crank system, before heat starts building up on your window, porch or patio and start enjoying your outdoor space again. An installation template and removable pole are included.
 Atlas Home Direct™
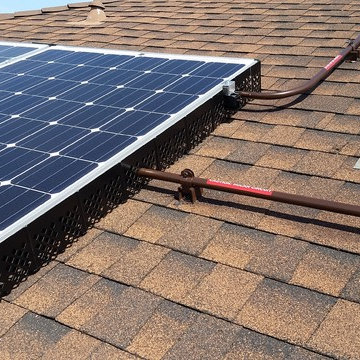
The SolaTrim Pest Abatement Barrier is an all-weather, long lasting Pest and Debris abatement system designed to prevent Pigeons and Squirrels from nesting under or damaging residential solar system arrays. SolaTrim effectively blocks these destructive pests from getting under solar systems while allowing for air to circulate underneath the solar panels, maintaining a protected area between the roof surface and the bottom of the solar panels.
Modern Adhesive Technology now allows for permanent bonding without the use of rivets, screws or other mechanical fasteners. SolaTrim applied this remarkable “peel and stick” feature to the barrier panels, making it possible to attain “life of the system” protection with a single, simple installation process.
 Atlas Home Direct™
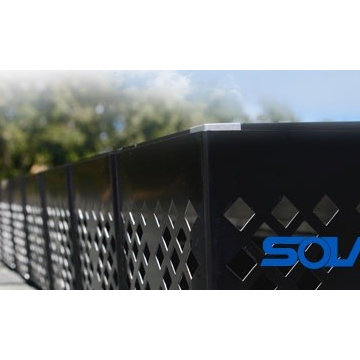
The SolaTrim Pest Abatement Barrier is an all-weather, long lasting Pest and Debris abatement system designed to prevent Pigeons and Squirrels from nesting under or damaging residential solar system arrays. SolaTrim effectively blocks these destructive pests from getting under solar systems while allowing for air to circulate underneath the solar panels, maintaining a protected area between the roof surface and the bottom of the solar panels.
Modern Adhesive Technology now allows for permanent bonding without the use of rivets, screws or other mechanical fasteners. SolaTrim applied this remarkable “peel and stick” feature to the barrier panels, making it possible to attain “life of the system” protection with a single, simple installation process.
 Direct Plus Inc
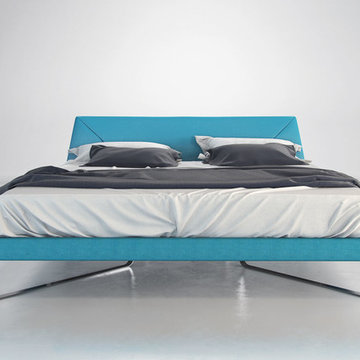
Slumber in simple yet sophisticated style with the Irving Bed. Softly angled polished flat steel legs contrast with luxurious Novatex upholstery, while details like stitched angled seams on a gently tapered headboard add eye-catching appeal for an engaging addition to your restful retreat. Solid pine slats sit inside the bed frame and allow air to circulate beneath the mattress. No box spring necessary. Platform height measures 12 inches (1 inch mattress inset). Available in Eastern (Standard) King and Queen sizes. Available in Caneel Bay Blue or Dove Gray Novatex fabrics (made of poly/cotton/viscose/linen blend). Steel frame construction. Assembly required. Mattress not included. Imported.
 Sierra Living Concepts Inc
Dimension:
71" L X 19" D X 24" H
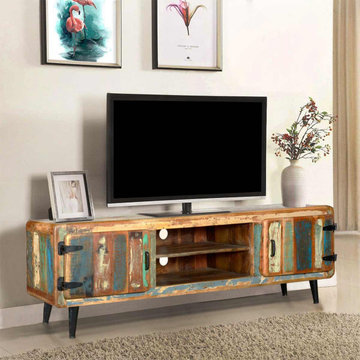
Your big entertainment needs require an entertainment center big enough to hold your big screen TV and all your equipment. Our Retro Media Console with Center Shelves has the styling of the 60's but it is built with the eco-smart materials we demand today. The round corners make it a perfect choice for growing families.
Materials - We carefully selected solid reclaimed hardwood with weathered painted surfaces, matching colors and shades. The wood is not repainted but has the original colors which have been aged over time. We choose wood based on several criteria including wood type, quality, and history. Each piece is an original.
Features - The media cabinet is lifted off the ground on 60's style feet. Black iron hinges and handles offer a nice contrast. There are two cutouts in the back for wires and cords.
Storage - The two open shelves allow air to circulate around your media equipment and offer easy access. The two large side cupboards expand your storage options.
Craftsmanship - Check out the corners and joints and you'll discover just what quality craftsmanship is all about. The media center is handmade by traditional woodworking artisans.
Special Features:
• 100% Handcrafted
• Solid reclaimed wood construction
• 2 spacious cabinets on each side
• 2 open shelves in the middle
• Cutouts for wires and cables
• Industrial accents and hardware
• Tapered feet
• Rustic industrial retro style
• Rounded corners and edges
• Heirloom quality
Note: Custom Options such as Size, Shape, Shade & Design are not applicable to this item.Furniture is subjected to have Slight Variations.
36