
Search results for "Air conditioner" in Home Design Ideas



 Cramers Carpet One Floor & Home
Small transitional formal and open concept medium tone wood floor living room photo in New York with green walls and no fireplace
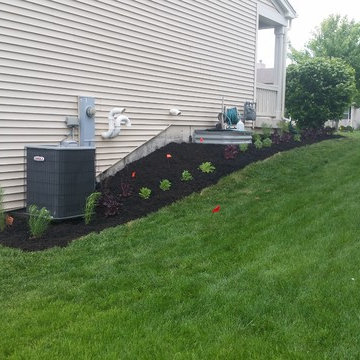
 Teach ‘em to Fish Landscaping
Photo of a mid-sized traditional partial sun side yard landscaping in Chicago for summer.
Find the right local pro for your project
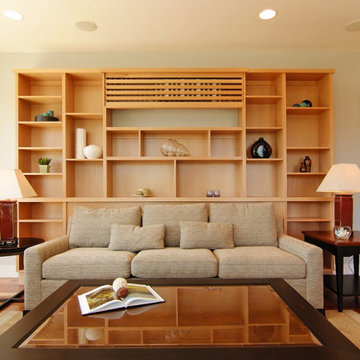



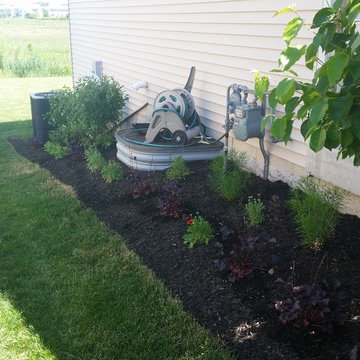 Teach ‘em to Fish Landscaping
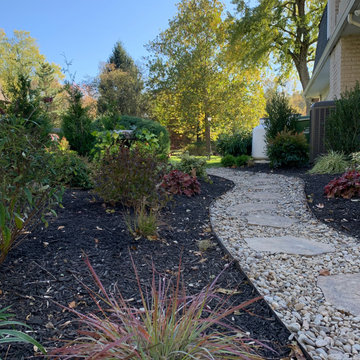
This is an example of a mid-sized traditional shade side yard landscaping in Chicago for summer.
 Flower Powered
River Rock pathway with Corten steel edging.
Design ideas for a landscaping in Philadelphia.
Design ideas for a landscaping in Philadelphia.

 Teach ‘em to Fish Landscaping
This is an example of a mid-sized traditional shade side yard landscaping in Chicago for summer.
 Spaces Renewed
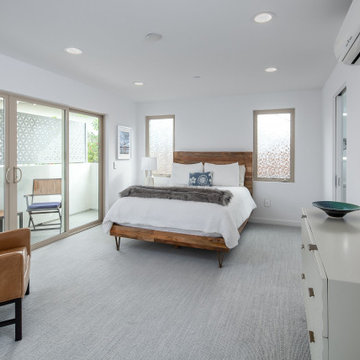
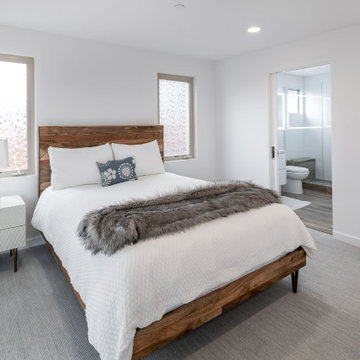
Bedroom - mid-sized contemporary guest carpeted and gray floor bedroom idea in San Diego with white walls and no fireplace
 Southern Closet Systems Inc.

Example of a small classic galley ceramic tile seated home bar design in Tampa with raised-panel cabinets, dark wood cabinets, laminate countertops and wood backsplash
 Spaces Renewed
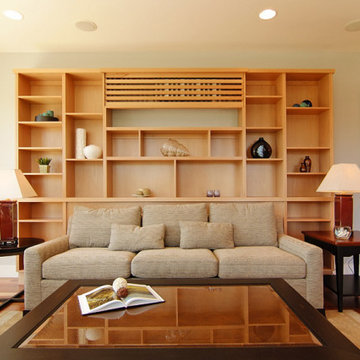
Mid-sized trendy guest carpeted and gray floor bedroom photo in San Diego with white walls and no fireplace
 Cramers Carpet One Floor & Home
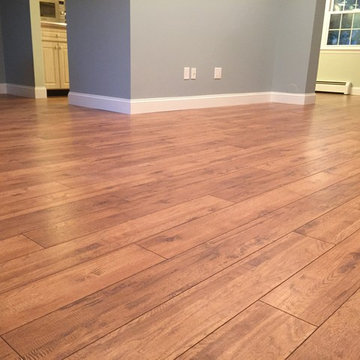

The living room and dining room walls were done in a sage green with a contrasting shade in the adjoining kitchen. The finishing touch was in replacing the builder's 3" base molding with a more dramatic 6" baseboard, painted crisp white.
 Cramers Carpet One Floor & Home
In plank flooring, direction of the installation is key. Installing the planks to run with the length of the room, instead of across it, adds dimension and will make smaller spaces feel larger.

 Archipelago Home, LLC
Photography: Augie Salbosa
Example of an asian medium tone wood floor bedroom design in Hawaii with orange walls
Example of an asian medium tone wood floor bedroom design in Hawaii with orange walls
 Mary Anne Smiley Interiors
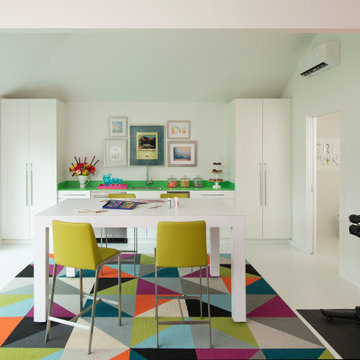
The Goody Nook, named by the owners in honor of one of their Great Grandmother's and Great Aunts after their bake shop they ran in Ohio to sell baked goods, thought it fitting since this space is a place to enjoy all things that bring them joy and happiness. This studio, which functions as an art studio, workout space, and hangout spot, also doubles as an entertaining hub. Used daily, the large table is usually covered in art supplies, but can also function as a place for sweets, treats, and horderves for any event, in tandem with the kitchenette adorned with a bright green countertop. An intimate sitting area with 2 lounge chairs face an inviting ribbon fireplace and TV, also doubles as space for them to workout in. The powder room, with matching green counters, is lined with a bright, fun wallpaper, that you can see all the way from the pool, and really plays into the fun art feel of the space. With a bright multi colored rug and lime green stools, the space is finished with a custom neon sign adorning the namesake of the space, "The Goody Nook”.

 Osborne Construction
GC: Osborne Construction
Architect: C2 Architecture
Design: Kole Made.
Custom Woodwork + Cabinetry: Loubier Design.
http://www.kolemade.com/ http://www.c2-architecture.com/ http://kirk-loubier.squarespace.com/
Photo Credit: http://www.samoberter.com/

 Kyle Born Photography
©2014 Kyle Born
Inspiration for a 1960s bathroom remodel in Philadelphia with flat-panel cabinets, white cabinets and white walls
Inspiration for a 1960s bathroom remodel in Philadelphia with flat-panel cabinets, white cabinets and white walls

 Frankel Design Build
Connie Anderson
Example of a beach style gender-neutral medium tone wood floor and blue floor kids' bedroom design in Houston with white walls
Example of a beach style gender-neutral medium tone wood floor and blue floor kids' bedroom design in Houston with white walls
16