
Search results for "Air conditioner" in Home Design Ideas

 Four Twelve Roofing
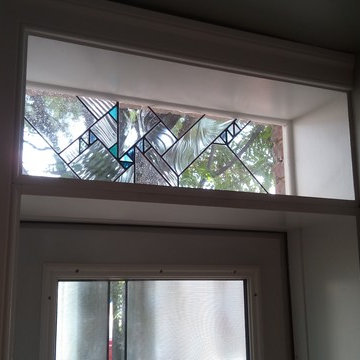
The stained glass in the back door has elements that match up to to the transom in the front door.

Find the right local pro for your project

 Charlotte Designs
A modern take on a very ancient theme. These small mezzanine children's rooms in holiday homes in Cornwall are turned into caves, complete with cave paintings. I have tried to keep the integrity of an ancient cave painting but added modern touches and indeed, each 'cave' has a local area of interest hidden within the mural for the children to find, encouraging guests to book different lodges each time.

 Spectrum Design Group
Example of a mid-sized minimalist 3/4 stone slab dark wood floor doorless shower design in Chicago with flat-panel cabinets, dark wood cabinets, a one-piece toilet, beige walls, a drop-in sink and solid surface countertops

 Carolyn Robbins Site Design
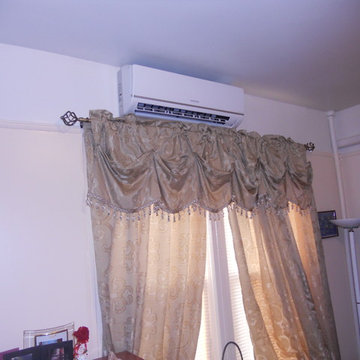
The net curtains were cut on the bias so that the top had scarf type swags between pins. A snap tape in both female and male strips was used to border the curtains and enabling them to be adjusted in any shape by releasing and reattaching the snaps.
Carolyn Robbins photograph

 Cabinet-S-Top
In this small bathroom we redesigned the layout for a better functioning bathroom, we removed the existing bath tub and installed a larger shower area. The shower walls are Caraway Ironstone cultured marble that included a larger shower caddy and decorative chair rail around the glass block window. 3/8” Clear glass TruFit shower enclosure, 72” tall one swing door and stationary panel. Kohler 60”x36” white shower base and coordinating shower drain. Waypoint 450S in Maple wood with Mocha Glaze stain vanity and built in cabinetry was installed with Giallo Ornamental granite countertops with a white undermount china sink and back/side splashes. A Kichler 3 light bath sconce in Olde Bronze finish and Broan ventilation fan with light was installed in the shower area. White ergo height compact elongated Gerber toilet, Delta shower with handheld combo shower head, Delta widespread two handle faucet, 18” towel bar, robe hook and toilet paper holder in Venetian bronze. The flooring is Emblem 7”x20” tile in Summerwheat brown wood look.


 Alm Architects
; Located on a small challenging uphill lot in Beaver Creek, CO this ski-in home was designed for three Owners in different parts of the country. Both interior and exterior of this house reflect the modern ideas of the Owners while complying with the resorts strict design regulations.





 Weddington Construction
Inspiration for a mid-sized contemporary backyard deck remodel in Louisville with a pergola





 NB Interiors UK
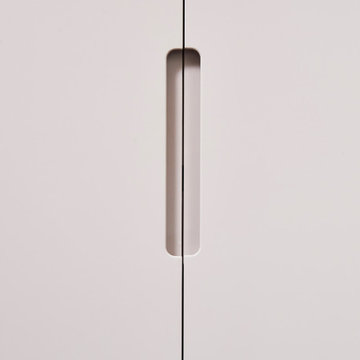
Bespoke made wardrobes with cutout handle detail.
Sprayed in F&B Peignoir.
Bedroom - mid-sized contemporary master carpeted, gray floor and vaulted ceiling bedroom idea in Essex with gray walls
Bedroom - mid-sized contemporary master carpeted, gray floor and vaulted ceiling bedroom idea in Essex with gray walls




 The Tuckerman Home Group
Example of a large classic open concept dark wood floor living room design in Columbus with a bar, gray walls, a standard fireplace, a brick fireplace and a concealed tv
Example of a large classic open concept dark wood floor living room design in Columbus with a bar, gray walls, a standard fireplace, a brick fireplace and a concealed tv
85