
Search results for "Air conditioner" in Home Design Ideas

 David Pool Painting and Handyman
David Pool
Example of a small classic front yard patio design in Austin with no cover
Example of a small classic front yard patio design in Austin with no cover
 WINN Design+Build
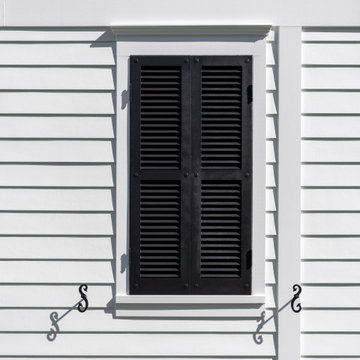
Large traditional white two-story concrete fiberboard and clapboard gable roof idea in DC Metro with a mixed material roof

 Kinship Architecture
Blackened steel railings and stringer covers.
Minimalist wooden metal railing staircase photo in New York with wooden risers
Minimalist wooden metal railing staircase photo in New York with wooden risers
Find the right local pro for your project


 Susan Jablon
Our 5/8-Inch Honey Pearl Gold Iridescent glass tile shimmers in this kitchen design.
Example of a mid-sized trendy l-shaped kitchen design in New York with white cabinets, yellow backsplash and glass tile backsplash
Example of a mid-sized trendy l-shaped kitchen design in New York with white cabinets, yellow backsplash and glass tile backsplash

 Custom Blinds & Design
Hunter Douglas Duettes provide both privacy and style to these French Doors.
Bedroom - contemporary bedroom idea in Omaha
Bedroom - contemporary bedroom idea in Omaha



 Innovative Spaces / Innovative Concrete Coatings
Example of a mid-sized attached two-car garage design

 m_Royce Architecture
Staircase - modern wooden floating light wood floor and open staircase idea in Los Angeles with white walls

 Deborah Kipp's Decorative Painting (Austin Texas)
CLOSE-UP VIEW
This master bath makeover starts with bare walls that have been floated out smooth over the sheetrock. Then we hand applied a beautiful custom tinted, soft grey Venetian plaster. After two coats of plaster, the walls were waxed and buffed. This process seals the plaster, leaving a long-lasting finish. The finished product is subtle and undeniably beautiful! I’ve included a close-up view of the finish below.


 Pamela Neel Interiors
Example of a mid-sized transitional medium tone wood floor sunroom design in Jacksonville with no fireplace and a standard ceiling
Example of a mid-sized transitional medium tone wood floor sunroom design in Jacksonville with no fireplace and a standard ceiling

 Meyer Design
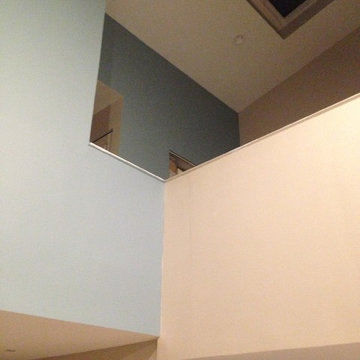
This modern stair loft boasts a thirteen foot vaulted ceiling, multiple skylights and transoms. The open loft feel continues down the open riser stair way.
Meyer Design


 Divine Blinds, Shutters & More
Roman Shades
Example of a cottage chic guest bedroom design with gray walls
Example of a cottage chic guest bedroom design with gray walls

 JM Kitchen & Bath Design
This The house was built in 1923 and is a classic Denver bungalow style home. The homeowners have an eclectic north-eastern casual style in the home. It is very New England-esk.
This is a custom paint color, Sherman Williams Pool House. The cabinets are Executive frameless. The door style is Park Avenue which is a shaker style. The countertops are Q-quartz Arctic White. The backsplash is a beautiful white subway tile.
The homeowners favorite feature of the kitchen was a happy accident in the pantry area where we created a coffee station.
The house is off Colfax in Denver in the up and coming neighborhoods that are being revitalized in the area.


 Blinds.com
"Blinds for the stairwell! But these aren’t any blinds–those wouldn’t do–these are motorized shades and we’re more than a little excited about them."
All photos and captions courtesy of blog:Chris loves Julia.
See more of this modern space here: http://www.chrislovesjulia.com/2015/05/motorized-blinds-ftw.html
Chris and Julia installed Deluxe Roman Shades, available here: http://blnds.cm/1DnvxTK
83