
Search results for "Air conditioning" in Home Design Ideas

 Hammer Architects
Peter Vanderwarker
Mid-sized minimalist brown one-story wood exterior home photo in Boston
Mid-sized minimalist brown one-story wood exterior home photo in Boston
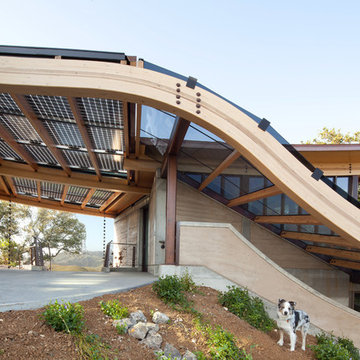
 Semmes & Co. Builders, Inc
Elliott Johnson
Inspiration for an eclectic wood exterior home remodel in San Luis Obispo
Inspiration for an eclectic wood exterior home remodel in San Luis Obispo

 MMI Design
Example of a transitional medium tone wood floor and brown floor living room design in Houston with white walls
Find the right local pro for your project

 McCown Design
McCown Design
Inspiration for a large coastal white two-story wood house exterior remodel in Miami with a hip roof and a metal roof
Inspiration for a large coastal white two-story wood house exterior remodel in Miami with a hip roof and a metal roof

 Jessica Peterson Photography
Example of a transitional l-shaped light wood floor and beige floor kitchen design in Phoenix with a farmhouse sink, shaker cabinets, black cabinets, white backsplash, stone slab backsplash, stainless steel appliances, an island and white countertops
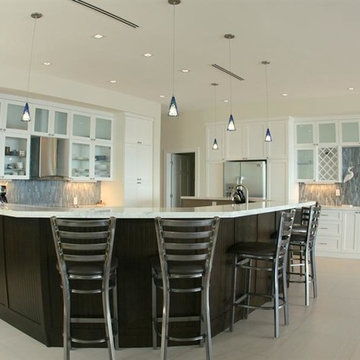
 Mauzy Heating, Air & Solar
Diffusers can be as a shape of round, rectangular, or can be as linear slot diffusers. Linear slot diffusers take the form of one or several long, narrow slots, mostly semi-concealed in a fixed or suspended ceiling. The average linear diffuser consists of a long, narrow metal casing with a series of louvers or grills along once face. Installers fasten the linear diffuser into a ceiling, wall, or window sill area so that the louvered face sits flush with the surrounding surface. Linear diffusers work with both drywall structures and drop ceilings, but different types of models may be required to fit different applications. The most common linear diffuser designs include rows of diffusers along an entire wall, with vents placed either in the ceiling or window sills.

 Picture Perfect House
Picture Perfect House
Inspiration for a country 3/4 bathroom remodel in Chicago with recessed-panel cabinets, gray cabinets, an undermount sink and white countertops
Inspiration for a country 3/4 bathroom remodel in Chicago with recessed-panel cabinets, gray cabinets, an undermount sink and white countertops



 Interiors by Steven G
Barry Grossman Photography
Trendy master carpeted bedroom photo in Miami with no fireplace and gray walls
Trendy master carpeted bedroom photo in Miami with no fireplace and gray walls

 Leandra Fremont-Smith Interiors
Inspiration for a coastal gray floor entryway remodel in Portland Maine with white walls and a glass front door

 Window Treats Inc.
Hunter Douglas NewStyle® hybrid shutters with Bi-Fold Track system
Mid-sized trendy master carpeted and beige floor bedroom photo in New York with beige walls and no fireplace
Mid-sized trendy master carpeted and beige floor bedroom photo in New York with beige walls and no fireplace



 Murphy & Co. Design
Beach style light wood floor sunroom photo in Minneapolis with a standard ceiling
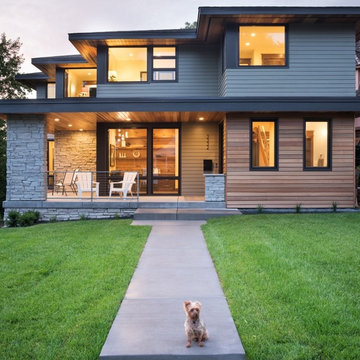
 Sustainable Nine Design + Build
Landmark Photography
Inspiration for a huge modern gray two-story mixed siding house exterior remodel in Minneapolis with a hip roof and a mixed material roof
Inspiration for a huge modern gray two-story mixed siding house exterior remodel in Minneapolis with a hip roof and a mixed material roof

 Laney LA, Inc.
Rather than starting with an outcome in mind, this 1,400 square foot residence began from a polemic place - exploring shared conviction regarding the concentrated power of living with a smaller footprint. From the gabled silhouette to passive ventilation, the home captures the nostalgia for the past with the sustainable practices of the future.
While the exterior materials contrast a calm, minimal palette with the sleek lines of the gabled silhouette, the interior spaces embody a playful, artistic spirit. From the hand painted De Gournay wallpaper in the master bath to the rugged texture of the over-grouted limestone and Portuguese cobblestones, the home is an experience that encapsulates the unexpected and the timeless.

 Dawson & Clinton
Working with a long time resident, creating a unified look out of the varied styles found in the space while increasing the size of the home was the goal of this project.
Both of the home’s bathrooms were renovated to further the contemporary style of the space, adding elements of color as well as modern bathroom fixtures. Further additions to the master bathroom include a frameless glass door enclosure, green wall tiles, and a stone bar countertop with wall-mounted faucets.
The guest bathroom uses a more minimalistic design style, employing a white color scheme, free standing sink and a modern enclosed glass shower.
The kitchen maintains a traditional style with custom white kitchen cabinets, a Carrera marble countertop, banquet seats and a table with blue accent walls that add a splash of color to the space.

 Polhemus Savery DaSilva
Shingle Style Exterior on a custom coastal home on Cape Cod by Polhemus Savery DaSilva Architects Builders.
Scope Of Work: Architecture, Construction /
Living Space: 4,573ft² / Photography: Brian Vanden Brink

 Modern Rugs LA
Premier Stagers-Bamboo Silk
Inspiration for a large contemporary open concept medium tone wood floor living room remodel in Los Angeles with white walls
Inspiration for a large contemporary open concept medium tone wood floor living room remodel in Los Angeles with white walls

 BRIBURN – Architecture for Life
A sunny master bedroom with a small roof deck and a great mountain view.
Photo by John W. Hession
Example of an arts and crafts medium tone wood floor bedroom design in Portland Maine with gray walls
Example of an arts and crafts medium tone wood floor bedroom design in Portland Maine with gray walls

 Murdock Solon Architects
Industrial Landmarked townhouse kitchen, dining room, and fireplace.
Example of a large urban medium tone wood floor and brown floor kitchen/dining room combo design in New York with white walls, a standard fireplace and a wood fireplace surround
Example of a large urban medium tone wood floor and brown floor kitchen/dining room combo design in New York with white walls, a standard fireplace and a wood fireplace surround
1