
Search results for "Air conditioning" in Home Design Ideas

 LOVEREALESTATE - Sutton Group West Coast Realty
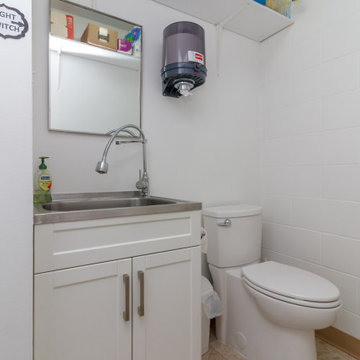
Be your own landlord - 1100 square foot strata office unit located in the bustling Quadra Village. Walk up, second storey unit located on the north side of this 3-story purpose-built strata office building. High traffic location with good street visibility. One parking stall for the unit on the common property at the rear of the building is assigned by the Strata. Unit is currently demised into three office areas, a storage area, kitchenette, and 2-piece washroom. The unit has its own forced air heat & air conditioning unit, T-bar ceiling and recessed LED lighting. Bright, functional space close to downtown at an affordable price. | Karen Love (250)-727-5868 | RE/MAX Island Properties & www.KarenLove.com |

Find the right local pro for your project
 Abda Custom Window Fashions
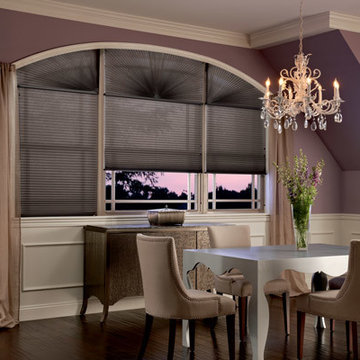
This Dining Room is elegant with the plum walls and chandelier.
Trying to stay cool in the summer can be a challenge. You may want to give your Air Conditioning system in your home a little help. Your windows are your air conditioners biggest enemy. The solar heat gain coefficient for a standard double pained window can be as high as .76. This means that 76% of the solar heat enters the home through your windows.
We work with clients in the Central Indiana Area. Contact us today to get started on your project. 317-273-8343
 Chesapeake Homes
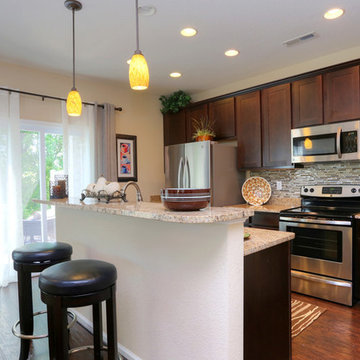
The Lennox plan featured at Balmoral at Bennett's Creek in N. Suffolk, Virginia. This spacious End unit town-home offers 2 stories of efficient living. The first floor features an open concept plan - The Foyer and Dining area lead to Living area that looks right in to Kitchen. With virtually the entire first floor open and visible it makes the idea plan for entertaining. The Kitchen offers Island/Bar Top that looks in to the Living Room to keep the chef in your family connected! Sliding glass doors off the kitchen lead to back patio. The Back of the home offers endless possibilities for outdoor entertaining along with an attached storage shed for added storage. The second floor features three bedrooms including Master Suite, two full baths and Utility Closet w/ washer & dryer hookup. Master Suite comes with double bowl vanity, walk-in closet and en-suite bath. The homes at Balmoral are built top to bottom with quality construction and energy efficient features. Air Infiltration Barrier Housewrap, Insulated Energy Efficient Vinyl Windows with Screens, 13 Seer Energy Efficient Central Air Conditioning & High Efficient Gas Tankless Hot Water Heater!
 Hudson Place Realty
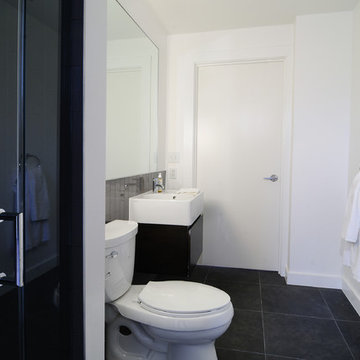
Property marketed by Hudson Place Realty - Urban chic meets progressive bldg. design in this award winning GOLD LEED certified building. Penthouse features a one of a kind 1300 sq. ft. ipe’ wood wrap around deck w/6 person hot tub that offers a fabulous view of the Empire State Building, 23’ ceilings, gas fireplace, a sleek Italian Valcucine kitchen, 6 burner Wolf range vented to the outside, Viking wine cooler, filtered fresh air & central air conditioning, a planted green roof for residences with dazzling NYC & Hudson River views, bike & private storage.
 Hudson Place Realty
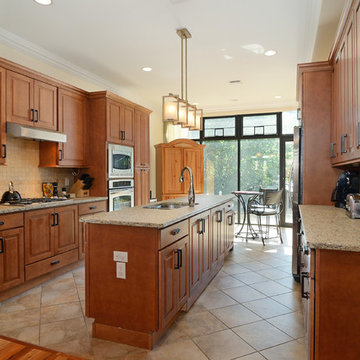
Property marketed by Hudson Place Realty - Singular 2 family home on mid-town Hoboken block. Expanded on 4 levels and fitted entirely with floor to ceiling glass at the rear, this incredible house offers an amazing amount of space including an owner’s 4 bedroom, 3.5 bath triplex & extra large garden level 1 bedroom +
den rental or in-law apartment.
Completely & meticulously renovated, this home has a true gourmet kitchen overlooking the fabulous yard and all the expected accouterments including flamed granite counters, custom cabinetry with crown molding, under cabinet lighting, and a stainless steel appliance suite complete with GE Profile gas cook top and double wall oven.
The top floor master suite includes a private spa bathroom with double vanity, over-sized shower with rain shower head, 3 closets, including a walk-in and a skylight. Additionally, there is a 4th bedroom and bath. 2 zone central air conditioning, gas forced hot air heat, hardwood floors, 9.5’ ceilings, crown moldings, central vacuum system and pre-wired cable, internet and telephone service are just a few of the many upgrades in this classic Hoboken home.
 Hudson Place Realty
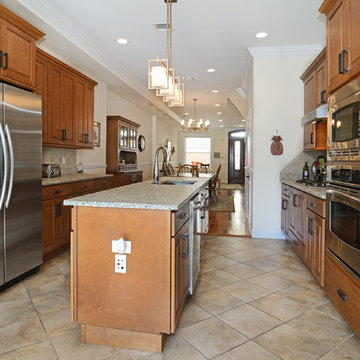
Property marketed by Hudson Place Realty - Singular 2 family home on mid-town Hoboken block. Expanded on 4 levels and fitted entirely with floor to ceiling glass at the rear, this incredible house offers an amazing amount of space including an owner’s 4 bedroom, 3.5 bath triplex & extra large garden level 1 bedroom +
den rental or in-law apartment.
Completely & meticulously renovated, this home has a true gourmet kitchen overlooking the fabulous yard and all the expected accouterments including flamed granite counters, custom cabinetry with crown molding, under cabinet lighting, and a stainless steel appliance suite complete with GE Profile gas cook top and double wall oven.
The top floor master suite includes a private spa bathroom with double vanity, over-sized shower with rain shower head, 3 closets, including a walk-in and a skylight. Additionally, there is a 4th bedroom and bath. 2 zone central air conditioning, gas forced hot air heat, hardwood floors, 9.5’ ceilings, crown moldings, central vacuum system and pre-wired cable, internet and telephone service are just a few of the many upgrades in this classic Hoboken home.
 NanaWall
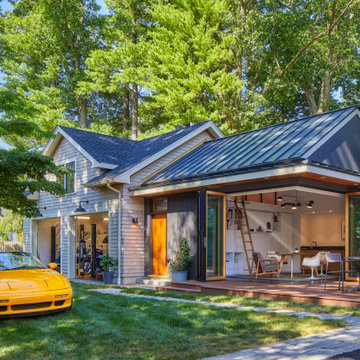
While Schnurr’s workplace would not be complete without functional garage doors, Moscowitz’s art studio called for a more versatile design solution. Two adjacent aluminum clad bifold glass doors create a practical open corner design that instantly transforms an enclosed space into an indoor-outdoor multifaceted room. Customized with elegant pine wood on the inside and Graphite Black powder coated aluminum on the outside, the systems perfectly coordinate with the existing aesthetics. These large, dynamic openings extend the studio to the outdoors, flushing interiors with abundant daylight and fresh air ventilation. This diminishes reliance on artificial lighting and air conditioning systems, promoting a more energy-efficient space that fully immerses in its natural surroundings.
 Custom Design & Construction
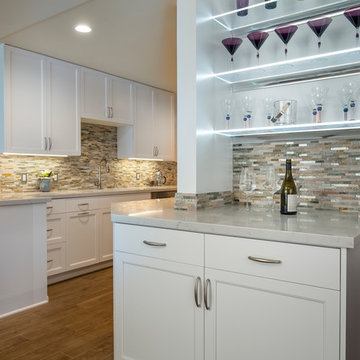
This Playa Del Rey, CA. design / build project began after our client had a terrible flood ruin her kitchen. In truth, she had been unhappy with her galley kitchen prior to the flood. She felt it was dark and deep with poor air conditioning circulating through it. She enjoys entertaining and hosting dinner parties and felt that this was the perfect opportunity to reimagine her galley kitchen into a space that would reflect her lifestyle. Since this is a condominium, we decided the best way to open up the floorplan was to wrap the counter around the wall into the dining area and make the peninsula the same height as the work surface. The result is an open kitchen with extensive counter space. Keeping it light and bright was important but she also wanted some texture and color too. The stacked stone backsplash has slivers of glass that reflect the light. Her vineyard palette was tied into the backsplash and accented by the painted walls. The floating glass shelves are highlighted with LED lights on a dimmer switch. We were able to space plan to incorporate her wine rack into the peninsula. We reconfigured the HVAC vent so more air circulated into the far end of the kitchen and added a ceiling fan. This project also included replacing the carpet and 12X12 beige tile with some “wood look” porcelain tile throughout the first floor. Since the powder room was receiving new flooring our client decided to add the powder room project which included giving it a deep plum paint job and a new chocolate cherry vanity. The white quartz counter and crystal hardware balance the dark hues in the wall and vanity.
 Cyprus buy properties
LUXURIOUS VILLAS FOR SALE LIMASSOL - CYPRUS
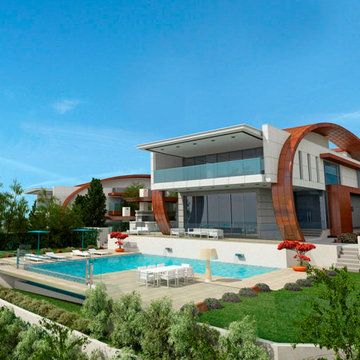
These state-of-the-art villas for sale in Limassol have never made real estate investment so easy. Not only are they of exquisite architectural design, but their prime location in the aristocratic area of Mesovounia in Limassol, Cyprus, as well as their mountain and beach views, place them on the top of the list. Just a short distance away from the villas you can find the beachside, which is considered to be one of the finest and most renowned beaches of Limassol, as well as the whole of Cyprus, thus attracting people from around the island and world.
Get ready to fall in love with these newly built luxurious villas for sale in Limassol of 680 square metres, which are 3 storeys high and fringed with abundant greenery. To enhance this natural landscape, the properties also have a lush garden with an exquisite pool and storage places. To buy a property in Cyprus of this calibre is ideal for those wishing to escape the tediousness of everyday routine and indulge in these everyday treasures. The panoramic views offer moments of relaxation, calmness and tranquility alongside clean fresh air provided by the surrounding natural landscape.
Plenty of trees and plants circle this large plot, creating a particularly beautiful and majestic scene. The combination of the pool with the immaculately landscaped gardens produces a unique environment. These villas for sale in Cyprus located in a much sought after area of Limassol, feature 6 en-suite bedrooms with their own office. In addition, they are equipped with automated lighting technology, under floor heating, air-conditions, alarm systems, satellite dish, storage room, auxiliary kitchen and a gym. Even the two parking spaces of the properties whiich is for sale in Limassol tie in well with their overall impeccable and luxurious style. Moreover, their beautifully shaped curves are hallmarks of these must-have villas.
Enjoy a better quality of life in these remarkably spacious villas in Limassol. They definitely exceed all expectations with their characteristic silhouette and excellent location in Limassol. They have been especially designed so all interiors and exteriors are ideally positioned to get the best views of the Mediterranean Sea through the huge windows. Be sure to be captivated by these stunning villas for sale. Apart from their dazzling beauty and exceptional quality, they have an advantageous location near the motorway, providing easy access to Limassol centre as well as the rest of the cities of Cyprus such as Larnaca and Paphos. Therefore, the buyer will be spoilt with choice as to which exotic beach of the island they wish to go.
These villas for sale in Limassol could without a doubt be ranked among the grandest properties in Limassol, as well as in all of Cyprus, making them perfect permanent residencies or holiday homes. If you are looking to buy property in Cyprus then look no further, as everyday can be a holiday with these unique villas in Cyprus.
For more properties for sale in Limassol you can visit our general page houses for sale in Limassol or our home page properties for sale in Cyprus.
 Skyline Construction LLC
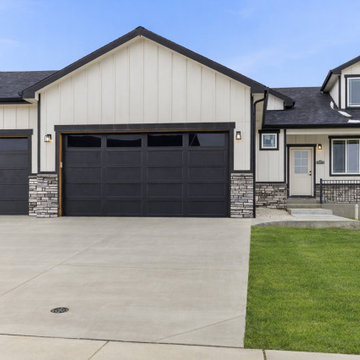
This beautifully finished four-level home by Skyline Construction offers more than 2,700 square feet of thoughtfully designed living space in the desirable River Heights subdivision of Mills, Wyoming. With 4 bedrooms, 2.75 bathrooms, a fully finished lower level, and a spacious three-car attached garage, the home combines practical everyday living with high-quality finishes and impressive views of Casper Mountain.
The open-concept main level is designed for connection and entertaining, with a bright living area flowing directly into the kitchen and dining space. The kitchen features quartz countertops, a central island, built-in appliances, and a walk-in pantry, creating a functional workspace with plenty of storage and room for gathering.
Upstairs, the private primary suite provides a comfortable retreat with a generous walk-in closet and a five-piece primary bathroom. Additional upper-level bedrooms offer flexibility for family, guests, or home office needs.
The finished lower level significantly expands the home's functionality with a large family room, additional bedroom space, a bathroom, and dedicated laundry area. This flexible layout works well for entertaining, recreation, guests, or multi-generational living while maintaining privacy between the home's different levels.
Interior finishes include luxury vinyl plank flooring, carpet, tile, double-pane windows, and energy-conscious systems designed for year-round comfort. A tankless hot water heater, central air conditioning, forced-air natural gas heat, and a sump pump add additional convenience and efficiency.
The three-car garage is fully finished with insulation, drywall, texture, primer, and paint, providing a clean and functional area for vehicles, storage, tools, or recreational equipment.
Outside, the property includes complete front and backyard landscaping, an automatic underground sprinkler system, a fenced backyard, patio, and covered front porch. Beautiful mountain views add to the home's Wyoming setting and create an inviting backdrop for outdoor living.
Built by Skyline Construction, this River Heights home reflects the company's commitment to quality materials, functional floor plans, energy-efficient construction, and long-term value. The combination of flexible living space, premium finishes, and a desirable Mills location makes this residence an excellent example of modern Wyoming homebuilding.
 William Prull
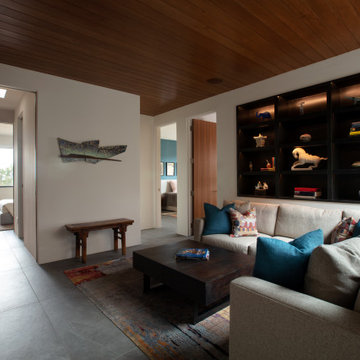
This gorgeous home, situated in the Commonwealth subdivision of the Galisteo Basin Preserve, was designed to accommodate the beautiful but sometimes harsh weather of the Basin. Built around an inner courtyard, buffered to the somewhat inclement conditions, it allows for seasonal year around enjoyment. The floor to ceiling windows, European Reynaers Aluminum, were imported from Ireland, and appear as glassy walls that disappear into pocketing doors ensuring magnificent wraparound views.
The grand entrance, encased with an oversized custom steel and brass entry door, with glass side panel and transom, open up to soaring illuminated recessed lit ceilings. Porcelain tile floors seamlessly transition between interior/exterior. An impressive 3-sided Ortal fireplace provides warmth and coziness encapsulating the entire great room. The excellence of the materials and exclusive nature of the finishes are expressed in a tailored and sophisticated manner.
The 4,332 heated per square foot home is designed with two Master Suite wings that spin off the main great room. The state-of-the-art kitchen is sleek and spacious with an expansive island comprised of Elegant Brown granite countertops, luxury modern Italian Poliform custom cabinets and high-end Gaggenau appliances. The home has a highly efficient engineered heating/cooling system with heat radiant floors and Unico air conditioning.
A detached guest casita/art studio sits adjacent to the main house, on a lushly landscaped protected courtyard. The exterior landscaping is organically integrated into the natural terrain, incorporating a bocce ball court, walking labyrinth, sculpture and water features.
AWARDS
2016 AIA Santa Fe Design Excellence: Citation Award- Single Family Home
PUBLICATIONS
Santa Fe New Mexican – HOME/Santa Fe Real Estate Guide– January 2017 – A Courtyard Centered Gem in the Galisteo Basin
Western Art & Architecture Magazine – February/March 2016 – Finding Home
TESTIMONIAL
After researching several builders in Santa Fe and then interviewing the ones of interest, we decided on Will Prull as he seemed to instantly connect to what we wanted and how to achieve it. He was also highly recommended by our architect. Our Project Manager was excellent and helped us make decisions that creep up between the plans and the actual building. Our house won the AIA award in 2016 for Santa Fe. When choosing your builder, the most important thing is that your Project Manager understands your direction and has your best interests at heart. Our's did!
ARCHITECT
Hoopes + Associates Architects, , Santa Fe, NM
INTERIORS
Paul Rau Interiors, Santa Fe, NM
LANDSCAPE ARCHITECT
Sequis + Associates Landscape Architecture, Santa Fe, NM


 William Prull
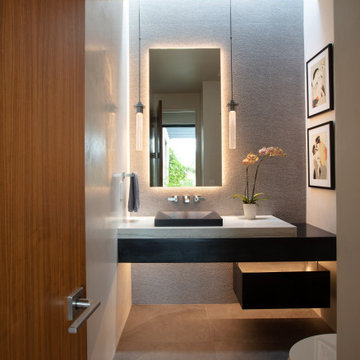
This gorgeous home, situated in the Commonwealth subdivision of the Galisteo Basin Preserve, was designed to accommodate the beautiful but sometimes harsh weather of the Basin. Built around an inner courtyard, buffered to the somewhat inclement conditions, it allows for seasonal year around enjoyment. The floor to ceiling windows, European Reynaers Aluminum, were imported from Ireland, and appear as glassy walls that disappear into pocketing doors ensuring magnificent wraparound views.
The grand entrance, encased with an oversized custom steel and brass entry door, with glass side panel and transom, open up to soaring illuminated recessed lit ceilings. Porcelain tile floors seamlessly transition between interior/exterior. An impressive 3-sided Ortal fireplace provides warmth and coziness encapsulating the entire great room. The excellence of the materials and exclusive nature of the finishes are expressed in a tailored and sophisticated manner.
The 4,332 heated per square foot home is designed with two Master Suite wings that spin off the main great room. The state-of-the-art kitchen is sleek and spacious with an expansive island comprised of Elegant Brown granite countertops, luxury modern Italian Poliform custom cabinets and high-end Gaggenau appliances. The home has a highly efficient engineered heating/cooling system with heat radiant floors and Unico air conditioning.
A detached guest casita/art studio sits adjacent to the main house, on a lushly landscaped protected courtyard. The exterior landscaping is organically integrated into the natural terrain, incorporating a bocce ball court, walking labyrinth, sculpture and water features.
AWARDS
2016 AIA Santa Fe Design Excellence: Citation Award- Single Family Home
PUBLICATIONS
Santa Fe New Mexican – HOME/Santa Fe Real Estate Guide– January 2017 – A Courtyard Centered Gem in the Galisteo Basin
Western Art & Architecture Magazine – February/March 2016 – Finding Home
TESTIMONIAL
After researching several builders in Santa Fe and then interviewing the ones of interest, we decided on Will Prull as he seemed to instantly connect to what we wanted and how to achieve it. He was also highly recommended by our architect. Our Project Manager was excellent and helped us make decisions that creep up between the plans and the actual building. Our house won the AIA award in 2016 for Santa Fe. When choosing your builder, the most important thing is that your Project Manager understands your direction and has your best interests at heart. Our's did!
ARCHITECT
Hoopes + Associates Architects, , Santa Fe, NM
INTERIORS
Paul Rau Interiors, Santa Fe, NM
LANDSCAPE ARCHITECT
Sequis + Associates Landscape Architecture, Santa Fe, NM
 William Prull
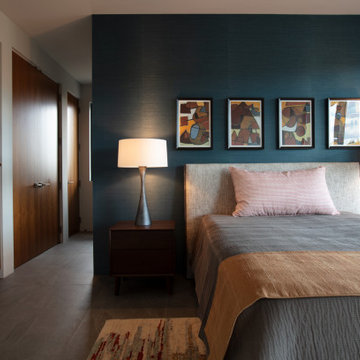
This gorgeous home, situated in the Commonwealth subdivision of the Galisteo Basin Preserve, was designed to accommodate the beautiful but sometimes harsh weather of the Basin. Built around an inner courtyard, buffered to the somewhat inclement conditions, it allows for seasonal year around enjoyment. The floor to ceiling windows, European Reynaers Aluminum, were imported from Ireland, and appear as glassy walls that disappear into pocketing doors ensuring magnificent wraparound views.
The grand entrance, encased with an oversized custom steel and brass entry door, with glass side panel and transom, open up to soaring illuminated recessed lit ceilings. Porcelain tile floors seamlessly transition between interior/exterior. An impressive 3-sided Ortal fireplace provides warmth and coziness encapsulating the entire great room. The excellence of the materials and exclusive nature of the finishes are expressed in a tailored and sophisticated manner.
The 4,332 heated per square foot home is designed with two Master Suite wings that spin off the main great room. The state-of-the-art kitchen is sleek and spacious with an expansive island comprised of Elegant Brown granite countertops, luxury modern Italian Poliform custom cabinets and high-end Gaggenau appliances. The home has a highly efficient engineered heating/cooling system with heat radiant floors and Unico air conditioning.
A detached guest casita/art studio sits adjacent to the main house, on a lushly landscaped protected courtyard. The exterior landscaping is organically integrated into the natural terrain, incorporating a bocce ball court, walking labyrinth, sculpture and water features.
AWARDS
2016 AIA Santa Fe Design Excellence: Citation Award- Single Family Home
PUBLICATIONS
Santa Fe New Mexican – HOME/Santa Fe Real Estate Guide– January 2017 – A Courtyard Centered Gem in the Galisteo Basin
Western Art & Architecture Magazine – February/March 2016 – Finding Home
TESTIMONIAL
After researching several builders in Santa Fe and then interviewing the ones of interest, we decided on Will Prull as he seemed to instantly connect to what we wanted and how to achieve it. He was also highly recommended by our architect. Our Project Manager was excellent and helped us make decisions that creep up between the plans and the actual building. Our house won the AIA award in 2016 for Santa Fe. When choosing your builder, the most important thing is that your Project Manager understands your direction and has your best interests at heart. Our's did!
ARCHITECT
Hoopes + Associates Architects, , Santa Fe, NM
INTERIORS
Paul Rau Interiors, Santa Fe, NM
LANDSCAPE ARCHITECT
Sequis + Associates Landscape Architecture, Santa Fe, NM
 Rosenberg Kolb Architects
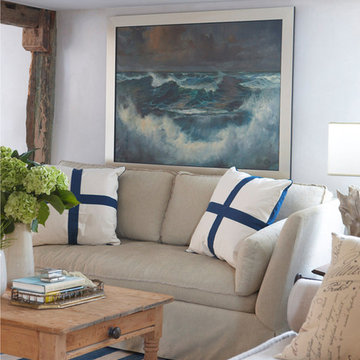
Rosenberg Kolb Architects is proud to announce our renovation of a 1747 timber frame house on Nantucket Island, completed in 2011. The first historic renovation project in Nantucket to receive LEED Gold status. The project was given a Grand Award by Eco Home Magazine in July, 2011.
The project included:
Restructuring the foundations to align and stabilize the structure in addition to providing for a new insulated crawl space;
A 260 square foot addition for a kitchen, bath, and new entry;
New cedar shingles, roof shingles, and restored historic windows;
The house met the strict regulations of Nantucket's Historic District.
On the inside, LEED Gold certification was met through:
High R-value insulation and reduced air leakage;
High efficiency heating, air conditioning, plumbing fixtures, and appliances;
Low-emission paints and finishes as well as a clay wall finish;
Using reclaimed materials from the original house and other sites.
The project has been published in:
N Magazine July 2011
Eco Home Magazine July 2011
New England Home June 2011
 Wedum & Associates P.C.

View of new bar and kitchen in old music room location.
This was a major remodel to an existing 1970 building. It was approximately 2300 sq. ft. but it was dated in style and function. The access was by a wood stair up to the street, with no garage and tight small rooms. The remodel and addition created a two car garage with storage and a dramatic entry with grand stair descending down to the existing living room area. Spaces where moved and changed to create a open plan living environment with a new kitchen, master suite, guest suite, and remodeling and adding to the lower level bedrooms with new baths on suite. The mechanical system was replaced and air conditioning was added as well as air treatment.
 Wine Cellar Designers Group
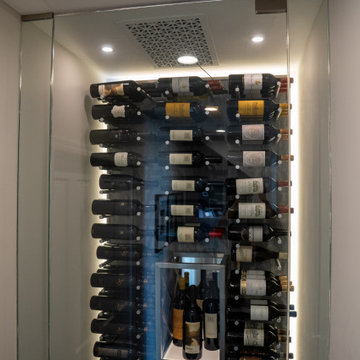
A ducted, modern air conditioning system was the best option for this small wine closet. It didn't use up a single space that could limit the number of wines we can store and it didn't distort the overall design of the cellar since we hid the air duct behind a white-painted metal grille.
Know the full details of this project here: https://www.winecellardesignersgroup.com/creating-small-modern-wine-cellars-california-homes/
Wine Cellar Designers Group
113 N. San Vicente Blvd. Ste. 274
Beverly Hills CA 90211
(310) 734-8837
https://www.winecellardesignersgroup.com/
85